
1070 Brookstead ChaseJohns Creek, GA 30097
Due to the health concerns created by Coronavirus we are offering personal 1-1 online video walkthough tours where possible.
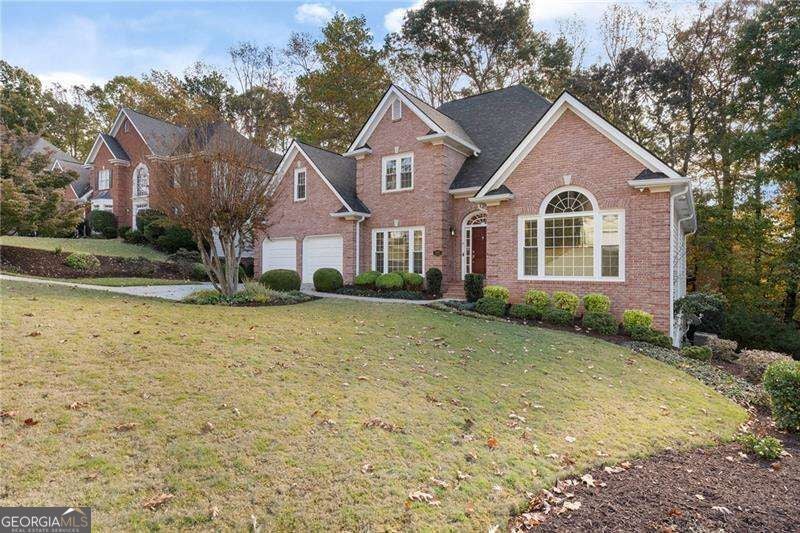
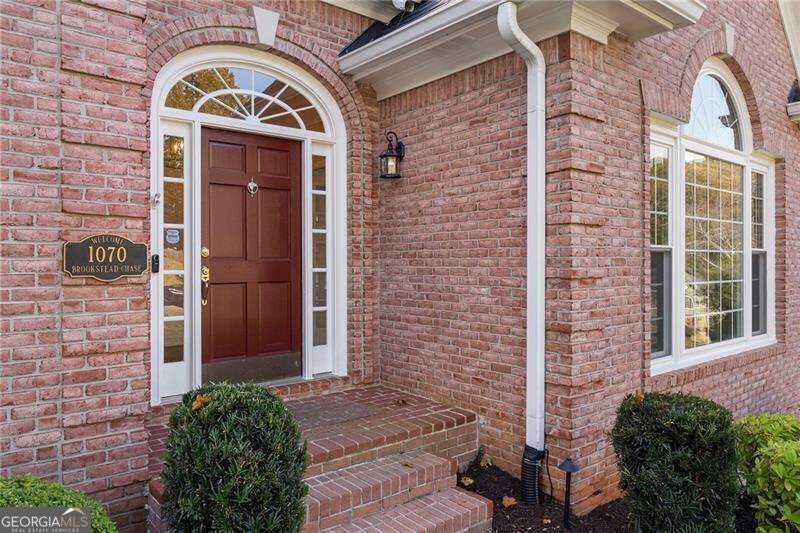
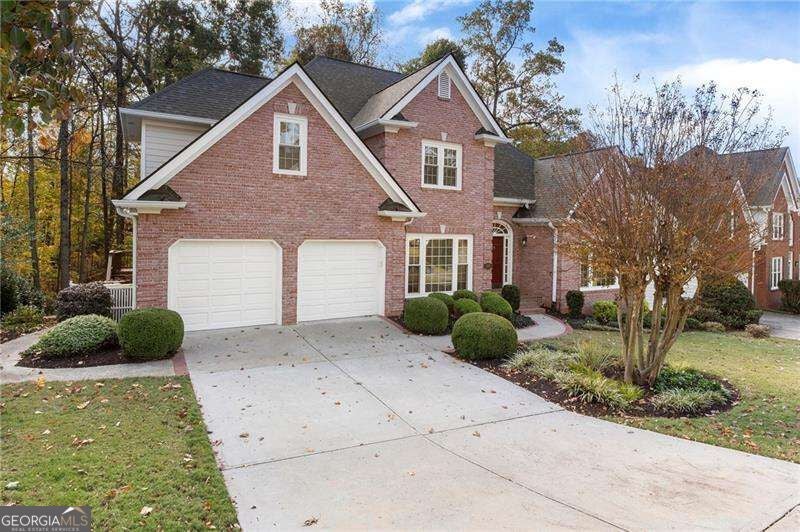
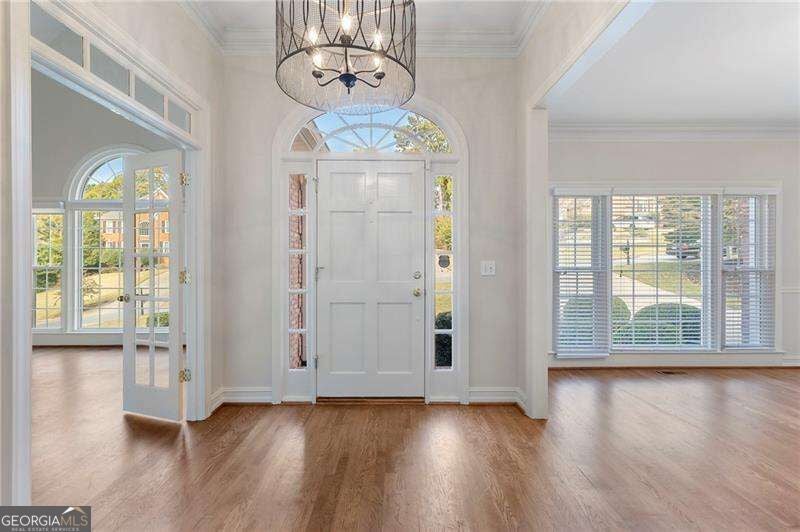
Positioned on a level, wooded cul-de-sac lot in Johns CreekCOs sought-after Huntington neighborhood, this traditional home pairs fresh designer updates with major mechanical upgrades. A brick-front exterior and a driveway with brick accents lead into an open-concept main floor highlighted by Cathedral ceilings, hardwood flooring, NEW designer interior paint throughout, and NEW carpet. The two-story great room features a dramatic wall of windows that floods the interior with natural light, centered around a masonry gas-log fireplace flanked by built-in bookcases wired for surround sound. Flowing seamlessly from the living space, the renovated gourmet kitchen is built for serious cooking, offering stained cabinetry, CUSTOM GRANITE countertops, a center island with a breakfast bar, a walk-in pantry, double ovens, and a gas range alongside a sunny breakfast room and a separate formal dining room. Main-level living is prioritized with a spacious primary suite featuring a tray ceiling, a large walk-in closet with custom closet system, and a vaulted en-suite bath with a double vanity, whirlpool soaking tub, and separate shower. A convenient main-floor laundry room and half bath round out the first level. Upstairs, three generously sized secondary bedrooms offer private comfort with direct access to two full bathrooms. Downstairs, the daylight terrace level expands the home's footprint with a private bedroom and full bathroomCoideal for an in-law or teen suiteCoalongside a dedicated media and game room, an impressive 800-plus-bottle WINE CELLAR, and a massive unfinished storage area. Equipped with a BRAND NEW ROOF installed in July 2026 and main and upper HVAC units replaced in 2024 and 2025, this turnkey property delivers exceptional peace of mind. Outdoors, a partially covered deck and patio overlook the private, irrigated yard. Residents enjoy access to Huntington and SHAKERAG HOA amenities, including a clubhouse, swimming pool, tennis courts, and playground, all within the top-rated Northview High School district. Fresh, move-in ready!! Don't miss this one!!
| 2 days ago | Listing first seen on site | |
| 2 days ago | Listing updated with changes from the MLS |

Information deemed reliable but not guaranteed. The data relating to real estate for sale on this web site comes in part from the Broker Reciprocity Program of Georgia MLS. Real estate listings held by brokerage firms other than this office are marked with the Broker Reciprocity logo and detailed information about them includes the name of the listing brokers. Copyright © 2020-present Georgia MLS. All rights reserved.
Last checked: 2026-11-22 04:02 AM UTC