Save
Ask
Tour
Hide
Share
$429,900
5 Days On Site

2680 Headland DR
East Point, GA 30344

For Sale|Single Family Residence|Active
8
Beds
6
Total Baths
6
Full Baths
1960
Built
Subdivision:
none
County:
Fulton

Due to the health concerns created by Coronavirus we are offering personal 1-1 online video walkthough tours where possible.

Call Now: 404-825-2656
Is this the listing for you? We can help make it yours.
404-825-2656
2680 Headland DR2680 Headland DR2680 Headland DR2680 Headland DR
Save
Ask
Tour
Hide
Share

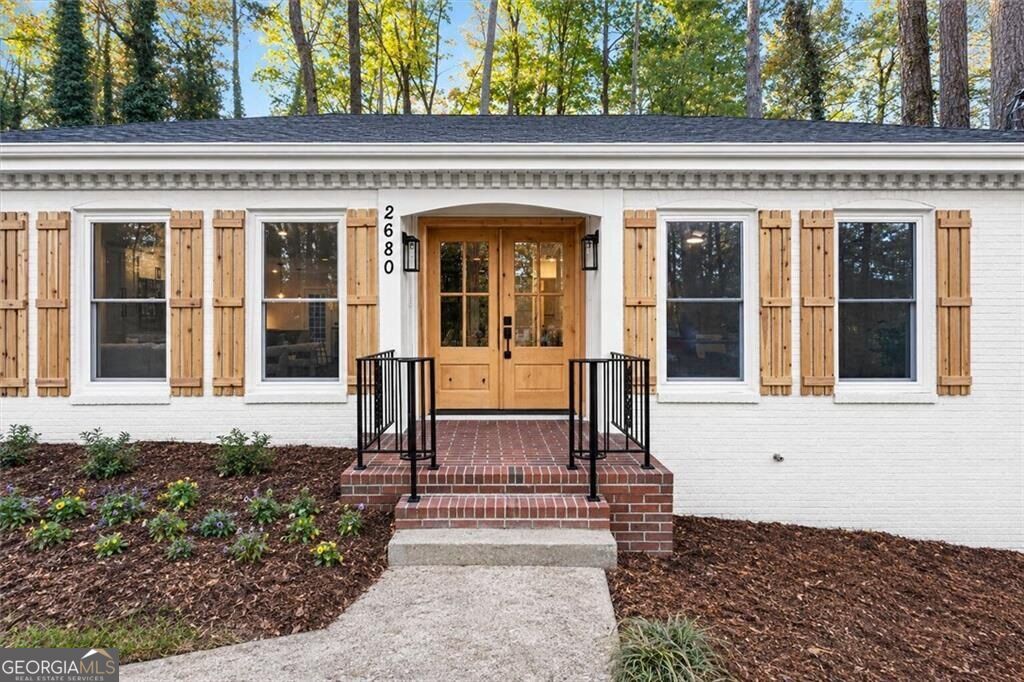
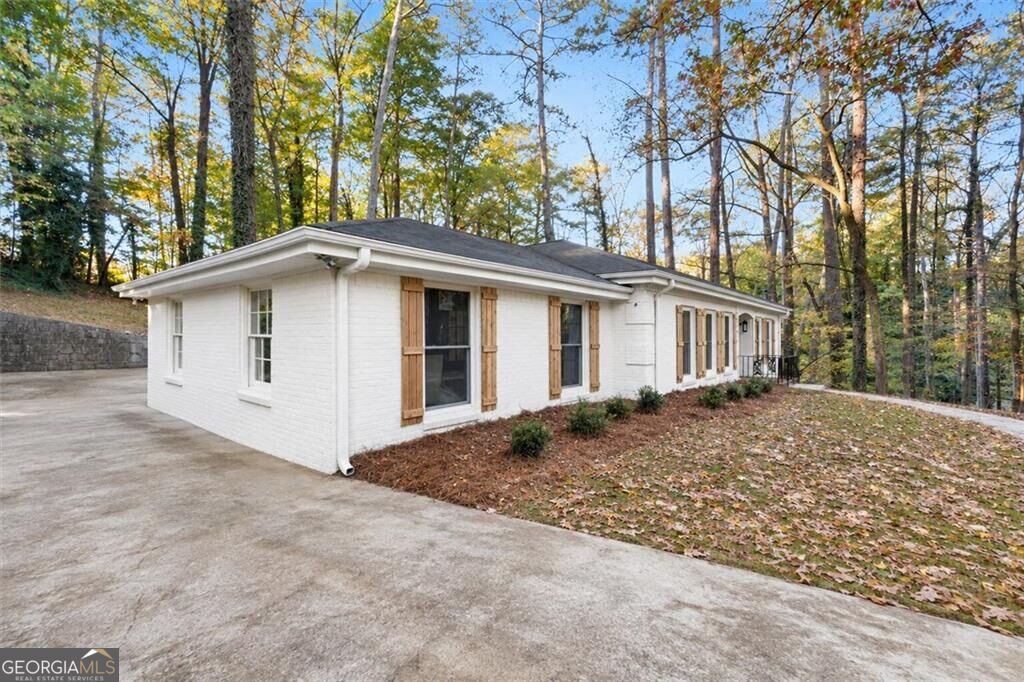
A little privacy. A lot of personality. And a renovation that goes well beyond a fresh coat of paint. Welcome to 2680 Headland Drive, where four bedrooms, three full baths, and an open-concept layout give you room to settle in and spread out. The kitchen takes center stage, keeping the cook in the conversation and making everything from morning coffee to Saturday night hosting feel effortless. Downstairs, a fully finished basement opens up the possibilities: movie nights, creative space, or your own everyday escape. New electrical, plumbing, and HVAC systems bring substance behind the style. Perched above the street at the top of the driveway, this home feels tucked away, with a private backyard made for slowing down. And when itCOs time to take off? Hartsfield-Jackson is close by. Fully remodeled, full of possibility, and ready for your next chapter.

Save
Ask
Tour
Hide
Share
Listing Snapshot
Price 
$429,900
Days On Site 
5 Days
Bedrooms 
8
Inside Area (SqFt) 
N/A
Total Baths 
6
Full Baths 
6
Partial Baths 
N/A
Lot Size 
0.459 Acres
Year Built 
1960
MLS Number 
10892510
Status 
Active
Property Tax 
$4,421
HOA/Condo/Coop Fees 
N/A
Sq Ft Source 
Public Records
Friends & Family
Recent Activity
2 days agoStatus changed to Active
2 days agoListing updated with changes from the MLS
5 days agoListing first seen on site
General Features
Acres 
0.459
Garage 
Yes
Green Energy Efficient 
Appliances
Land Lease 
No
Levels 
Two
Parking 
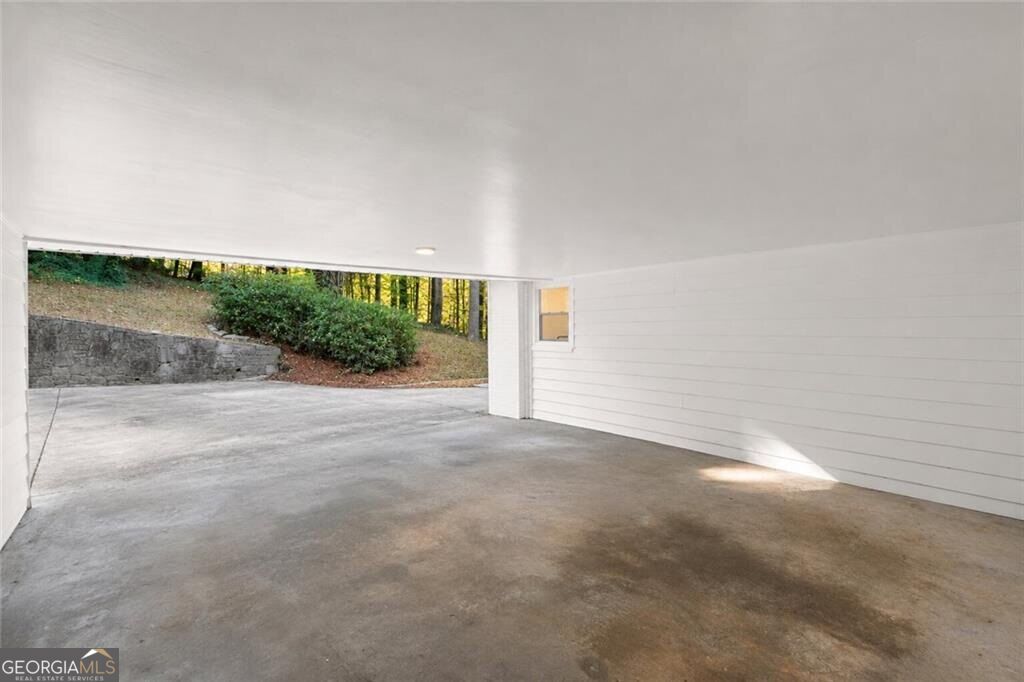
CarportGarage
Parking Spaces 
4
Property Condition 
Updated/Remodeled
Property Sub Type 
Single Family Residence
Security 
Carbon Monoxide Detector(s)Smoke Detector(s)
Sewer 
Public Sewer
Style 
Brick 4 SideColonialContemporary
Utilities 
Electricity AvailableNatural Gas AvailableSewer AvailableWater Available
Water Source 
Public
Interior Features
Appliances 
DishwasherDisposalRefrigerator
Basement 
Bath/StubbedDaylightExterior EntryFinished
Cooling 
Central Air
Fireplace 
Yes
Fireplace Features 
Family Room
Fireplaces 
1
Flooring 
Vinyl
Heating 
Central
Interior 
Breakfast BarKitchen IslandPantryOtherMaster Downstairs
Laundry Features 
In Basement
Main Level Bedrooms 
4
Window Features 
Insulated WindowsDouble Pane Windows
Kitchen 
Save
Ask
Tour
Hide
Share
Exterior Features
Construction Details 
Brick
Lot Features 
Private
Patio And Porch 
Patio
Roof 
Other
Waterfront Features 
NONE
Windows/Doors 
Insulated WindowsDouble Pane Windows
Community Features
Community Features 
None
Schools
School District
Unknown
Elementary School
Hamilton Holmes
Middle School
Paul D West
High School
Tri Cities
Listing courtesy of eXp Realty


Information deemed reliable but not guaranteed. The data relating to real estate for sale on this web site comes in part from the Broker Reciprocity Program of Georgia MLS. Real estate listings held by brokerage firms other than this office are marked with the Broker Reciprocity logo and detailed information about them includes the name of the listing brokers. Copyright © 2020-present Georgia MLS. All rights reserved.
Last checked: 2026-11-21 02:07 AM UTC

Neighborhood & Commute
Source: Walkscore
Save
Ask
Tour
Hide
Share