
2480 Working WAYMarietta, GA 30066
Due to the health concerns created by Coronavirus we are offering personal 1-1 online video walkthough tours where possible.
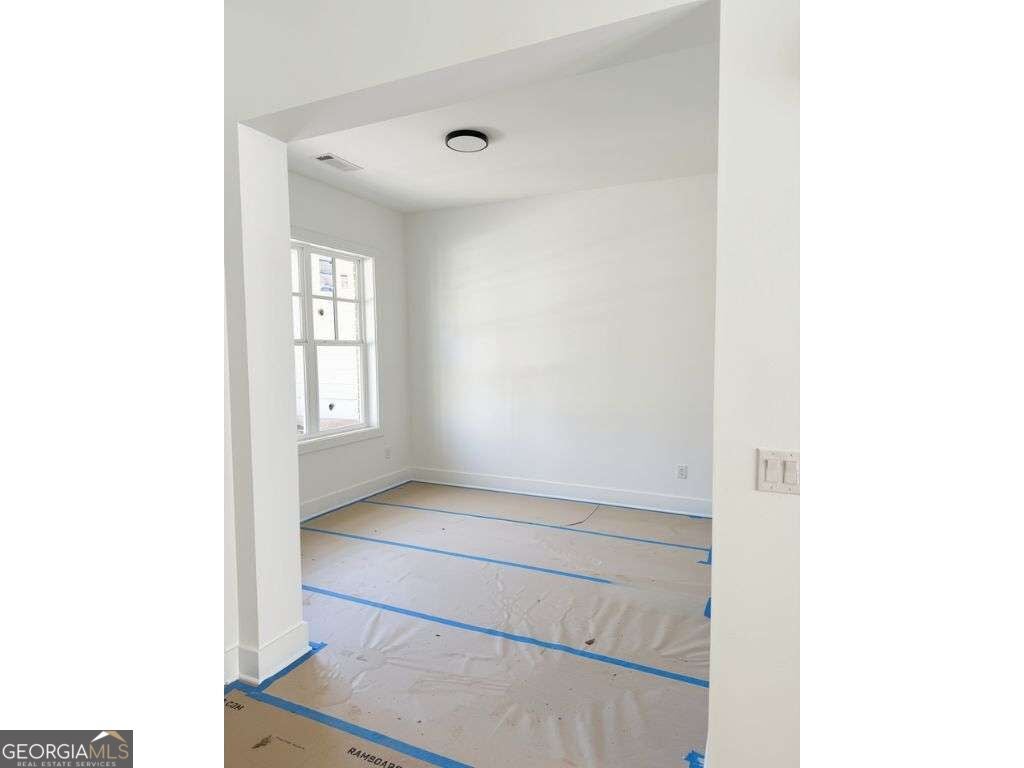
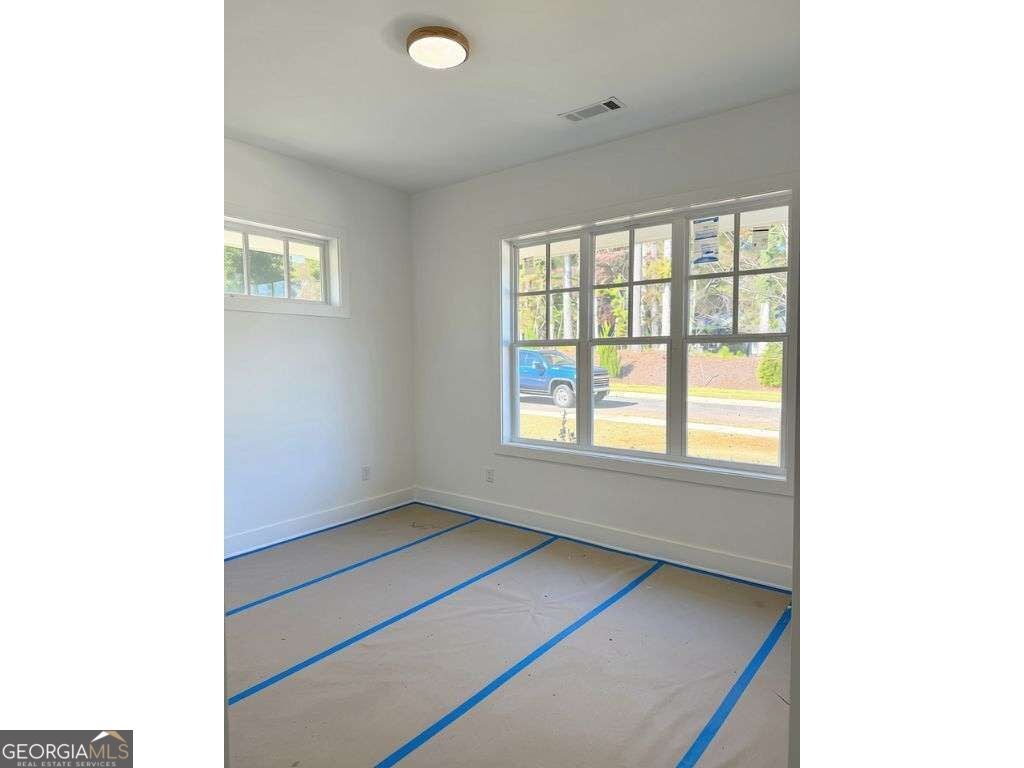
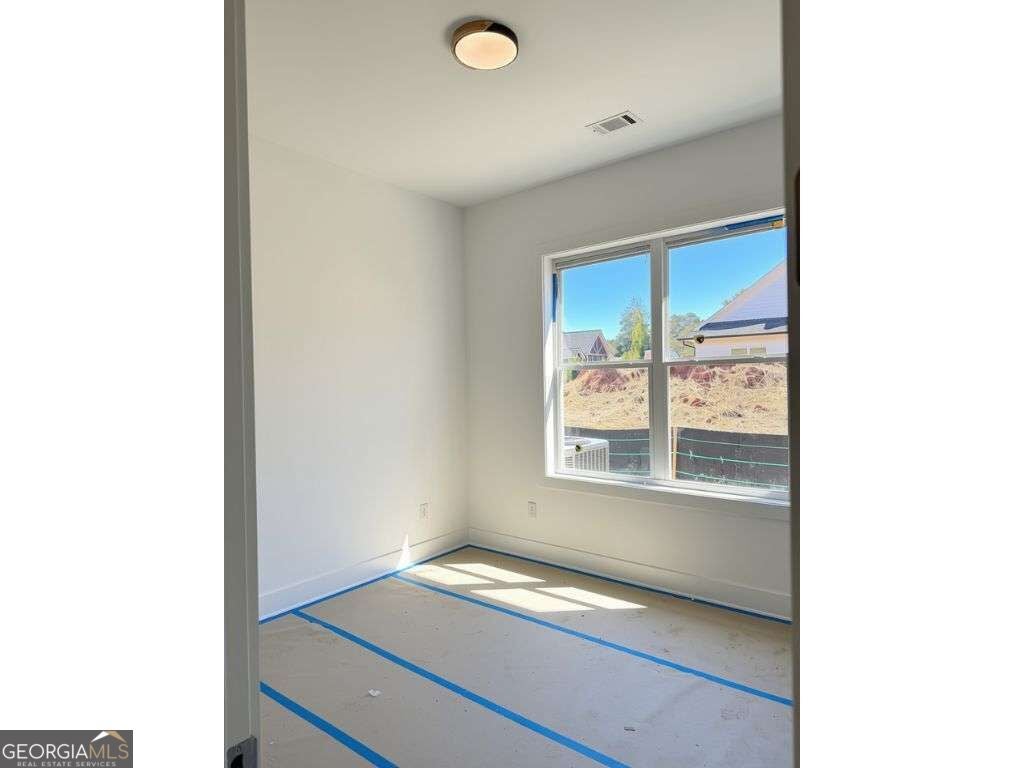
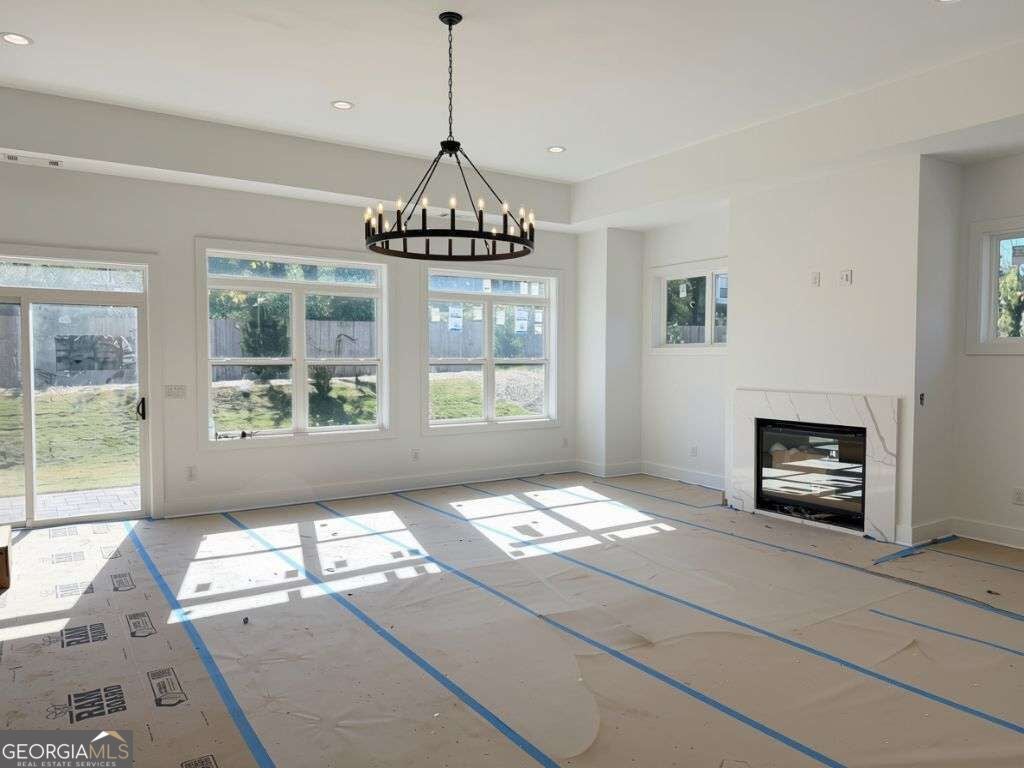
Discover elevated ranch-style living in Hermosa, an exclusive new construction community of just nine homesites. The Thornwood floor plan showcases modern farmhouse architecture with thoughtfully selected custom finishes and designer upgrades throughout. Beautiful sight lines from the front to the rear of the home create an inviting sense of openness, complemented by engineered hardwood flooring throughout. The stunning custom kitchen is designed for both everyday living and entertaining, featuring a large quartz island, floor-to-ceiling cabinetry and a custom hood. The adjoining great room features large windows that fill the open living spaces with natural light. The main-level primary suite offers a luxurious retreat with an expansive walk-in closet and spa-inspired bath featuring vertically stacked tile, champagne bronze fixtures, an oversized shower, and a separate soaking tub. A thoughtfully designed laundry room connects directly to the primary closet for added convenience. Additional highlights include a private front office, a dining area with sliding doors to the rear, and a charming covered front porch. Upstairs, a spacious 450-square-foot fourth bedroom offers exceptional flexibility as a media room, bonus room, or additional living space. Ideally located within walking distance of Simpson Middle School and less than five minutes from Mountain View Elementary, Hermosa offers a rare opportunity to enjoy custom-inspired new construction in an intimate community.
| 3 days ago | Status changed to Active | |
| 3 days ago | Listing updated with changes from the MLS | |
| a week ago | Listing first seen on site |

Information deemed reliable but not guaranteed. The data relating to real estate for sale on this web site comes in part from the Broker Reciprocity Program of Georgia MLS. Real estate listings held by brokerage firms other than this office are marked with the Broker Reciprocity logo and detailed information about them includes the name of the listing brokers. Copyright © 2020-present Georgia MLS. All rights reserved.
Last checked: 2026-11-21 02:25 AM UTC