
1485 Fama DR NEAtlanta, GA 30329
Due to the health concerns created by Coronavirus we are offering personal 1-1 online video walkthough tours where possible.
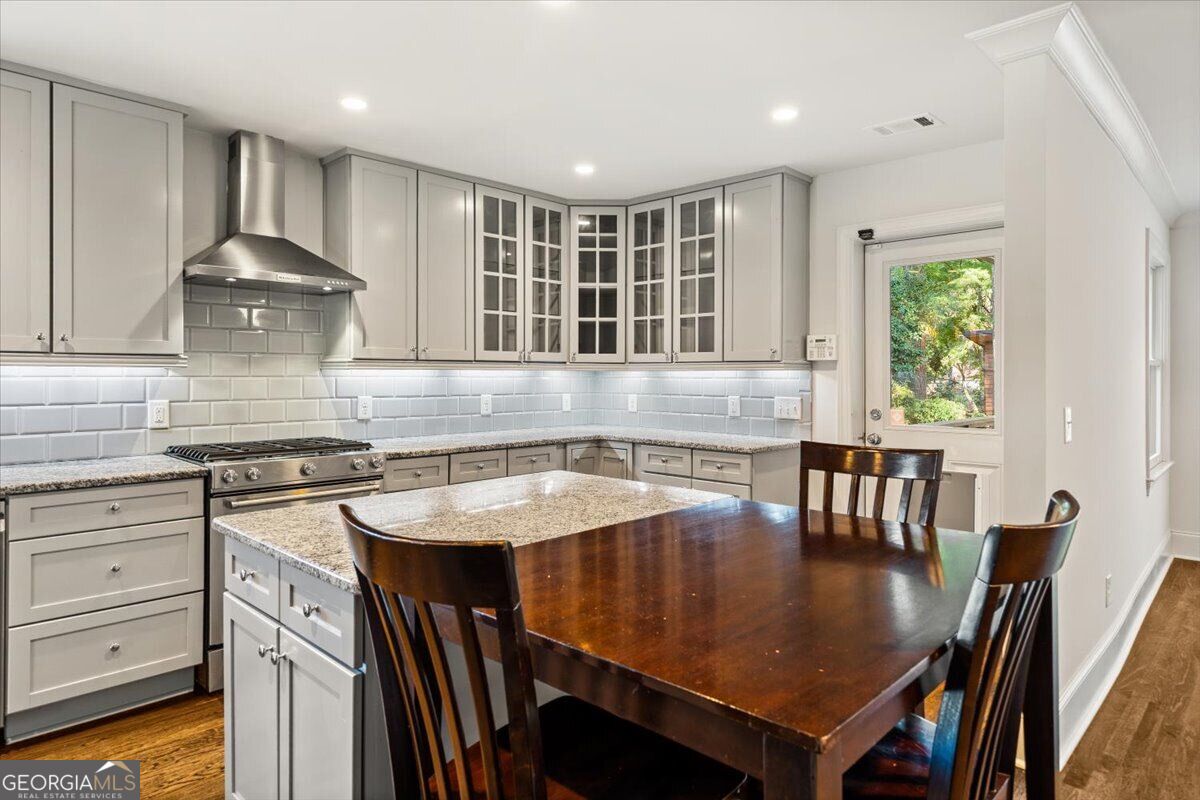
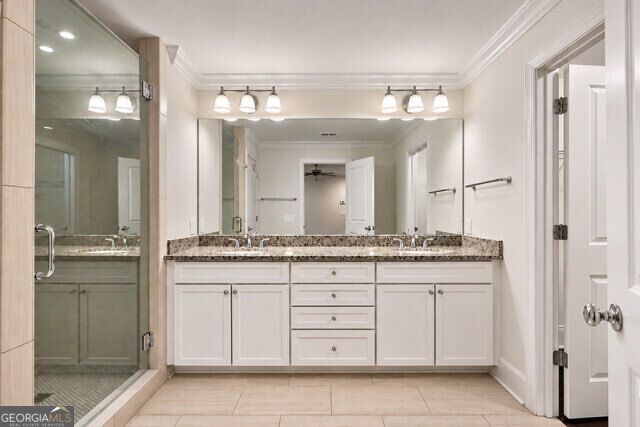
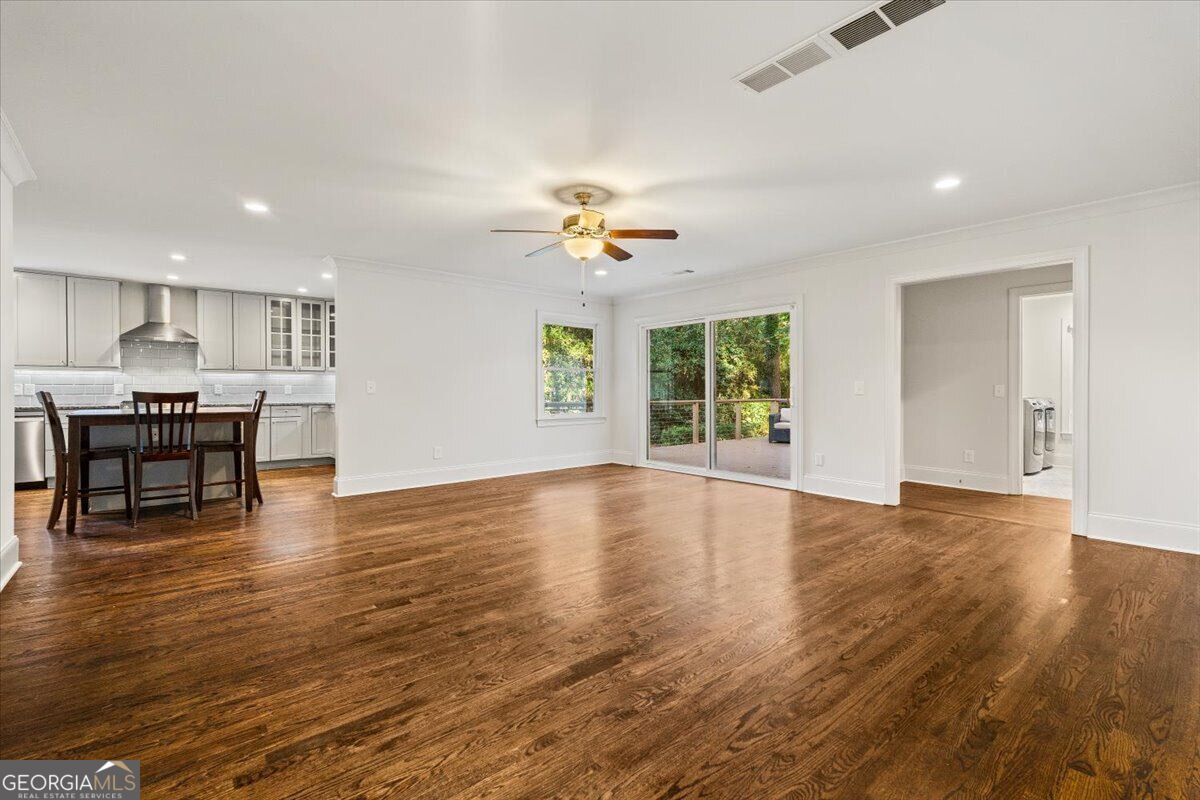
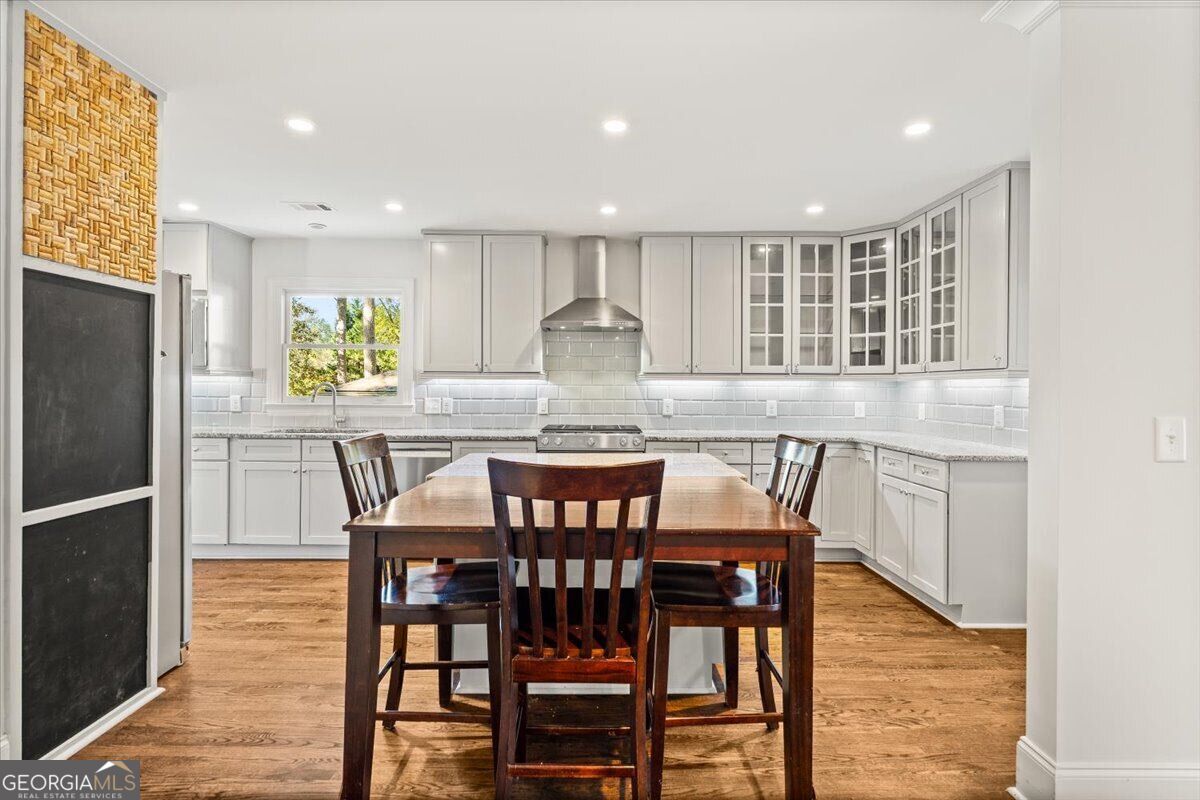
Welcome to 1485 Fama Drive: a beautiful retreat in Toco Hills, one of AtlantaCOs most sought-after neighborhoods. Spanning approximately 2,500 square feet, this thoughtfully renovated, freshly painted 4-bedroom, 3-bath residence showcases rich hardwood floors, elegant crown molding, and thoughtfully curated finishes throughout. Large windows flood every room with natural light from front to back. A welcoming tone is set before you even step inside with beautiful azaleas and a gracious front porch to enjoy with friends family and neighbors. Just inside the front door is an oversized sitting room with a wood burning fireplace and an entry foyer than welcomes you to a very large family room. The family room opens to the kitchen with stainless appliances, granite countertops and plenty of beautiful cabinets for storage. Formal dining is conveniently located beside the kitchen for east of entertaining. Three guest rooms offer flexibility as bedrooms, private offices or other multi function rooms. The expansive ownerCOs suite serves as a true sanctuary, featuring abundant natural light and views to the back yard oasis. An oversized walk-in closet provides all the room you need for many years to come. In addition, youCOll find the kitchen and all baths feature granite surfaces, blending sophistication with durability. Tucked away on a quiet dead end street known as Fama Drive, this property offers a peaceful setting with minimal traffic, ideal for both relaxation and hosting gatherings. Situated on an expansive lot, the home is enhanced by a beautifully maintained backyard oasis. A spacious deck provides the perfect backdrop for outdoor dining, entertaining, or unwinding with family, friends, and pets. Completing the home is a carport and a studio, freshly painted and thoughtfully arranged to accommodate tools, equipment, and ample storageCoperfect for hobbyists or anyone who values an organized workspace or studio. Walk to Children's Healthcare of Atlanta, Toco Hills shopping center, and many other high end retail stores! Ideally located near downtown Decatur, Brookhaven and Buckhead with easy access to I85 so getting to Hartsfield-Jackson Airport and MARTA is a breeze. This exceptional property delivers an unmatched combination of location, craftsmanship, and characterCotruly a place to call home.
| a week ago | Status changed to Active | |
| a week ago | Listing updated with changes from the MLS | |
| 2 weeks ago | Listing first seen on site |

Information deemed reliable but not guaranteed. The data relating to real estate for sale on this web site comes in part from the Broker Reciprocity Program of Georgia MLS. Real estate listings held by brokerage firms other than this office are marked with the Broker Reciprocity logo and detailed information about them includes the name of the listing brokers. Copyright © 2020-present Georgia MLS. All rights reserved.
Last checked: 2026-11-21 02:25 AM UTC