Save
Ask
Tour
Hide
Share
$749,900
23 Days On Site

11207 Serenbe LN
Chattahoochee Hills, GA 30268

For Sale|Townhouse|Active
2
Beds
2
Total Baths
2
Full Baths
1,204
SqFt
$623
/SqFt
2016
Built
Subdivision:
Serenbe
County:
Fulton

Due to the health concerns created by Coronavirus we are offering personal 1-1 online video walkthough tours where possible.
Call Now: 404-825-2656
Is this the listing for you? We can help make it yours.
404-825-2656
11207 Serenbe LN11207 Serenbe LN11207 Serenbe LN11207 Serenbe LN
Save
Ask
Tour
Hide
Share

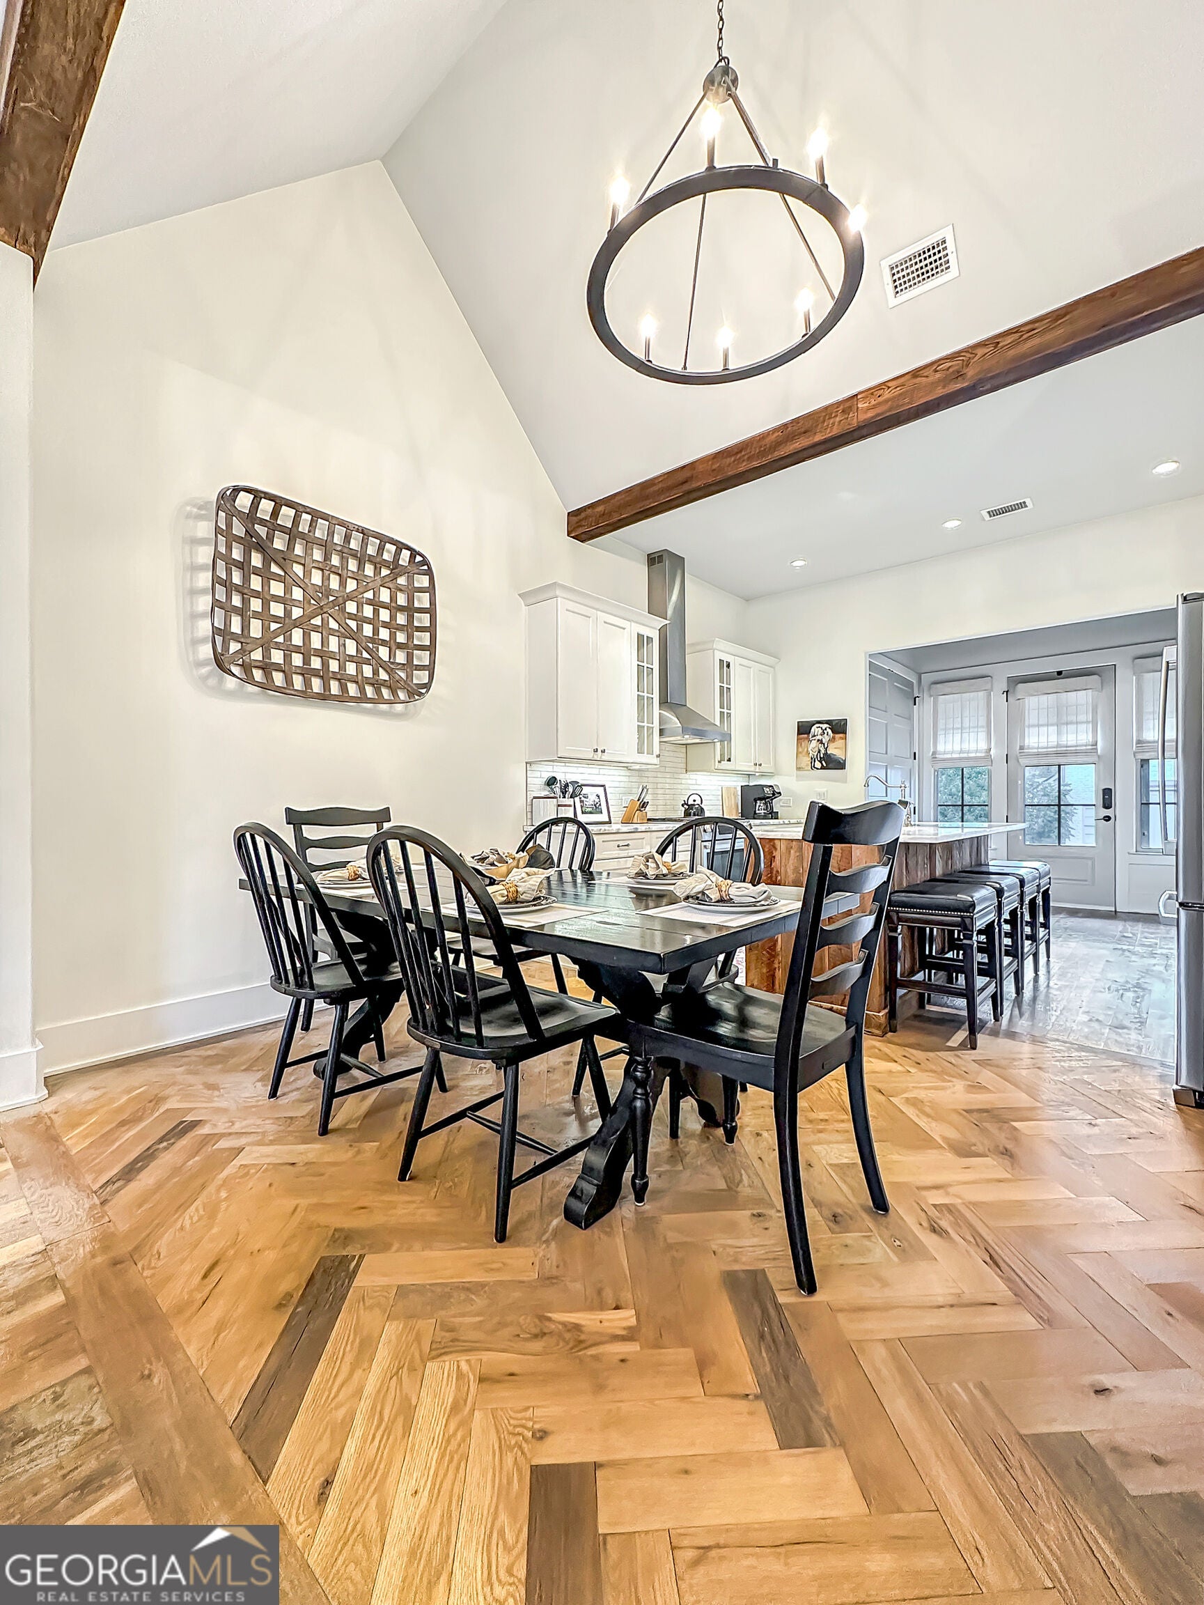
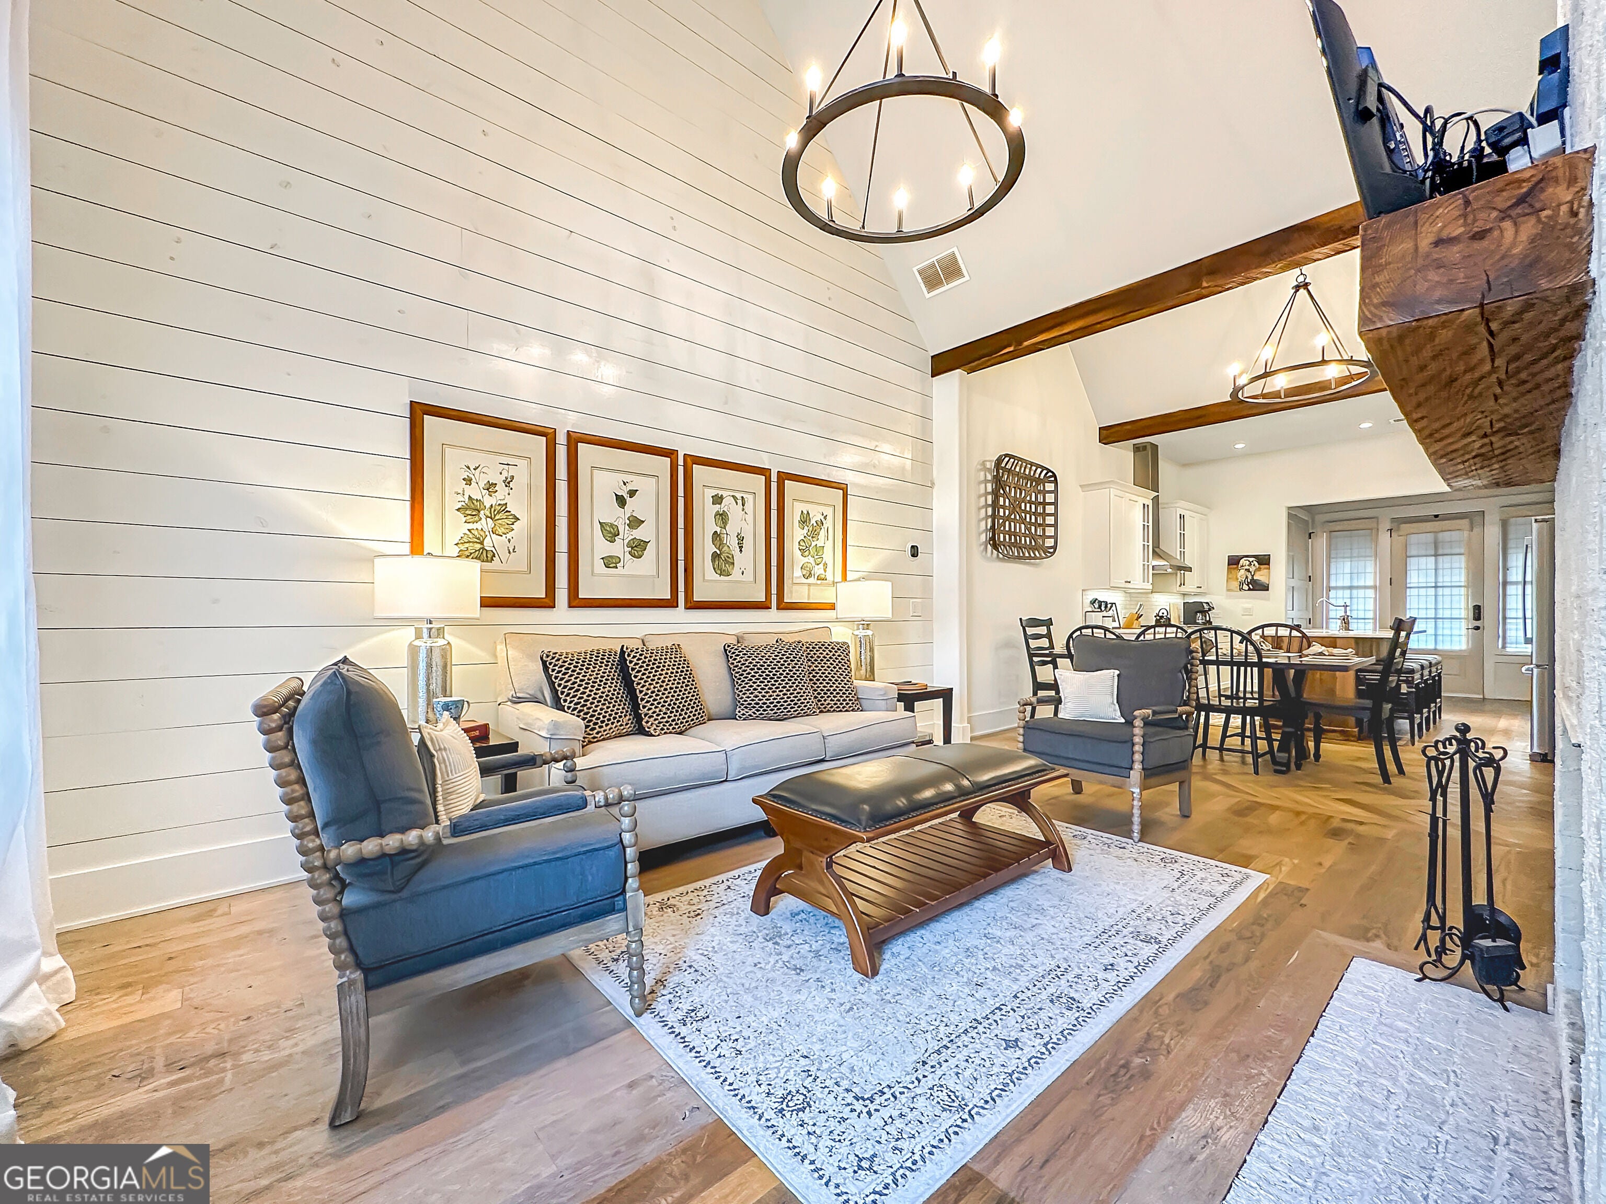
Sold Furnished Brick Ranch Move in Ready Home in Serenbe! Enjoy effortless, single-level living in this charming Serenbe Lane townhome, ideally situated in the heart of Mado Hamlet. The inviting open floor plan features a paneled living room with brick fireplace that flows seamlessly into the dining area, creating a welcoming space for everyday living and entertaining. The kitchen offers a center island and abundant cabinet storage. The main-level master suite features a private en-suite bathroom with double vanities and a tiled shower. A second bedroom provides flexibility for guests or a home office, while convenient access to upstairs storage offers additional space. A full hall bath completes the layout. Drop off zone across from the laundry and back door entrance. Enjoy the outdoors from the back porch and courtyard, perfect for morning coffee or unwinding in Serenbe's peaceful natural setting. The covered front porch offers a welcoming entrance and protection from the elements for you and your delivered packages. Sold furnished, this home is move-in ready! Simply close and bring your clothes. Walk to Serenbe's wellness amenities and explore more than 20 miles of soft-surface nature trails surrounded by protected forest views. Discover the unique Serenbe lifestyle, where comfort, nature, and community come together.

Save
Ask
Tour
Hide
Share
Listing Snapshot
Price 
$749,900
Days On Site 
23 Days
Bedrooms 
2
Inside Area (SqFt) 
1,204 sqft
Total Baths 
2
Full Baths 
2
Partial Baths 
N/A
Lot Size 
0.04 Acres
Year Built 
2016
MLS Number 
10881600
Status 
Active
Property Tax 
$7,142
HOA/Condo/Coop Fees 
$119.75 monthly
Sq Ft Source 
Public Records
Friends & Family
Recent Activity
yesterdayStatus changed to Active
yesterdayPrice changed to $749,900
yesterdayListing updated with changes from the MLS
3 weeks agoListing first seen on site
General Features
Acres 
0.04
Foundation 
Slab
Garage 
Yes
Garage Spaces 
2
Green Energy Efficient 
AppliancesThermostatWater Heater
Land Lease 
No
Levels 
One
Parking 
Assigned
Parking Spaces 
2
Property Sub Type 
Townhouse
Security 
Carbon Monoxide Detector(s)Smoke Detector(s)
Sewer 
Septic Tank
SqFt Above 
1204
Style 
Brick 4 SideEuropean
Utilities 
Cable AvailableElectricity AvailableNatural Gas AvailableOtherUnderground UtilitiesWater Available
Water Source 
Public
Interior Features
Appliances 
RangeOvenDishwasherDisposalDryerElectric Water HeaterRefrigeratorStainless Steel Appliance(s)Tankless Water HeaterWasher
Basement 
None
Cooling 
Ceiling Fan(s)Central Air
Fireplace 
Yes
Fireplace Features 
Living Room
Fireplaces 
1
Flooring 
Hardwood
Heating 
Central
Interior 
Kitchen IslandVaulted Ceiling(s)Walk-In Closet(s)Master Downstairs
Laundry Features 
Laundry Room
Main Level Bedrooms 
2
Window Features 
Insulated WindowsDouble Pane WindowsWindow Treatments
Dining Room 
Kitchen 
Save
Ask
Tour
Hide
Share
Exterior Features
Construction Details 
Brick
Lot Features 
Level
Patio And Porch 
PatioPorch
Roof 
Wood
Waterfront Features 
NONE
Windows/Doors 
Insulated WindowsDouble Pane WindowsWindow Treatments
Community Features
Association Fee 
$1437.0
Association Fee Frequency 
Annually
Community Features 
Fitness CenterLakeParkPlaygroundPoolSidewalksStable(s)Street LightsTennis Court(s)
Financing Terms Available 
1031 ExchangeCashConventionalFHAVA Loan
Schools
School District
Unknown
Elementary School
Palmetto
Middle School
Bear Creek
High School
Creekside
Listing courtesy of REMAX Concierge


Information deemed reliable but not guaranteed. The data relating to real estate for sale on this web site comes in part from the Broker Reciprocity Program of Georgia MLS. Real estate listings held by brokerage firms other than this office are marked with the Broker Reciprocity logo and detailed information about them includes the name of the listing brokers. Copyright © 2020-present Georgia MLS. All rights reserved.
Last checked: 2026-11-22 04:02 AM UTC

Neighborhood & Commute
Source: Walkscore
Save
Ask
Tour
Hide
Share