
1505 Monarch DRMarietta, GA 30062
Due to the health concerns created by Coronavirus we are offering personal 1-1 online video walkthough tours where possible.
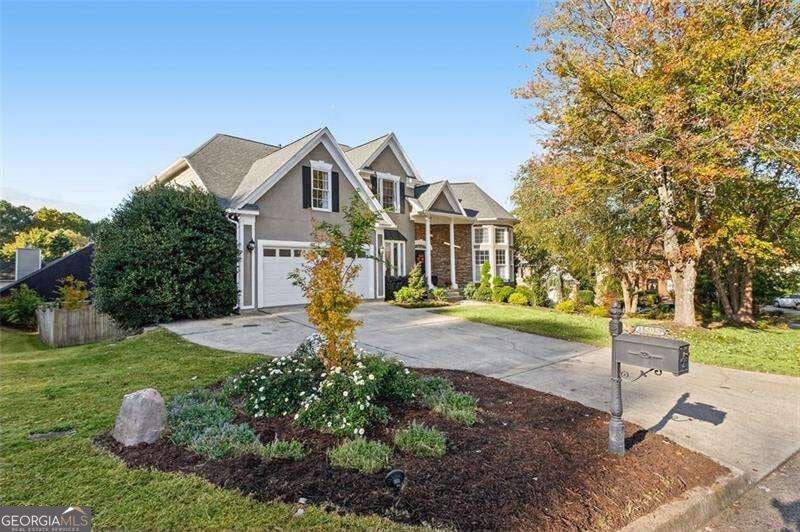
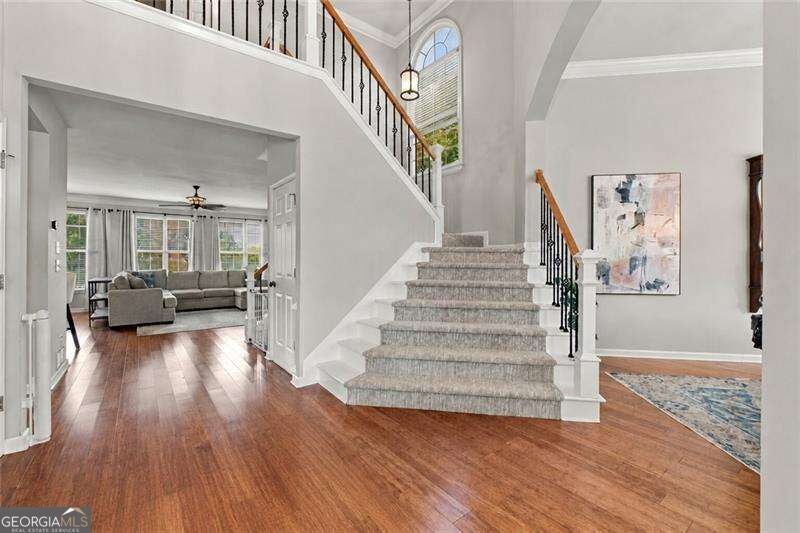
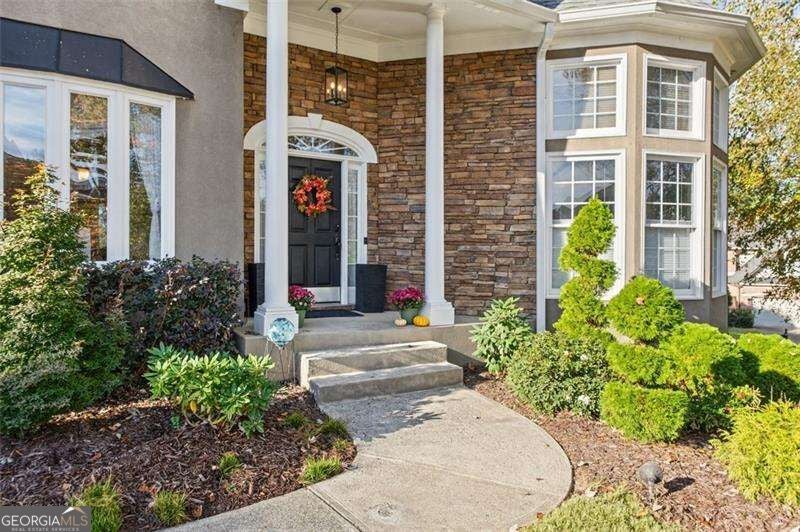
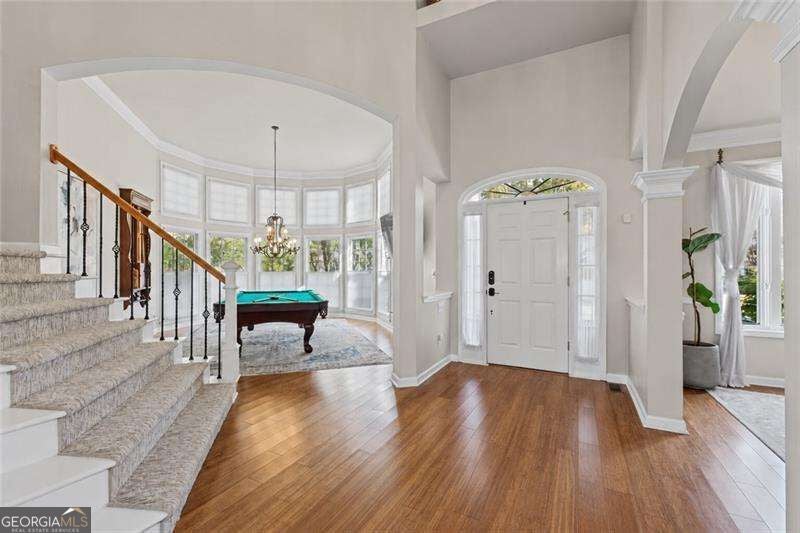
Striking renovations, sun-filled living spaces, and a terrace level with serious wow factor-this home delivers exceptional space, an open floor plan and style! Thoughtfully updated offering inviting spaces to gather alongside private retreats, making it an excellent option for multigenerational living. A soaring foyer & dramatic updated staircase with iron spindles & a tailored carpet runner creates a memorable welcome. Hardwood floors flow throughout the main level, while abundant windows fill the home with natural light. The updated white kitchen features granite countertops, new appliances, and room for everyone to cook & gather. Opening to the breakfast room and fireside family room, this connected layout makes everyday living & entertaining effortless. A main-level bedroom and beautifully renovated full bathroom provide flexibility for guests or a perfect work from home space. The renovated mudroom/laundry room adds cabinetry and counter space to keep everything organized. Upstairs, four bedrooms and three full bathrooms offer room to spread out. The spacious primary suite is a relaxing escape with hardwood floors, a tray ceiling, fireplace, a large walk-in closet plus an oversized bathroom with vaulted ceilings. Elegantly renovated guest bathrooms showcase marble countertops and distinctive designer details, while one secondary bedroom features a beamed ceiling, custom board-and-batten walls, hardwood floors, and a custom closet. Remodeled in 2024, the terrace level takes this home to another level. A sophisticated lounge pairs a dramatic coffered ceiling with brick accents, custom textured walls, rich custom built-in cabinetry, and a stone fireplace-an unforgettable setting for conversation and evenings in. An additional living/recreation room, spacious home gym, and large guest suite with a beautifully renovated ensuite bathroom create a comfortable retreat with loads of privacy. French doors open to the backyard and patio, adding outdoor access to this versatile living space. Enjoy outdoor dining on the expansive brand new deck, overlooking a fenced backyard. Mature landscaping & irrigation throughout the lot including distinctive Japanese maples, irrigation, and stunning evening uplighting. Abundant storage throughout. From its thoughtfully renovated interiors to its exceptional gathering spaces, this home offers room to come together-and space to make your own. Conveniently located near I-75, I-575, and East Cobb for easy access to commuting routes, shopping & dining.
| 5 days ago | Listing first seen on site | |
| 5 days ago | Listing updated with changes from the MLS |

Information deemed reliable but not guaranteed. The data relating to real estate for sale on this web site comes in part from the Broker Reciprocity Program of Georgia MLS. Real estate listings held by brokerage firms other than this office are marked with the Broker Reciprocity logo and detailed information about them includes the name of the listing brokers. Copyright © 2020-present Georgia MLS. All rights reserved.
Last checked: 2026-11-03 10:40 AM UTC