Save
Ask
Tour
Hide
Share
$470,000
1 Day On Site

1255 Eubanks AVE
East Point, GA 30344

For Sale|Single Family Residence|Active
3
Beds
2.5
Total Baths
2
Full Baths
1
Partial Bath
2,070
SqFt
$227
/SqFt
2006
Built
Subdivision:
Egan Park
County:
Fulton

Due to the health concerns created by Coronavirus we are offering personal 1-1 online video walkthough tours where possible.
Call Now: 404-825-2656
Is this the listing for you? We can help make it yours.
404-825-2656
1255 Eubanks AVE1255 Eubanks AVE1255 Eubanks AVE1255 Eubanks AVE
Save
Ask
Tour
Hide
Share

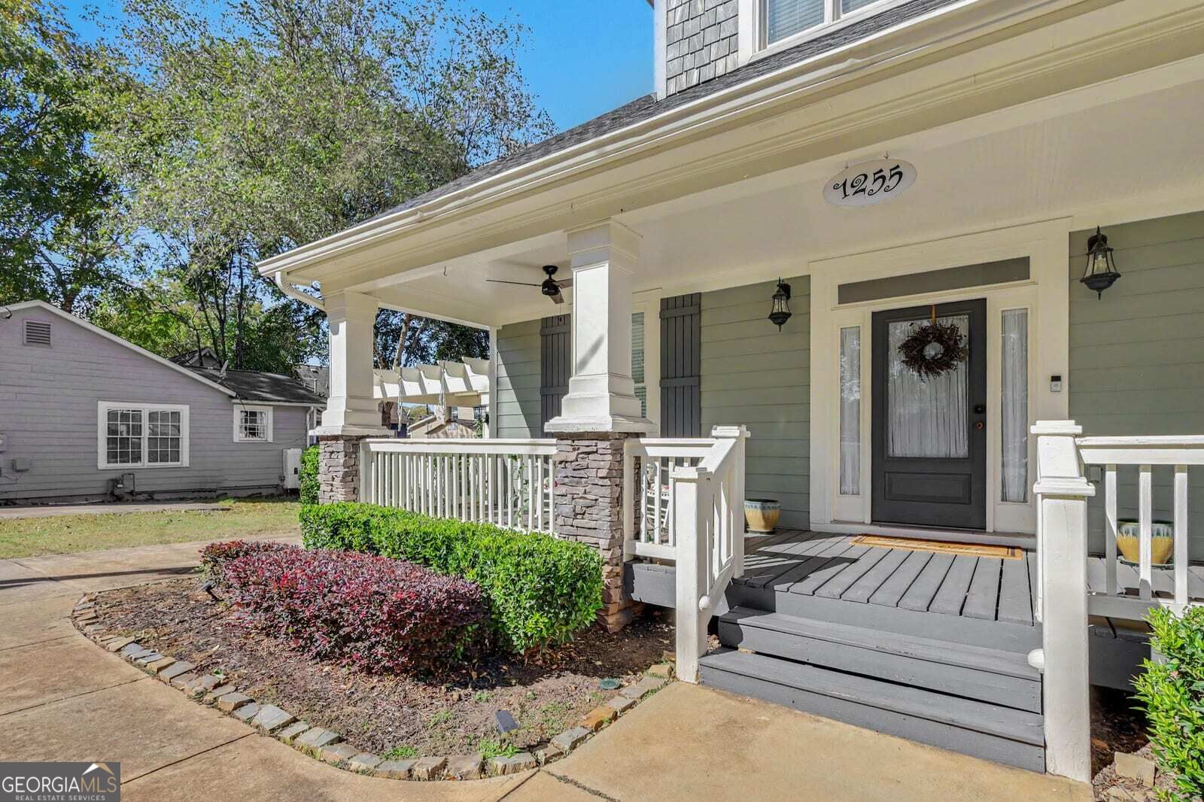
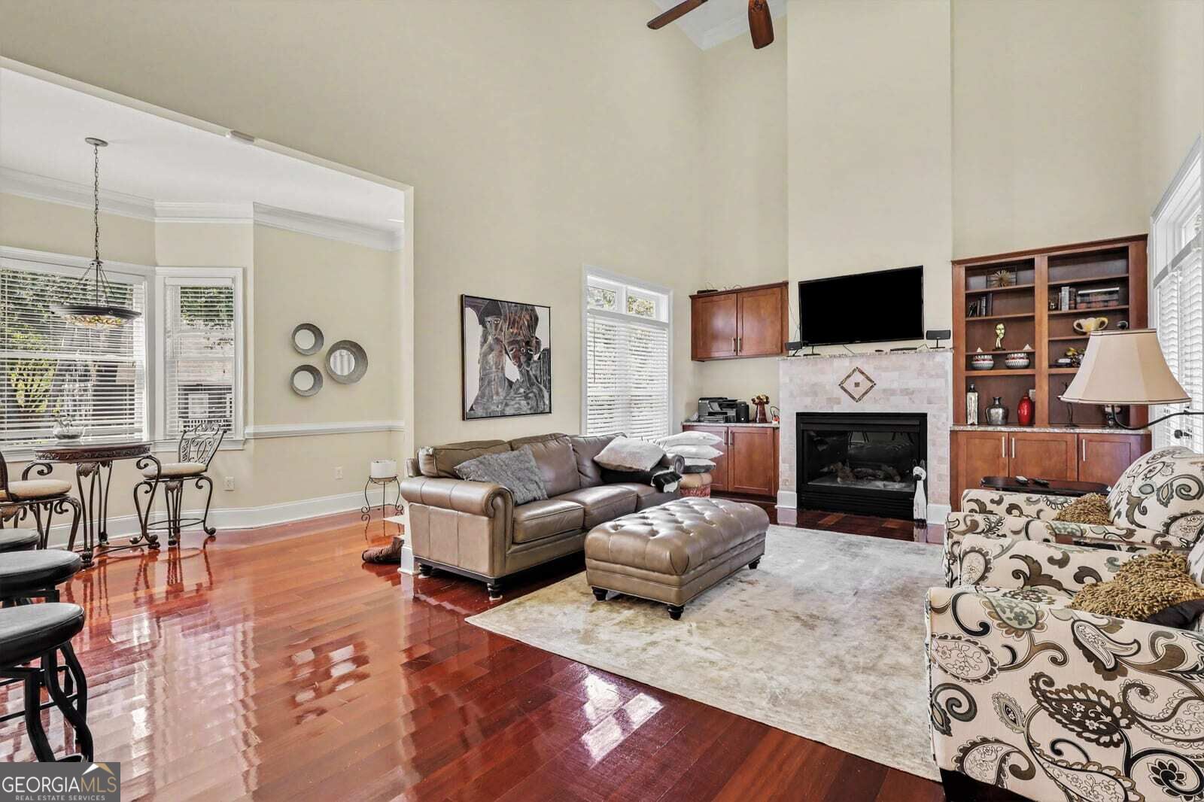
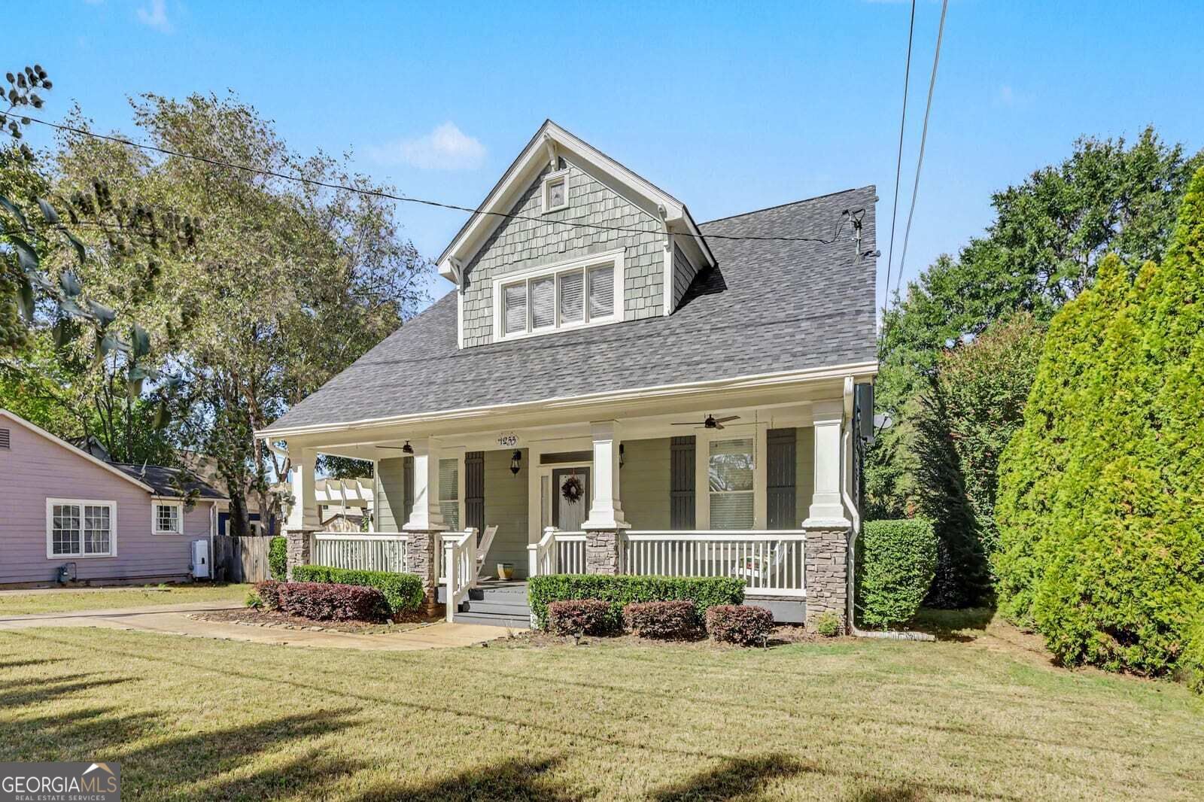
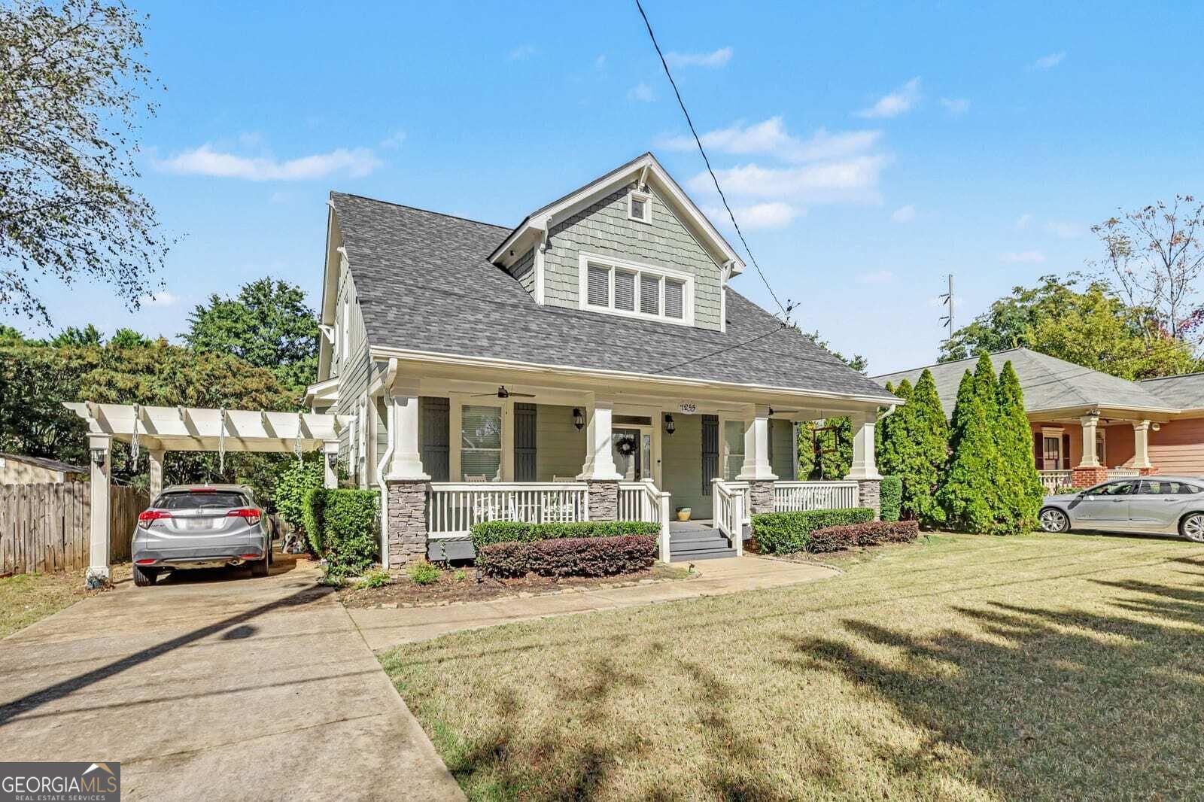
Welcome home to this beautifully maintained 3-bedroom, 2.5-bath residence offering over 2,000 square feet of comfortable living space in the heart of East Point. This inviting home features an open-concept floor plan with a spacious family room complete with a cozy fireplace, a separate dining room, and a breakfast area overlooking the backyard. The well-appointed kitchen offers ample cabinet and counter space, making meal preparation and entertaining a breeze. The owner's suite is conveniently located on the main level, providing a private retreat with an ensuite bath. Upstairs, two additional bedrooms offer plenty of space for family, guests, or a home office. Step outside to enjoy the welcoming front porch and two spacious backyard decks overlooking the fenced backyard, creating the perfect setting for outdoor entertaining, grilling, relaxing, or playing with pets. Conveniently located just minutes from Hartsfield-Jackson Atlanta International Airport, Downtown Atlanta, shopping, dining, parks, major interstates, and public transportation, this home offers the perfect combination of comfort, convenience, and accessibility. Schedule your private showing today!

Save
Ask
Tour
Hide
Share
Listing Snapshot
Price 
$470,000
Days On Site 
1 Day
Bedrooms 
3
Inside Area (SqFt) 
2,070 sqft
Total Baths 
2.5
Full Baths 
2
Partial Baths 
1
Lot Size 
0.19 Acres
Year Built 
2006
MLS Number 
10878268
Status 
Active
Property Tax 
$5,213.91
HOA/Condo/Coop Fees 
N/A
Sq Ft Source 
Owner
Friends & Family
Recent Activity
yesterdayListing first seen on site
yesterdayListing updated with changes from the MLS
General Features
Acres 
0.19
Foundation 
Slab
Land Lease 
No
Levels 
Two
Parking 
Parking PadDetached
Property Sub Type 
Single Family Residence
Security 
Carbon Monoxide Detector(s)Smoke Detector(s)
Sewer 
Public Sewer
SqFt Above 
2070
Style 
Craftsman
Utilities 
Cable AvailableElectricity AvailableNatural Gas AvailableSewer AvailableWater Available
Water Source 
Public
Interior Features
Appliances 
DishwasherDisposalDryerElectric Water HeaterGas Water HeaterMicrowaveRefrigeratorWasher
Basement 
None
Cooling 
Central AirElectricCeiling Fan(s)
Fireplace 
Yes
Fireplace Features 
Family Room
Fireplaces 
1
Flooring 
HardwoodTile
Heating 
CentralForced AirNatural Gas
Interior 
OtherBookcasesHigh CeilingsDouble VanityWalk-In Closet(s)Master DownstairsHigh Speed Internet
Laundry Features 
In HallLaundry ClosetUpper Level
Main Level Bedrooms 
1
Window Features 
Insulated WindowsDouble Pane Windows
Save
Ask
Tour
Hide
Share
Exterior Features
Construction Details 
Wood SidingOtherStone
Exterior 
Lighting
Fencing 
Back YardPrivacyWood
Lot Features 
Level
Other Structures 
Outbuilding
Patio And Porch 
PorchDeck
Roof 
Composition
Windows/Doors 
Insulated WindowsDouble Pane Windows
Schools
School District
Unknown
Elementary School
Hapeville
Middle School
Paul D West
High School
Tri Cities
Listing courtesy of Mark Spain Real Estate


Information deemed reliable but not guaranteed. The data relating to real estate for sale on this web site comes in part from the Broker Reciprocity Program of Georgia MLS. Real estate listings held by brokerage firms other than this office are marked with the Broker Reciprocity logo and detailed information about them includes the name of the listing brokers. Copyright © 2020-present Georgia MLS. All rights reserved.
Last checked: 2026-10-25 03:35 AM UTC

Neighborhood & Commute
Source: Walkscore
Save
Ask
Tour
Hide
Share