
5096 Healey DRSmyrna, GA 30082
Due to the health concerns created by Coronavirus we are offering personal 1-1 online video walkthough tours where possible.
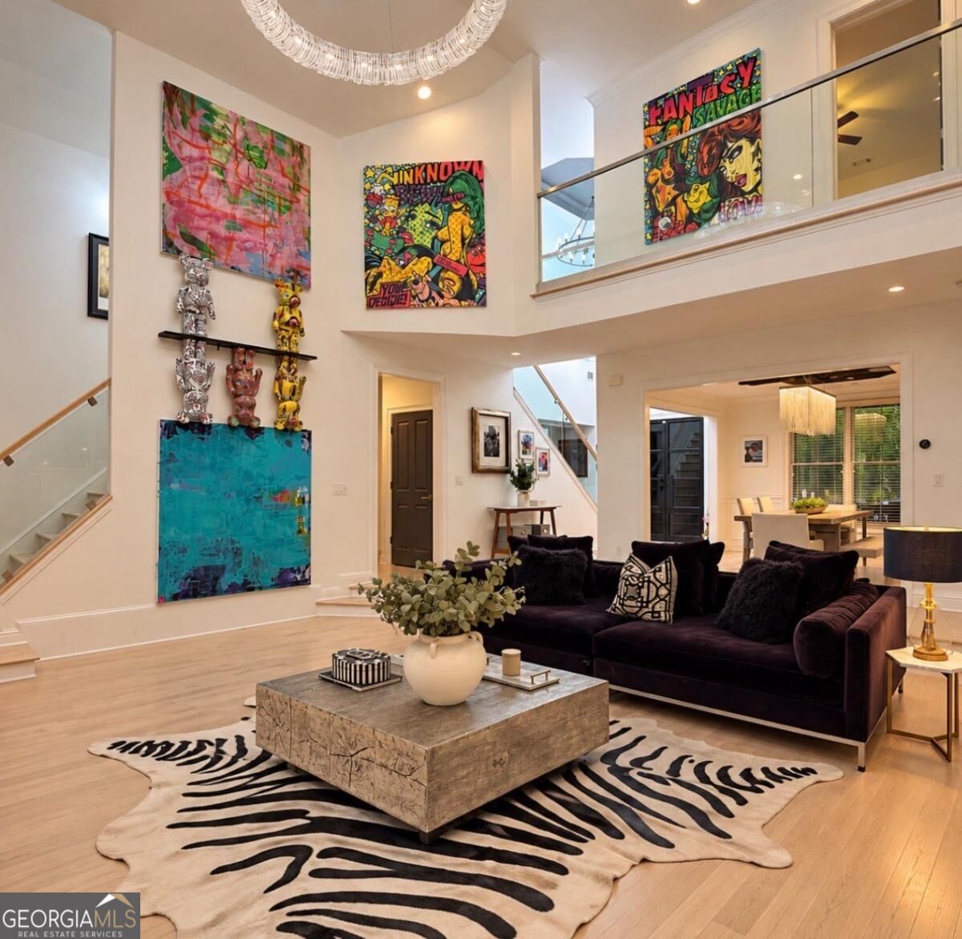
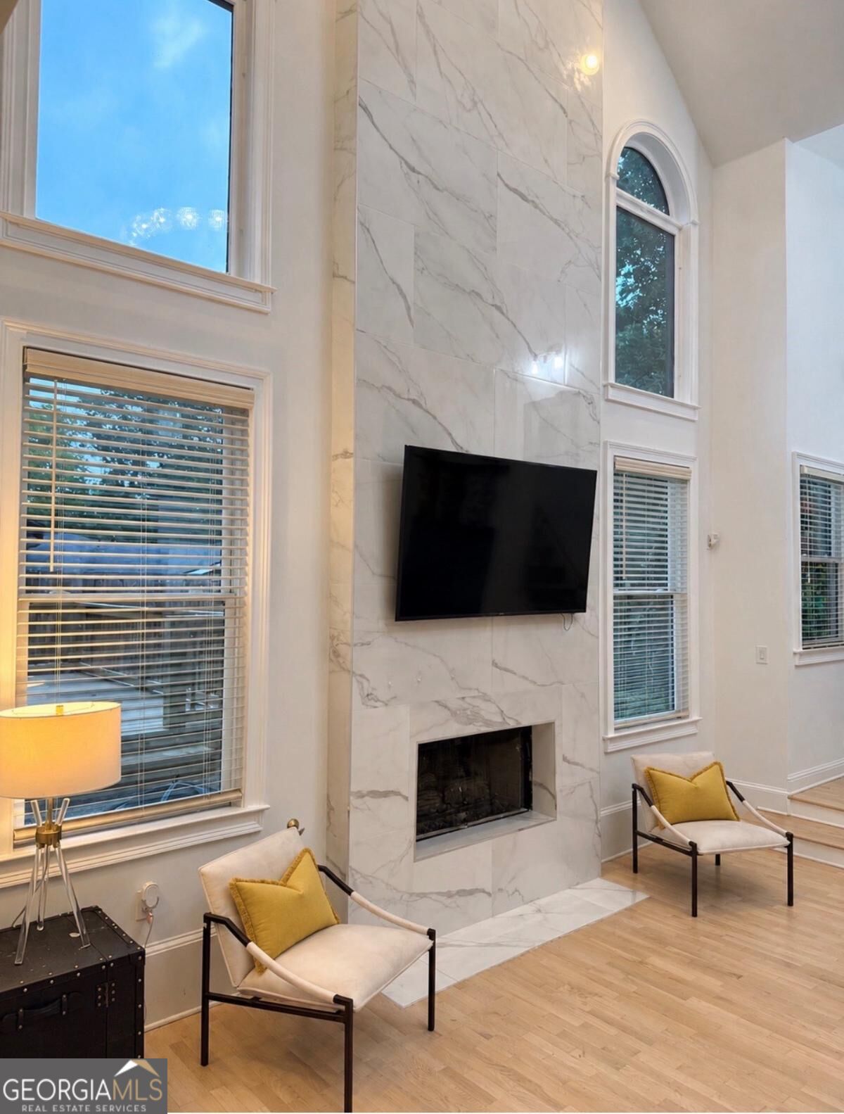
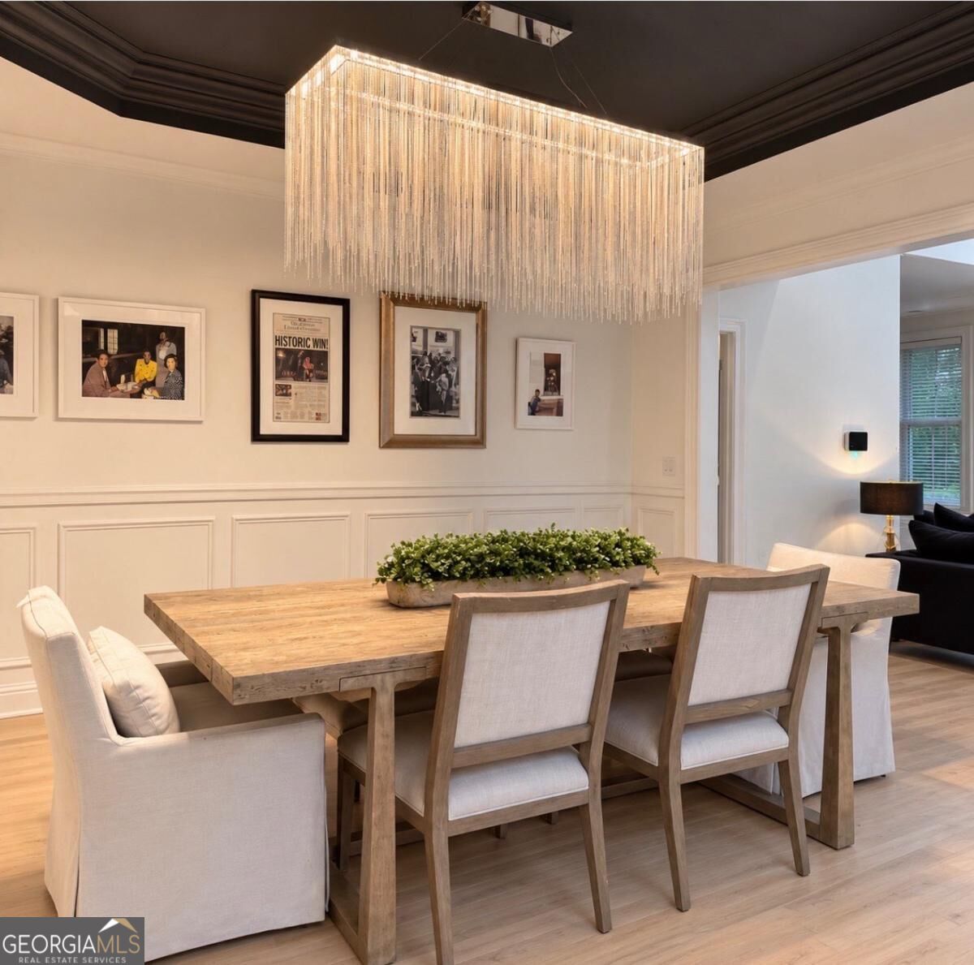
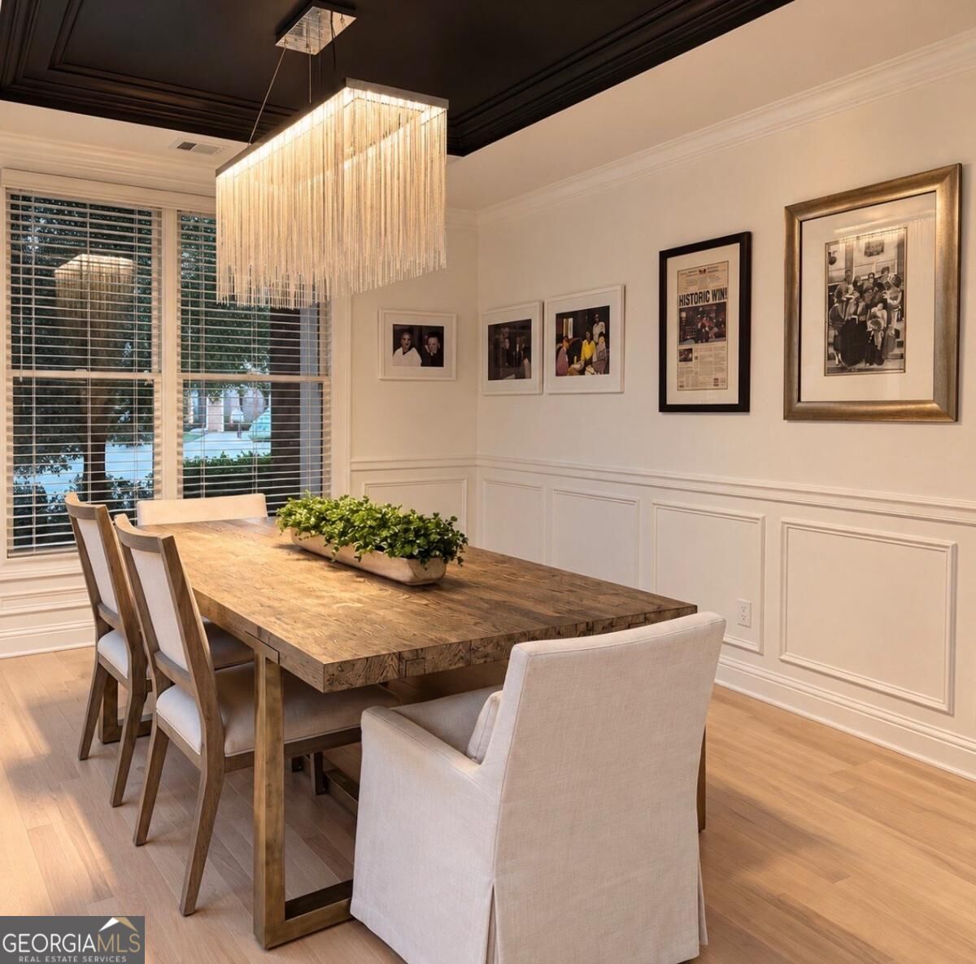
Welcome to this beautifully enhanced Monte Hewett executive home, ideally situated on a quiet cul-de-sac in the sought-after Woodland Gate community of Smyrna. Offering 5 bedrooms, 4 full bathrooms, and 3,401 square feet of thoughtfully designed living space, this exceptional residence combines timeless architecture with sophisticated modern enhancements. Step inside through the stunning new glass-and-metal double front doors to discover an inviting, light-filled interior featuring newly installed white oak hardwood floors throughout, fresh interior paint, updated designer lighting, and sleek glass staircase railings that add a sophisticated, contemporary touch to the home's architectural design. The dramatic two-story great room features soaring ceilings and an elegant, floor-to-ceiling statement fireplace, creating a stunning focal point that adds warmth, sophistication, and architectural interest to the space. A separate formal dining room provides an elegant setting for hosting, while the versatile flex room can easily serve as a home office, additional sitting room, den, or children's playroom. The beautifully updated chef-inspired kitchen features modern finishes, a spacious center island, and an effortless connection to the main living areas. A desirable main-level in-law or guest suite with a full bathroom offers added comfort, privacy, and flexibility for multigenerational living or overnight visitors. A dual staircase enhances the home's thoughtful layout and accessibility. Upstairs, generously sized bedrooms feature vaulted ceilings and convenient direct bathroom access. The expansive primary suite is a true retreat, complete with a separate sitting area and spa-inspired bathroom. Outdoor living is equally impressive, featuring a spacious, professionally landscaped and fenced backyard, complemented by a beautiful deck and covered porch, perfect for entertaining, outdoor dining, or simply relaxing in a private setting with space to add a small pool. Additional highlights include an irrigation system, a convenient rear exterior storage closet, and a garage equipped with an EV charging station. Residents of Woodland Gate enjoy desirable community amenities, including swimming and tennis facilities, all within a prime Smyrna location. Enjoy close proximity to the Silver Comet Trail, Smyrna Market Village, Vinings, local parks, shopping, dining, and Truist Park, home of the Atlanta Braves. Convenient access to major highways provides easy connectivity to Buckhead, Midtown, Downtown Atlanta, and Hartsfield-Jackson International Airport. An exceptional opportunity to enjoy beautifully updated living, generous entertaining spaces, and desirable community amenities in one of Smyrna's most established neighborhoods.
| 16 hours ago | Listing first seen on site | |
| 16 hours ago | Listing updated with changes from the MLS® |

Information deemed reliable but not guaranteed. The data relating to real estate for sale on this web site comes in part from the Broker Reciprocity Program of Georgia MLS. Real estate listings held by brokerage firms other than this office are marked with the Broker Reciprocity logo and detailed information about them includes the name of the listing brokers. Copyright © 2020-present Georgia MLS. All rights reserved.
Last checked: 2026-10-13 08:20 AM UTC