
3807 Upland DRMarietta, GA 30066
Due to the health concerns created by Coronavirus we are offering personal 1-1 online video walkthough tours where possible.
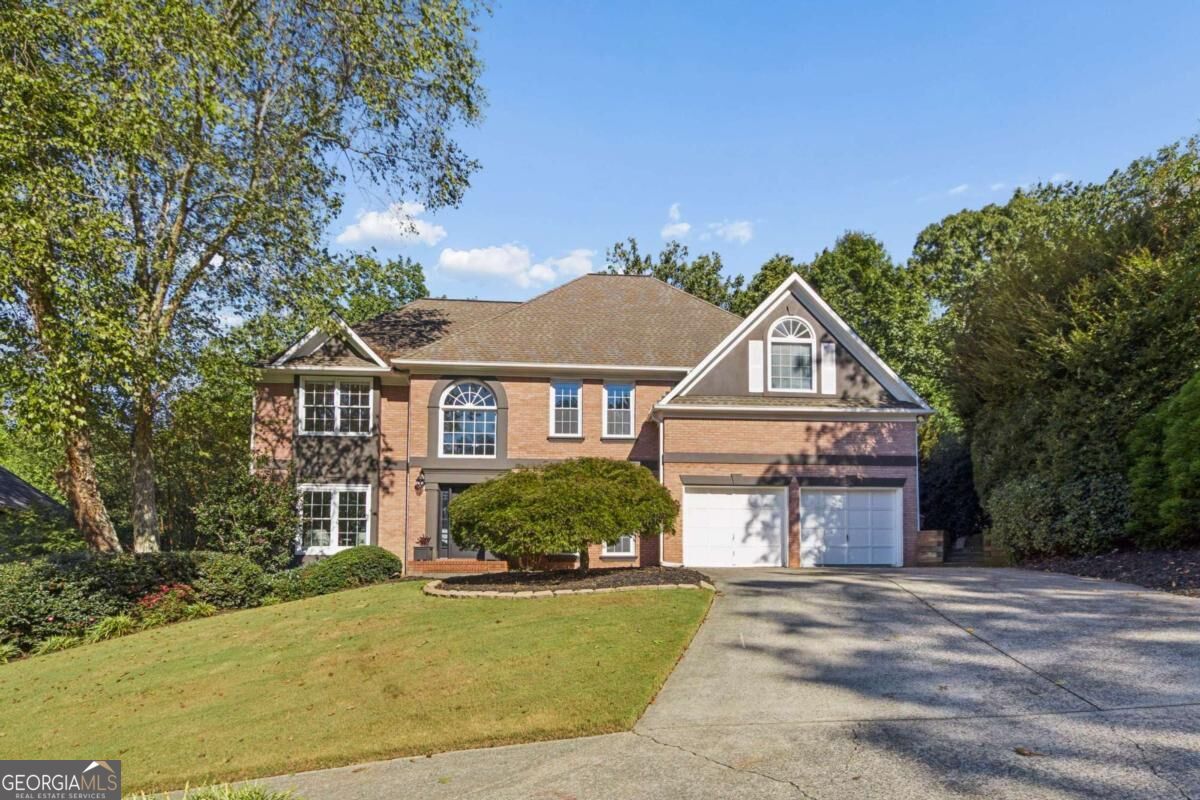
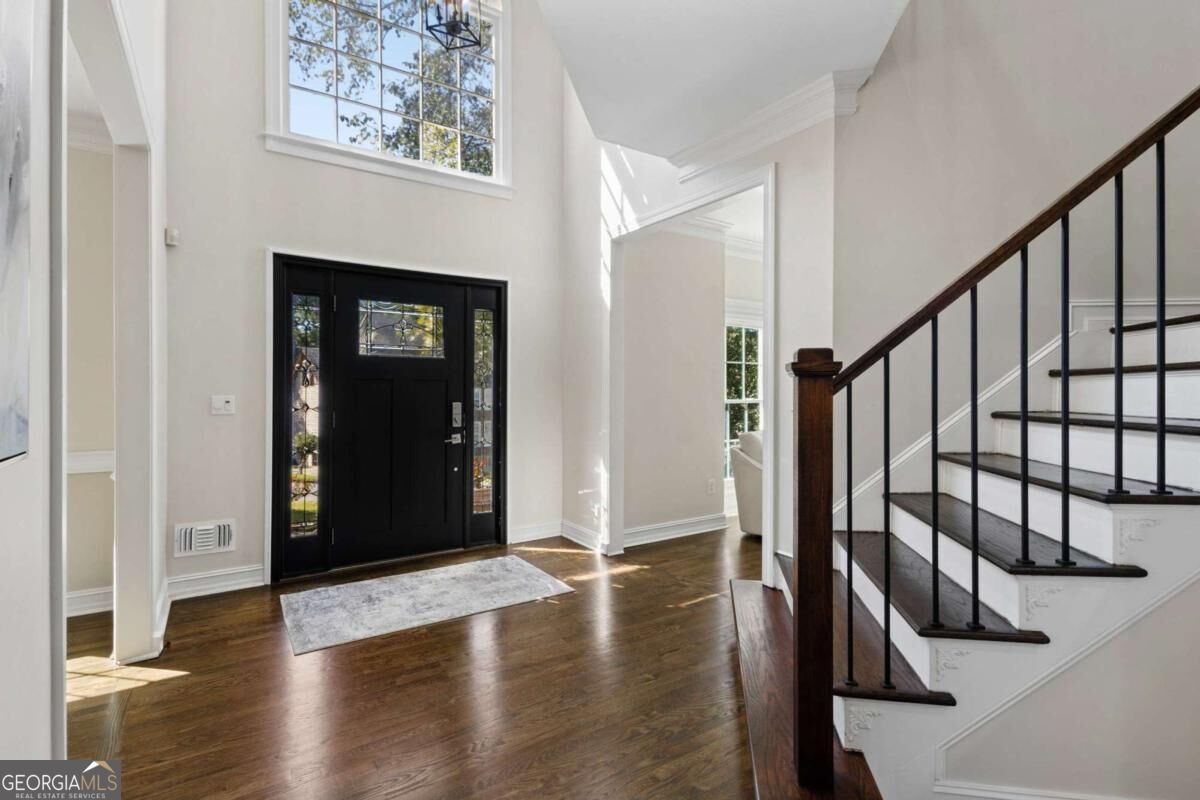
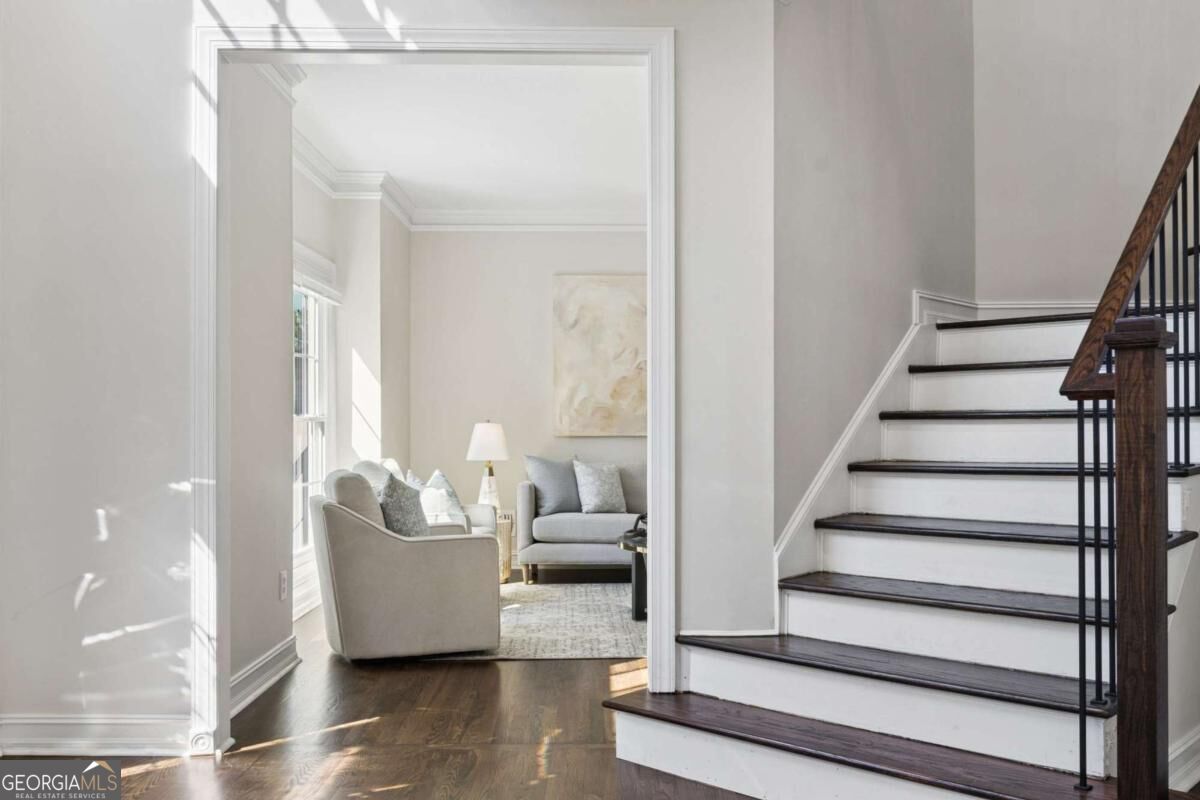
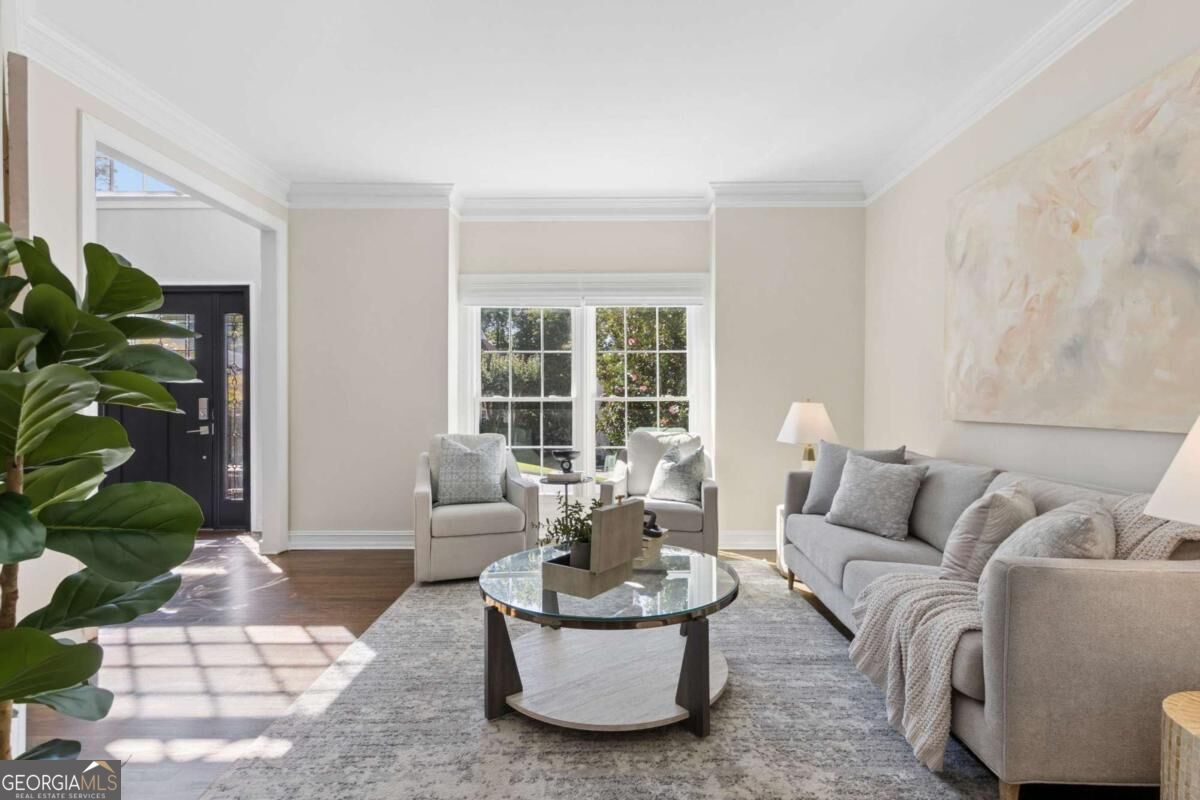
Beautifully Updated with a Stunning BRAND NEW All-Season Porch! A remarkable new addition sets this home apart: a custom designed screened porch featuring Eze-Breeze windows, a dramatic vaulted ceiling, and recessed lighting, creating an inviting extension of living space throughout the year. Inside, refinished hardwood floors span across the main level, where the kitchen offers a center cook top island, abundant cabinetry, and generous storage, with a view into the welcoming family room and its fireplace. The center 2-story foyer greets visitors drawing them to the formal living and dining rooms where entertaining family and friends can be gracious and comfortable at the same time. The modernized stairs with new gorgeous iron and wood balustrade lead you upstairs, where you will find the primary suite featuring a vaulted tray ceiling, spacious bath with a generous shower and jetted tub. Three secondary bedrooms and a hall bath equip the upper living level beautifully. The finished walk-out terrace level adds valuable living space, including a bedroom, full bath, recreation area, game space, and ample storage. A newer split system in the basement provides customizable heating and cooling options, complementing the home's updated windows and high-efficiency HVAC. Outside, the fenced backyard offers privacy and room for gardening and playing. Conveniently located near Publix, Home Depot, Mountain View Library and Aquatic Center, plus abundant local dining. Highland Park is a SWIM/TENNIS COMMUNITY within the highly sought after Lassiter High School district. THIS NEW PRICE is ready to WELCOME YOU HOME!
| 7 days ago | Status changed to Active | |
| 7 days ago | Listing updated with changes from the MLS | |
| a week ago | Price changed to $749,000 | |
| a month ago | Listing first seen on site |

Information deemed reliable but not guaranteed. The data relating to real estate for sale on this web site comes in part from the Broker Reciprocity Program of Georgia MLS. Real estate listings held by brokerage firms other than this office are marked with the Broker Reciprocity logo and detailed information about them includes the name of the listing brokers. Copyright © 2020-present Georgia MLS. All rights reserved.
Last checked: 2026-11-22 03:02 AM UTC