
Save
Ask
Tour
Hide
$415,000
5 Days On Site
1760 Emerald DR LOT 9Jonesboro, GA 30236
For Sale|Single Family Residence|Active
4
Beds
2.5
Total Baths
2
Full Baths
1
Partial Bath
2,278
SqFt
$182
/SqFt
2026
Built
Subdivision:
Spivey Estate
County:
Clayton
Due to the health concerns created by Coronavirus we are offering personal 1-1 online video walkthough tours where possible.
Call Now: 404-825-2656
Is this the listing for you? We can help make it yours.
404-825-2656Upcoming Open Houses
Due to COVID-19, we recommend you verify Open Houses before attending.
Sat, Oct 17, 12:00 PM - 3:00 PM
Save
Ask
Tour
Hide
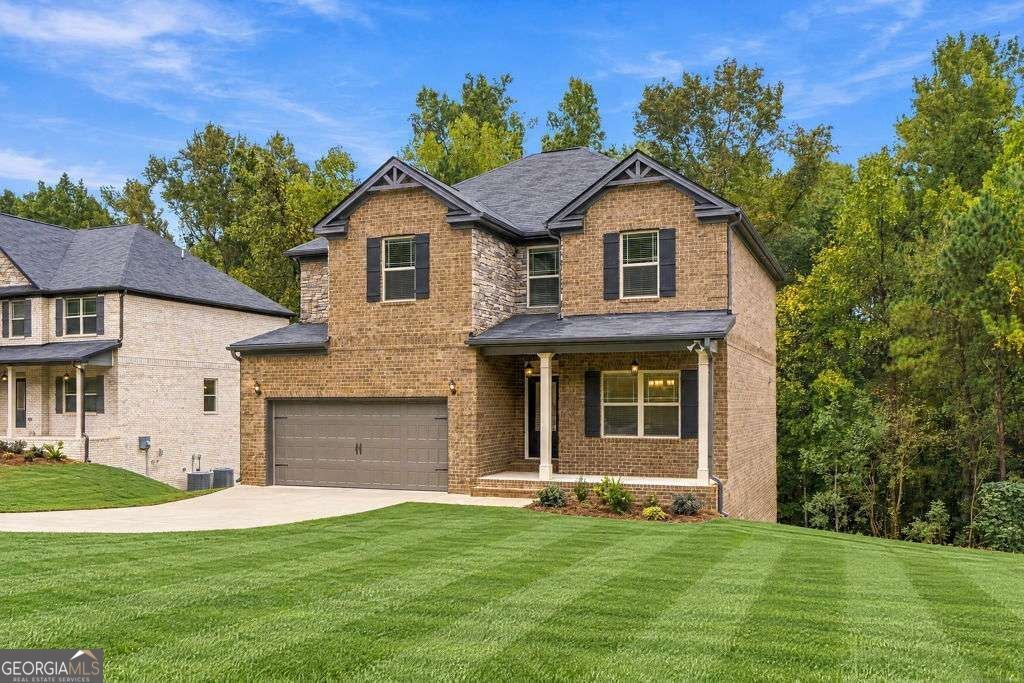
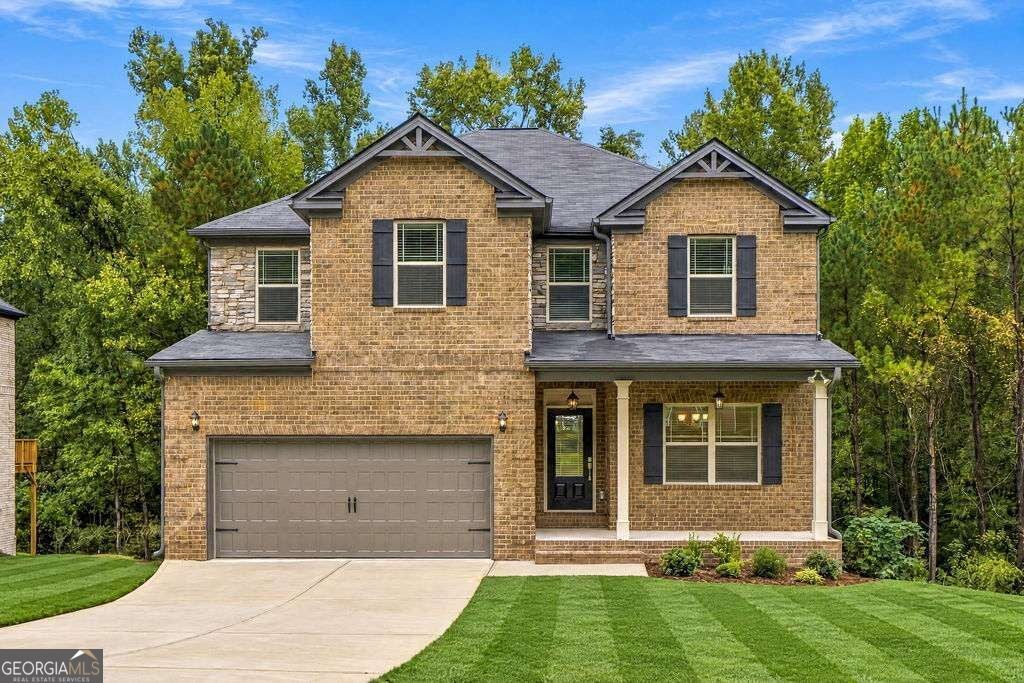
Sun Rise Brothers presents the Charlie Plan at Spivey Estates! This breathtaking home at an incredible price features 4 bedrooms and 2.5 baths with an open-concept design perfect for modern living. Enjoy a gourmet kitchen with granite countertops, stainless steel appliance package, and seamless flow into the family room with a cozy fireplace. Luxury vinyl plank flooring enhances the main living areas. This home also includes an unfinished basement offering endless possibilities for future expansion. Home Is Ready to Close!!
Save
Ask
Tour
Hide
Listing Snapshot
Price
$415,000
Days On Site
5 Days
Bedrooms
4
Inside Area (SqFt)
2,278 sqft
Total Baths
2.5
Full Baths
2
Partial Baths
1
Lot Size
1.07 Acres
Year Built
2026
MLS® Number
10868468
Status
Active
Property Tax
N/A
HOA/Condo/Coop Fees
N/A
Sq Ft Source
Public Records
Friends & Family
Recent Activity
| 6 days ago | Listing first seen on site | |
| 6 days ago | Listing updated with changes from the MLS® |
General Features
Acres
1.07
Attached Garage
Yes
Foundation
Slab
Garage
Yes
Garage Spaces
2
Green Energy Efficient
InsulationThermostat
Home Warranty
Yes
Land Lease
No
Levels
Three Or More
Parking
AttachedGarageKitchen Level
Parking Spaces
2
Property Condition
New Construction
Property Sub Type
Single Family Residence
Security
Smoke Detector(s)
Sewer
Public Sewer
SqFt Above
2278
Style
Brick 3 SideOtherStone FrameTraditional
Utilities
Cable AvailableElectricity AvailableOtherSewer ConnectedUnderground UtilitiesWater Available
Water Source
Public
Interior Features
Appliances
RangeOvenDishwasherElectric Water HeaterIce MakerMicrowaveStainless Steel Appliance(s)
Basement
Unfinished
Cooling
Ceiling Fan(s)DualElectricOtherZoned
Fireplace
Yes
Fireplace Features
Factory BuiltFamily RoomMasonryOther
Fireplaces
1
Flooring
CarpetLaminate
Heating
CentralElectricHot WaterOtherZoned
Interior
PantryDouble VanitySoaking TubWalk-In Closet(s)
Laundry Features
In HallLaundry ClosetUpper Level
Window Features
Window Treatments
Dining Room
Kitchen
Save
Ask
Tour
Hide
Exterior Features
Construction Details
Stone
Fencing
Other
Lot Features
Sloped
Patio And Porch
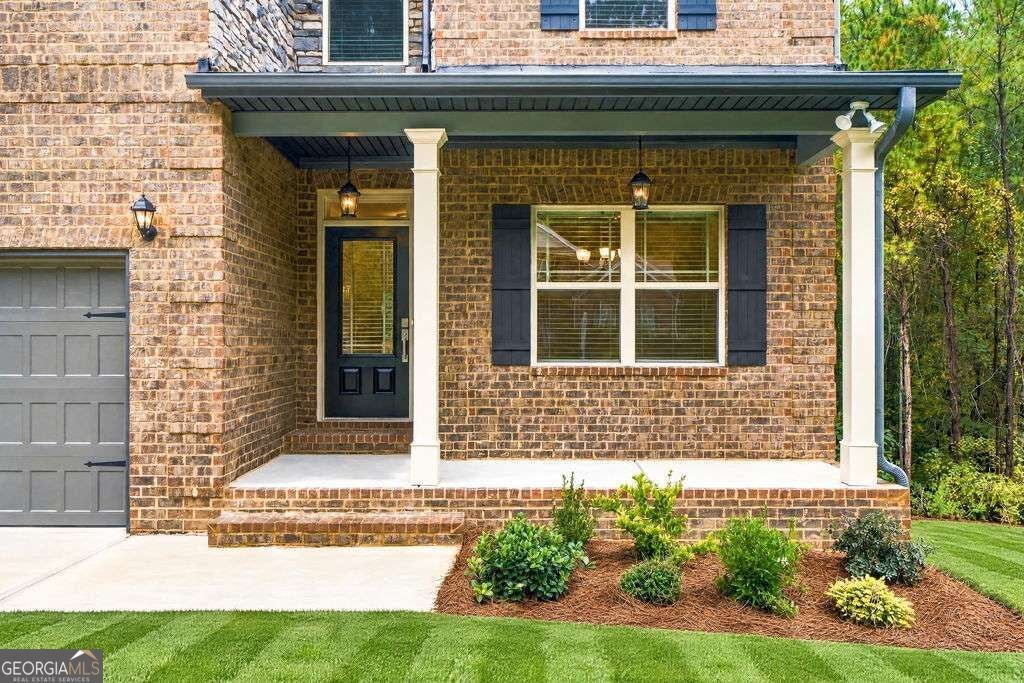
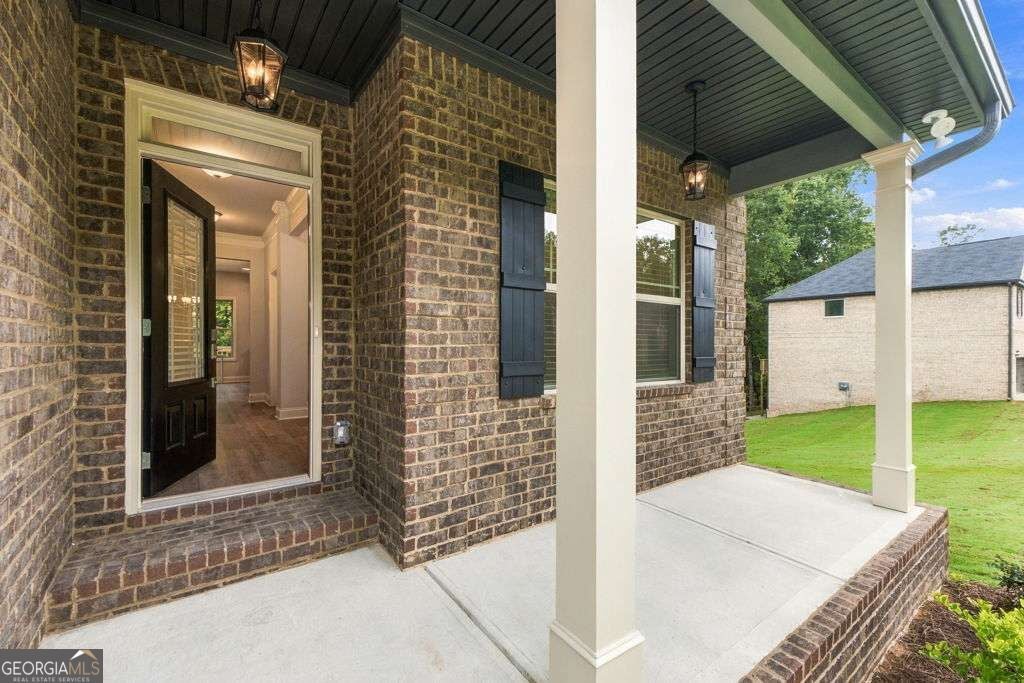
DeckPorch
Roof
Slate
Windows/Doors
Window Treatments
Community Features
Community Features
None
Financing Terms Available
CashConventionalFHAVA Loan
Schools
School District
Unknown
Elementary School
Suder
Middle School
Roberts
High School
Jonesboro
Listing courtesy of NewHomes NewHomes LLC

Information deemed reliable but not guaranteed. The data relating to real estate for sale on this web site comes in part from the Broker Reciprocity Program of Georgia MLS. Real estate listings held by brokerage firms other than this office are marked with the Broker Reciprocity logo and detailed information about them includes the name of the listing brokers. Copyright © 2020-present Georgia MLS. All rights reserved.
Last checked: 2026-10-13 08:20 AM UTC
Information deemed reliable but not guaranteed. The data relating to real estate for sale on this web site comes in part from the Broker Reciprocity Program of Georgia MLS. Real estate listings held by brokerage firms other than this office are marked with the Broker Reciprocity logo and detailed information about them includes the name of the listing brokers. Copyright © 2020-present Georgia MLS. All rights reserved.
Last checked: 2026-10-13 08:20 AM UTC
Neighborhood & Commute
Source: Walkscore
Save
Ask
Tour
Hide