
5660 Forkwood TRCE NWAcworth, GA 30101
Due to the health concerns created by Coronavirus we are offering personal 1-1 online video walkthough tours where possible.
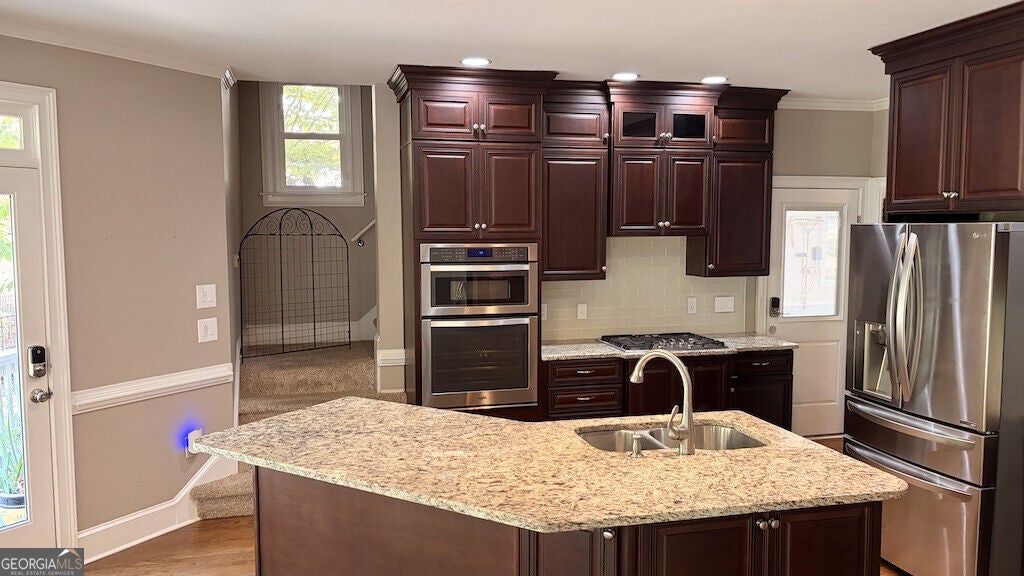
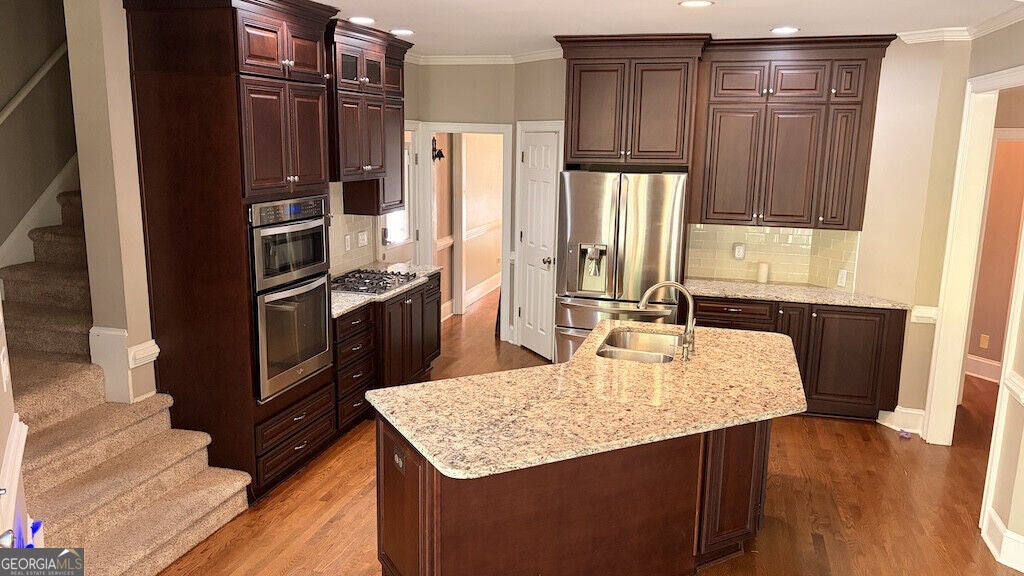
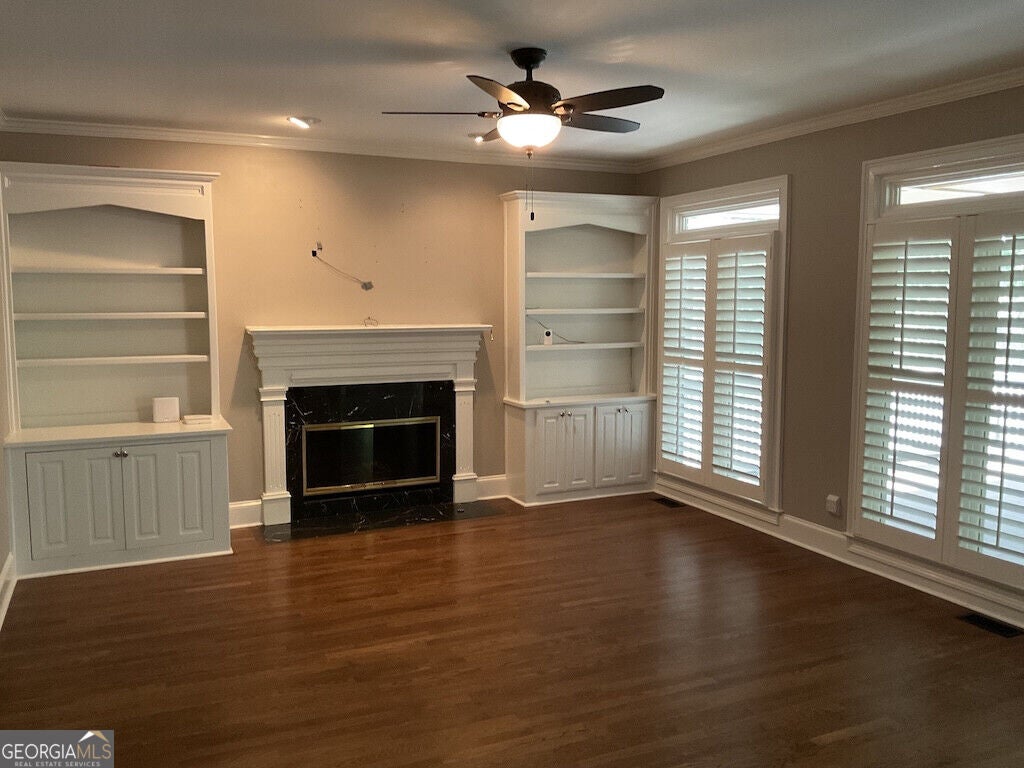
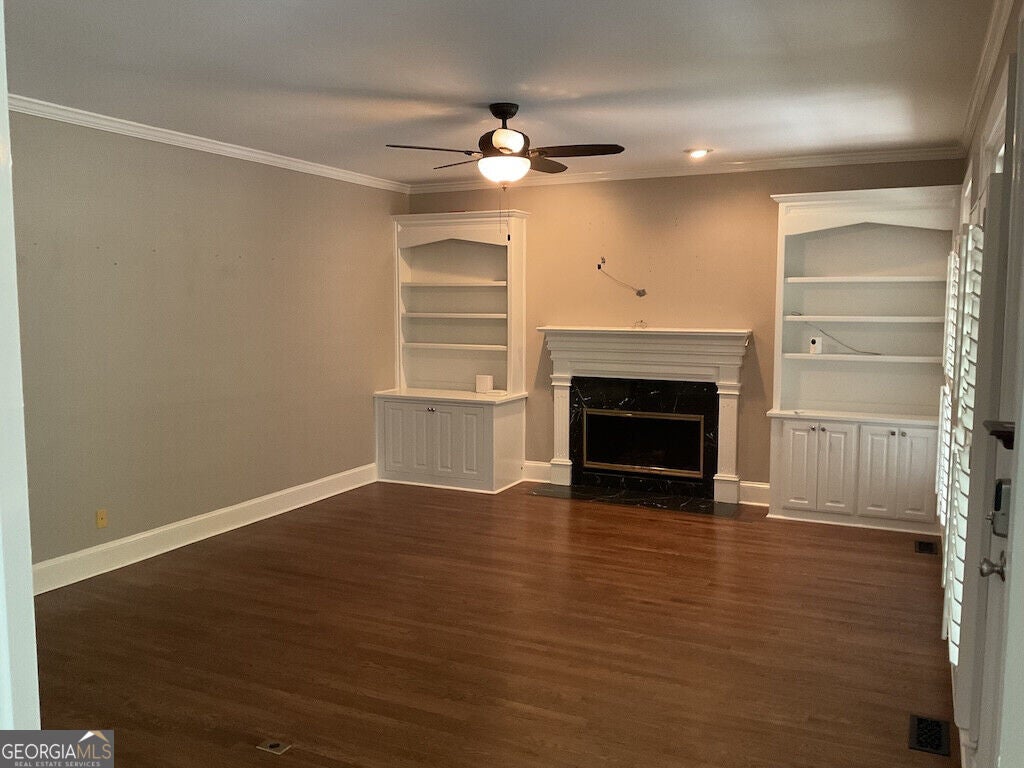
RARE 4-SIDED BRICK FAIRWAY RETREAT ON A QUIET CUL-DE-SAC IN DESIRABLE BROOKSTONE! Welcome to 5660 Forkwood Trace, an exceptional, all-brick executive residence offering timeless craftsmanship, modern luxury, and scenic golf course views in Acworth's premier Brookstone Country Club community. Tucked away at the end of a peaceful cul-de-sac on an original fairway lot, this home is custom-crafted for indoor-outdoor living and entertaining. Step outside into your private backyard oasis featuring an expansive roofed screened-in porch addition (2013) flowing directly onto low-maintenance composite decking (2021)-the perfect vantage point for morning coffee or sunset views over the fairway. Practice your short game on your private backyard putting green, unwind around the custom stone firepit, or relax in the secure, fully fenced yard overlooking the manicured greens. UNMATCHED PEACE OF MIND WITH MAJOR UPGRADES: Move in with total confidence knowing the key structural and mechanical systems are updated: * Brand-New Concrete Driveway (2026) * New Architectural Roof & Seamless Gutters (2024) * Dual Central HVAC Systems (2022) * Low-Maintenance Composite Deck (2021) * New Water Heater (2025) * New Main Drain Line (2025). INTERIOR & GARAGE HIGHLIGHTS: Thoughtful upgrades abound, including elegant plantation shutters throughout, classic hardwoods, smart lighting switches, and keyless smart deadbolts. The pristine 2-car garage is an enthusiast's dream with durable polyurea floor coating, custom built-in cabinetry, and a dedicated Level 2 EV charging station. VERSATILE FINISHED & UNFINISHED BASEMENT: The daylight terrace level offers the ideal blend of entertainment and storage. The finished area comes complete with a pool table in place, a custom-crafted wood wet bar with display shelving and beverage fridge space, a custom built-in workstation/craft desk, and media built-ins ready for a large flat-screen TV. Expansive unfinished space remains for a workshop, gym, and clean, dry storage. PRIME COBB COUNTY LOCATION: Unincorporated Cobb County with low annual HOA fees and access to top-rated schools (Pickett's Mill Elementary, Durham Middle, Allatoona High), dining, and shopping. Schedule your private tour today to experience premier Brookstone living!
| 4 days ago | Listing first seen on site | |
| 4 days ago | Listing updated with changes from the MLS® |

Information deemed reliable but not guaranteed. The data relating to real estate for sale on this web site comes in part from the Broker Reciprocity Program of Georgia MLS. Real estate listings held by brokerage firms other than this office are marked with the Broker Reciprocity logo and detailed information about them includes the name of the listing brokers. Copyright © 2020-present Georgia MLS. All rights reserved.
Last checked: 2026-10-05 11:55 AM UTC