
5109 Cherry STForest Park, GA 30297
Due to the health concerns created by Coronavirus we are offering personal 1-1 online video walkthough tours where possible.
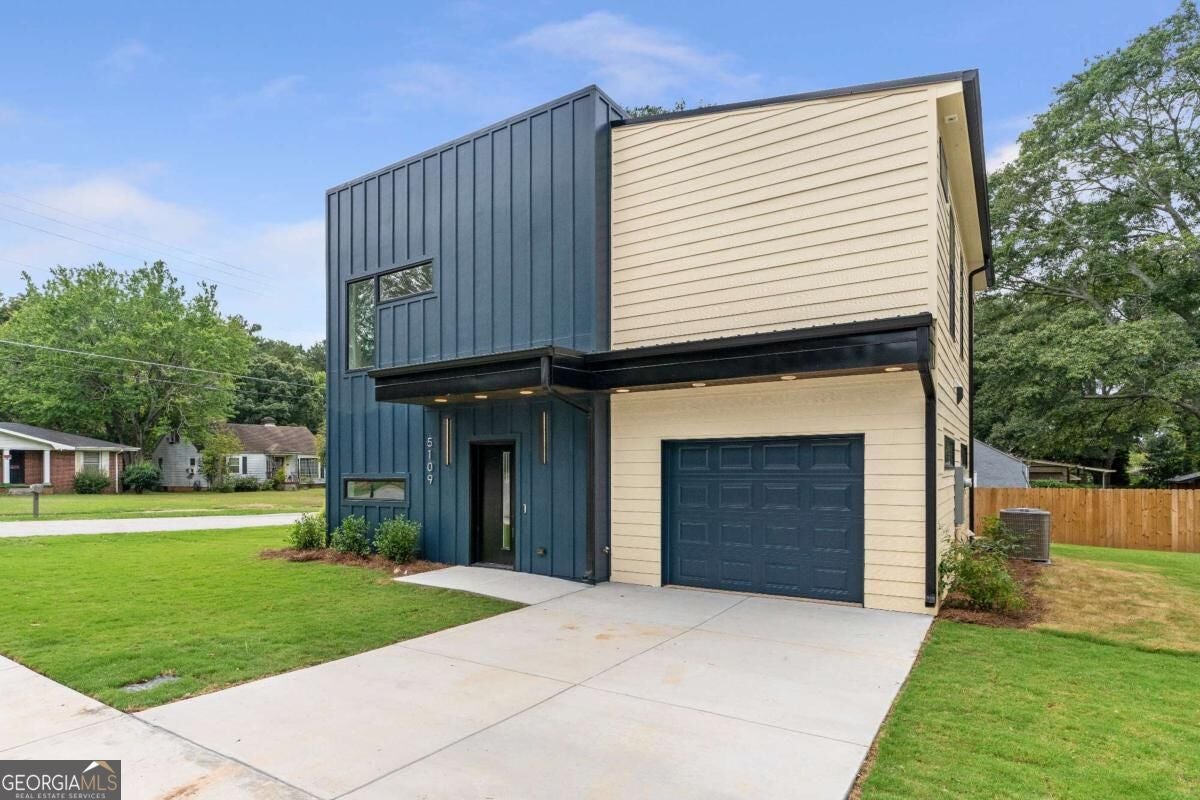
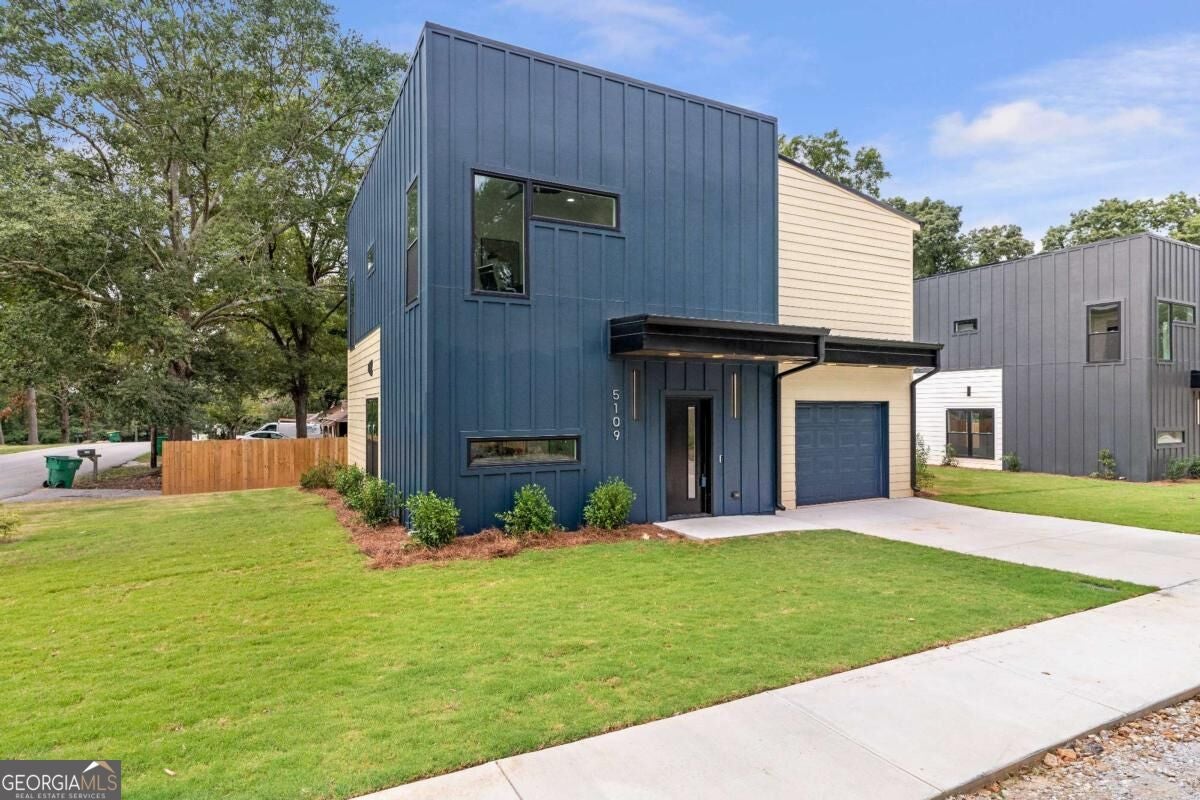
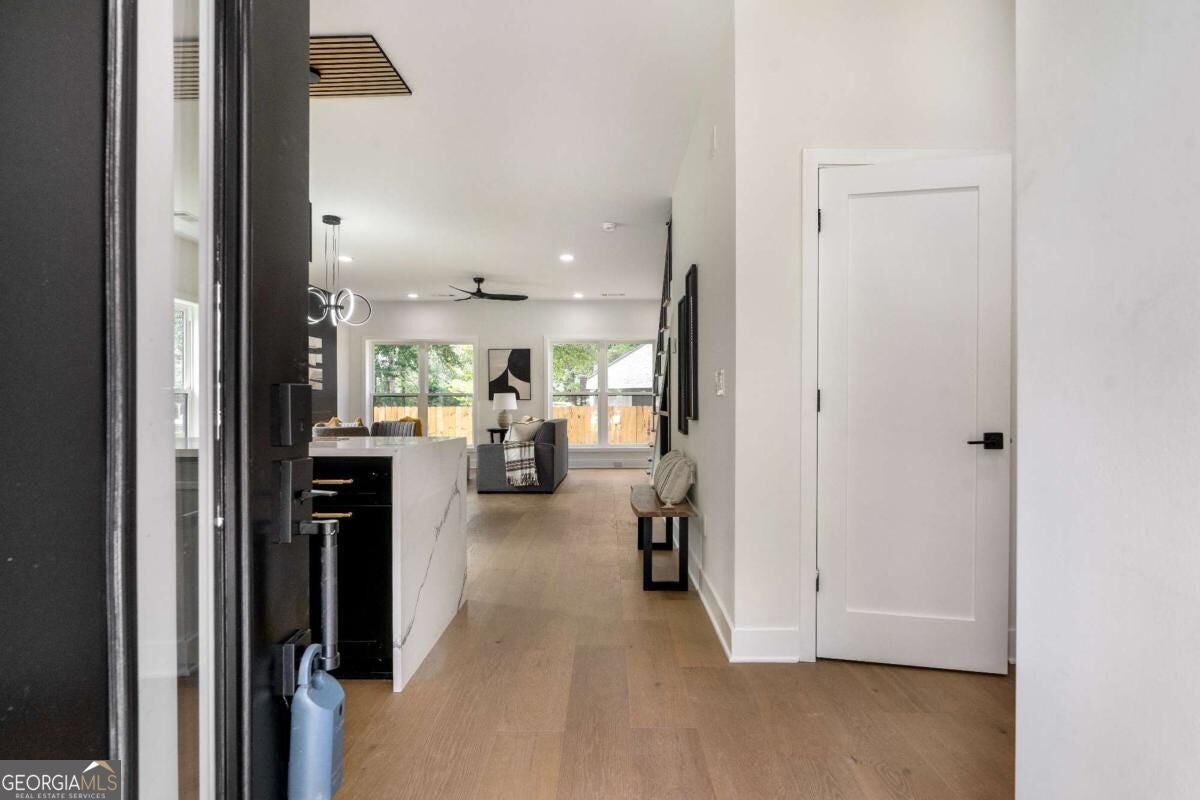
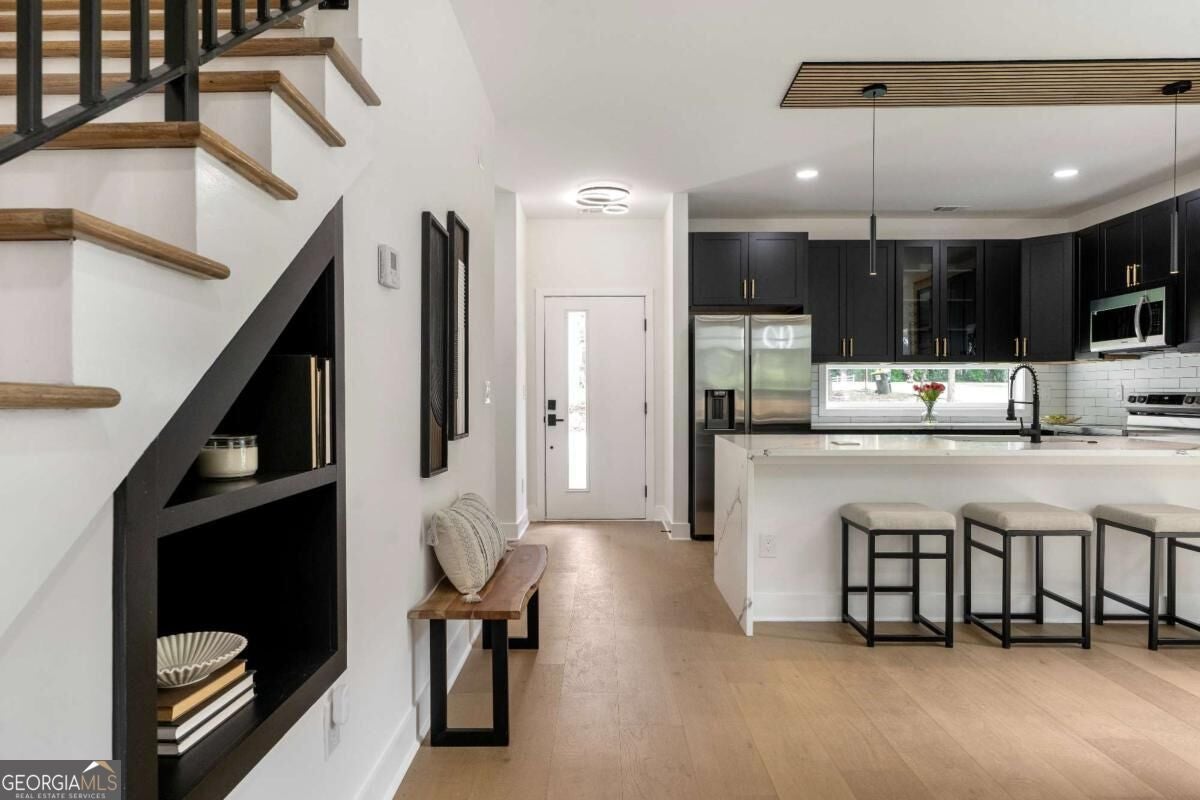
Welcome to 5109 Cherry St, a stunning new-construction contemporary home offering elevated design, modern finishes, and thoughtfully designed living spaces just minutes from Downtown Atlanta. Featuring 3 bedrooms, 3.5 bathrooms, a one-car garage, and two outdoor living areas, this home combines distinctive architecture with everyday functionality. Step inside to beautiful hardwood flooring, designer lighting, and an open-concept layout created for both entertaining and comfortable everyday living. The chef-inspired kitchen takes center stage with a large quartz island, built-in wine rack, stainless-steel appliances, modern pendant lighting, and two-way recessed lights. The primary suite showcases a custom accent wall, spacious walk-in closet, and stylish ensuite bath with double vanity and tiled shower. Throughout the home, contemporary details-including iron stair railings, tiled bathrooms, and designer fixtures-give the property a polished, upscale feel. Enjoy two outdoor living areas, including an upstairs deck, offering additional space to relax or entertain. With its striking modern exterior, clean architectural lines, and sophisticated interior finishes, this home delivers the look and lifestyle of modern new construction in an accessible Forest Park location near Atlanta. Modern. Sophisticated. Move-in ready. Welcome home!
| 4 days ago | Status changed to Active | |
| 4 days ago | Listing updated with changes from the MLS® | |
| a week ago | Listing first seen on site |

Information deemed reliable but not guaranteed. The data relating to real estate for sale on this web site comes in part from the Broker Reciprocity Program of Georgia MLS. Real estate listings held by brokerage firms other than this office are marked with the Broker Reciprocity logo and detailed information about them includes the name of the listing brokers. Copyright © 2020-present Georgia MLS. All rights reserved.
Last checked: 2026-10-05 11:55 AM UTC