Save
Ask
Tour
Hide
Share
$1,136,500,000
362 Days On Site

9 Trimble Way SE
Rome, GA 30161

Single Family Residence|Pending
4
Beds
4.5
Total Baths
4
Full Baths
1
Partial Bath
3,700
SqFt
$307,162
/SqFt
2026
Built
Subdivision:
Plantation
County:
Floyd

Due to the health concerns created by Coronavirus we are offering personal 1-1 online video walkthough tours where possible.
Call Now: 404-825-2656
Is this the listing for you? We can help make it yours.
404-825-2656
9 Trimble Way SE9 Trimble Way SE9 Trimble Way SE9 Trimble Way SE
Save
Ask
Tour
Hide
Share

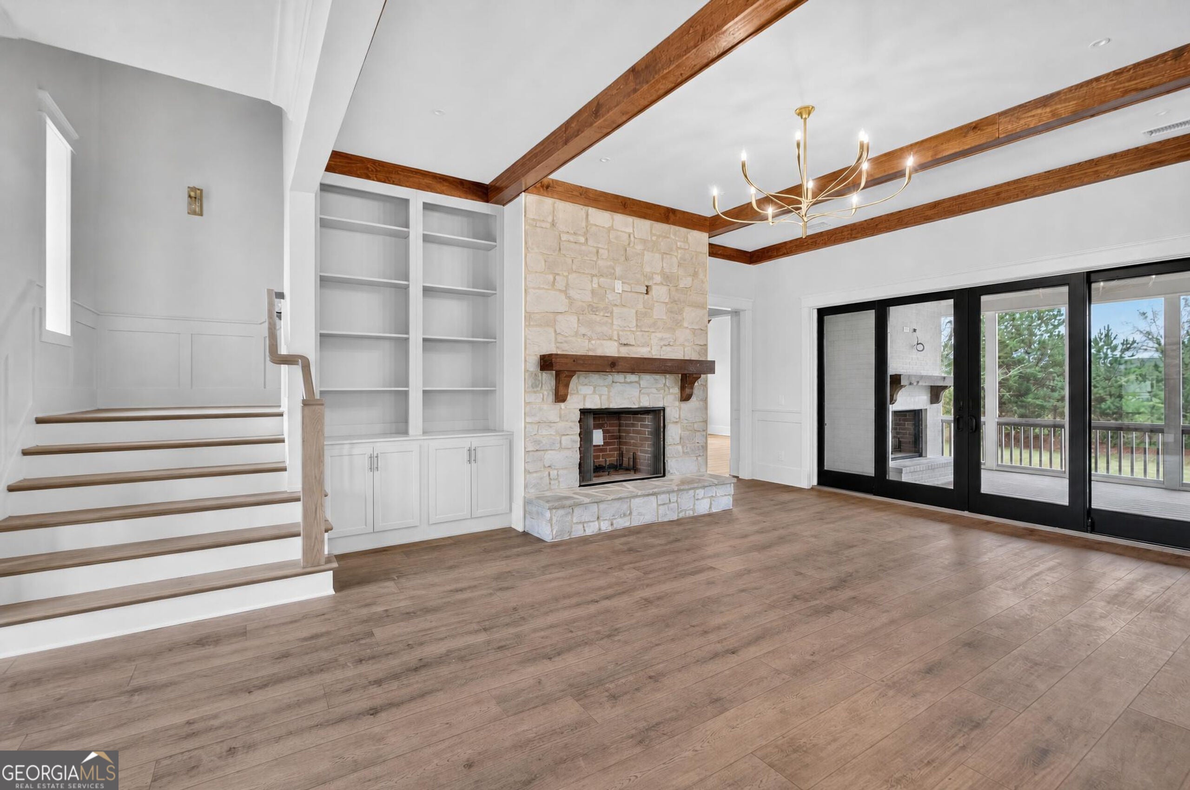
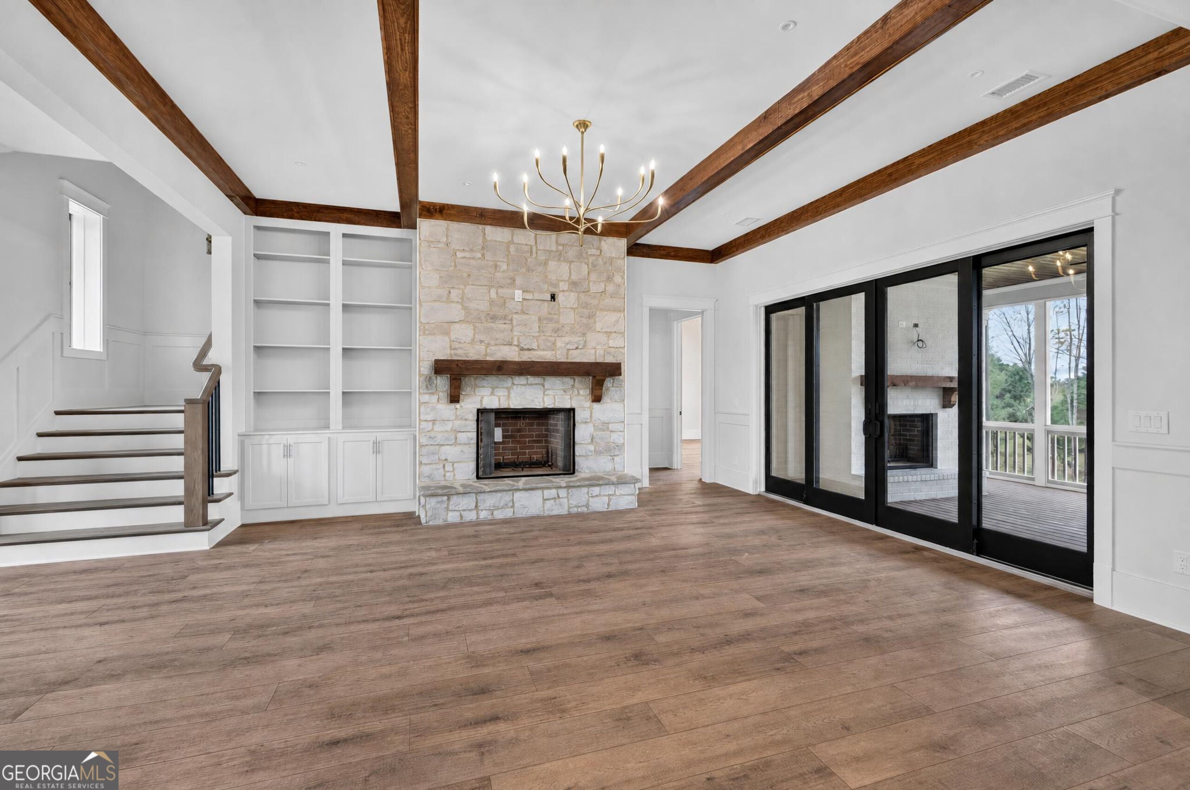
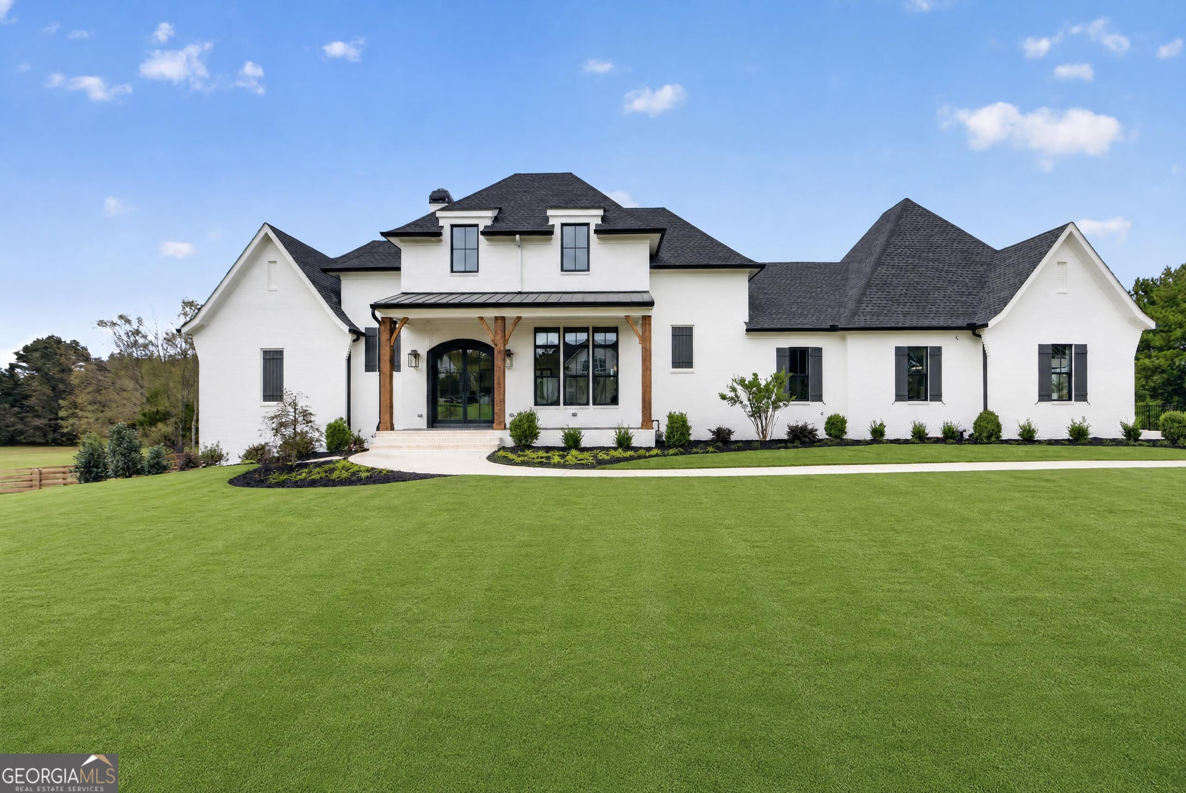
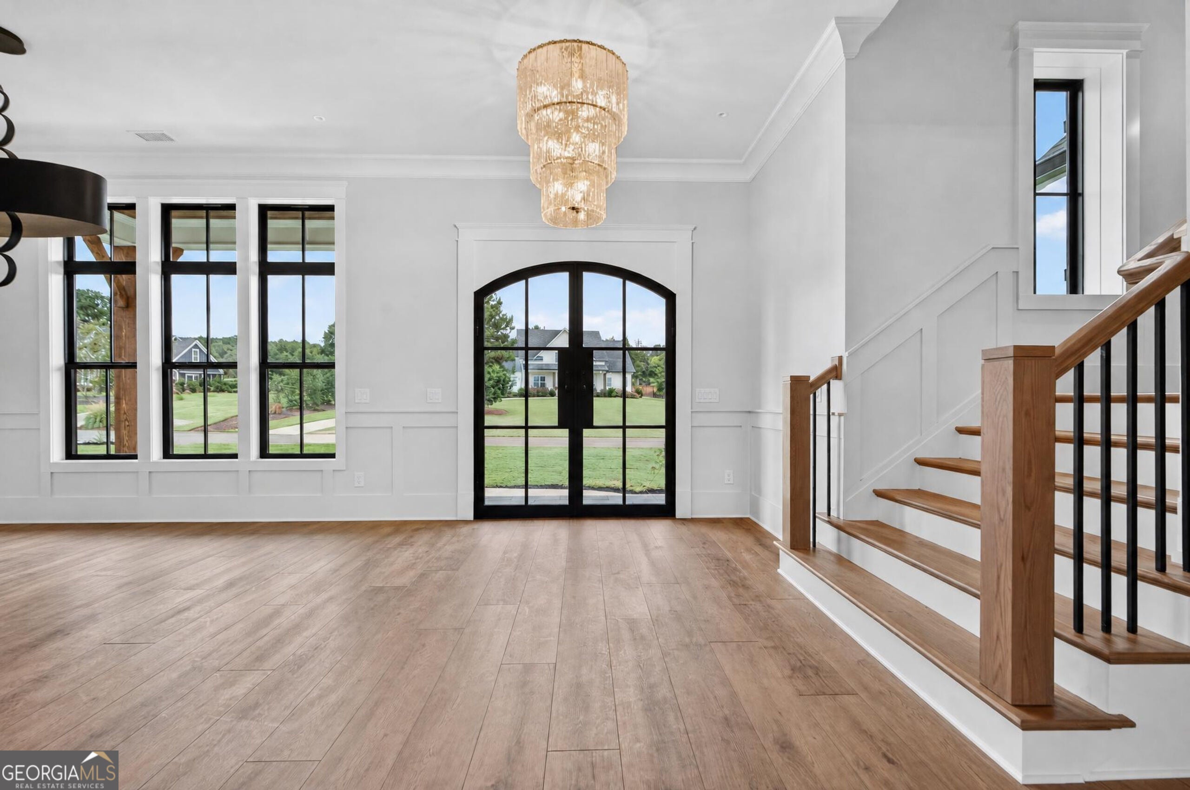
New Construction. Custom level new construction spec house in the Reserve at Reynolds Bend, formerly "The Plantation". This home & floorplan have it all! Loads of extras.... Painted brick and some concrete board exterior. 4BR 4 baths & half baths, plus big children's retreat. Dining room, open concept gourmet kitchen w/ oversized stand alone island overlooking great room with FP, and huge oversized laundry room. Master suite has vaulted ceilings with exposed beams, massive walk-in closet. Lots of upgrades, built in bookshelves and cabinets, upgraded quartz counter tops and appliances, covered porch with outdoor kitchen and FP and tongue & groove wood stained ceilings. Over a massive daylight unfinished basement. 1+ acre private lot, all in the desirable Johnson/Model school district.

Save
Ask
Tour
Hide
Share
Listing Snapshot
Price 
$1,136,500,000
Days On Site 
362 Days
Bedrooms 
4
Inside Area (SqFt) 
3,700 sqft
Total Baths 
4.5
Full Baths 
4
Partial Baths 
1
Lot Size 
1.02 Acres
Year Built 
2026
MLS® Number 
10854473
Status 
Pending
Property Tax 
$267.03
HOA/Condo/Coop Fees 
N/A
Sq Ft Source 
Builder
Friends & Family
Recent Activity
3 hours agoPrice changed to $1,136,500,000
4 hours agoStatus changed to Pending
4 hours agoListing updated with changes from the MLS®
12 months agoListing first seen on site
General Features
Acres 
1.02
Attached Garage 
Yes
Garage 
Yes
Garage Spaces 
5
Home Warranty 
Yes
Land Lease 
No
Levels 
One
Parking 
AttachedGarageParking Pad
Parking Spaces 
5
Property Condition 
Under Construction
Property Sub Type 
Single Family Residence
Sewer 
Septic Tank
SqFt Above 
3700
Style 
CraftsmanTraditional
Utilities 
Cable AvailableElectricity AvailableNatural Gas AvailablePhone AvailableWater Available
Water Source 
Public
Interior Features
Appliances 
RangeOvenDishwasherDouble OvenMicrowaveRefrigerator
Basement 
Bath/StubbedDaylightExterior EntryFullInterior EntryUnfinished
Cooling 
Central Air
Fireplace 
Yes
Fireplace Features 
Family RoomOutsideGas Starter
Fireplaces 
2
Flooring 
CarpetHardwoodTile
Heating 
Natural GasCentralHeat Pump
Interior 
Breakfast BarPantryEntrance FoyerBookcasesVaulted Ceiling(s)Double VanitySoaking TubWalk-In Closet(s)Master Downstairs
Laundry Features 
Laundry Room
Main Level Bedrooms 
2
Kitchen 
Save
Ask
Tour
Hide
Share
Exterior Features
Construction Details 
ConcreteStone
Lot Features 
Level
Patio And Porch 
Porch
Roof 
Composition
Community Features
Community Features 
Street Lights
Financing Terms Available 
CashConventional
Schools
School District
Unknown
Elementary School
Johnson
Middle School
Model
High School
Model
Listing courtesy of Toles, Temple & Wright, Inc.


Information deemed reliable but not guaranteed. The data relating to real estate for sale on this web site comes in part from the Broker Reciprocity Program of Georgia MLS. Real estate listings held by brokerage firms other than this office are marked with the Broker Reciprocity logo and detailed information about them includes the name of the listing brokers. Copyright © 2020-present Georgia MLS. All rights reserved.
Last checked: 2026-09-28 11:11 PM UTC

Neighborhood & Commute
Source: Walkscore
Save
Ask
Tour
Hide
Share