Save
Ask
Tour
Hide
Share
$749,000
2 Days On Site

4198 Lake Rill CT
Marietta, GA 30062

For Sale|Single Family Residence|Active
4
Beds
2.5
Total Baths
2
Full Baths
1
Partial Bath
2,860
SqFt
$262
/SqFt
1985
Built
Subdivision:
Hunters Trace
County:
Cobb

Due to the health concerns created by Coronavirus we are offering personal 1-1 online video walkthough tours where possible.
Call Now: 404-825-2656
Is this the listing for you? We can help make it yours.
404-825-2656
4198 Lake Rill CT4198 Lake Rill CT4198 Lake Rill CT4198 Lake Rill CT
Save
Ask
Tour
Hide
Share

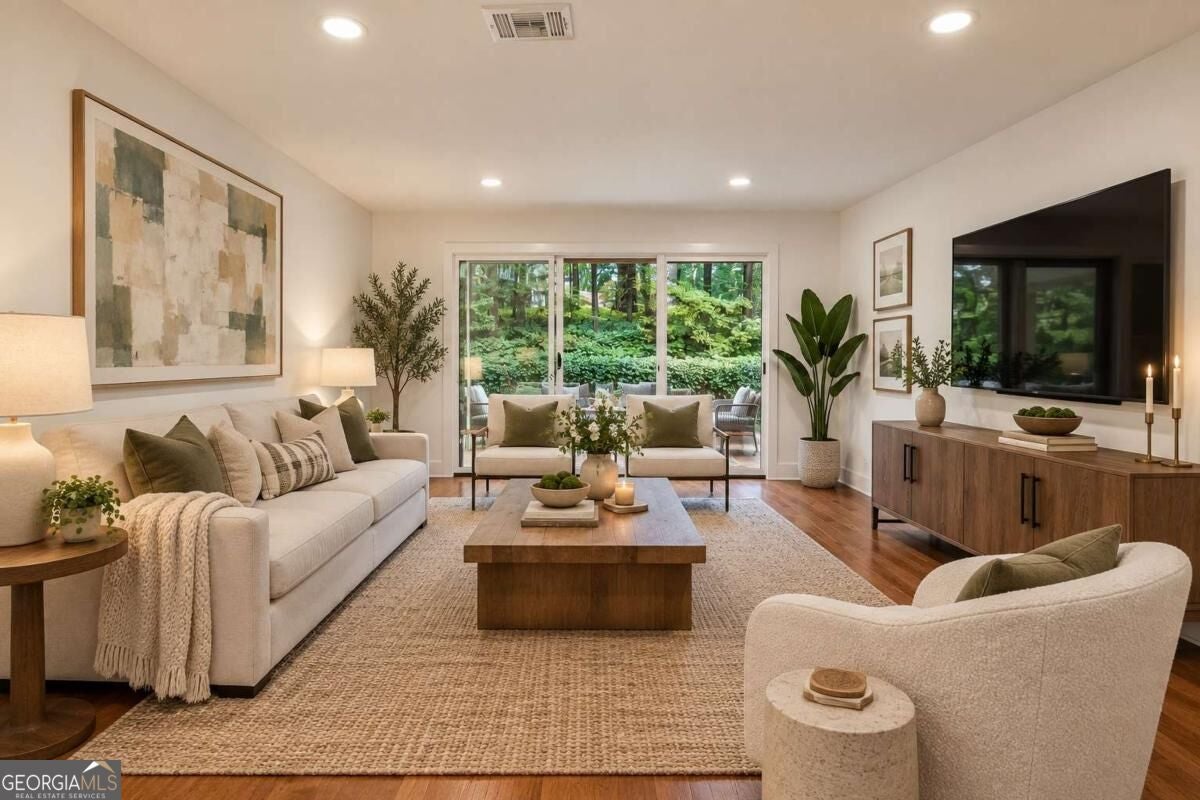
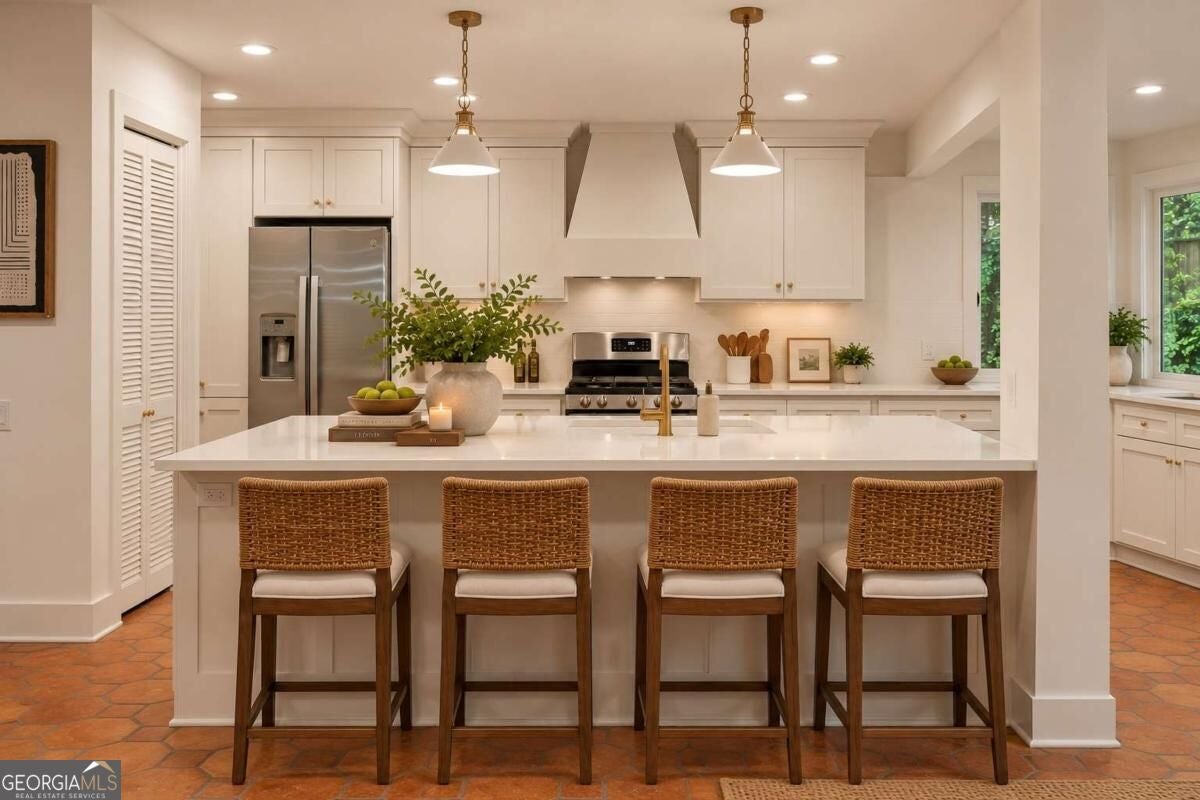
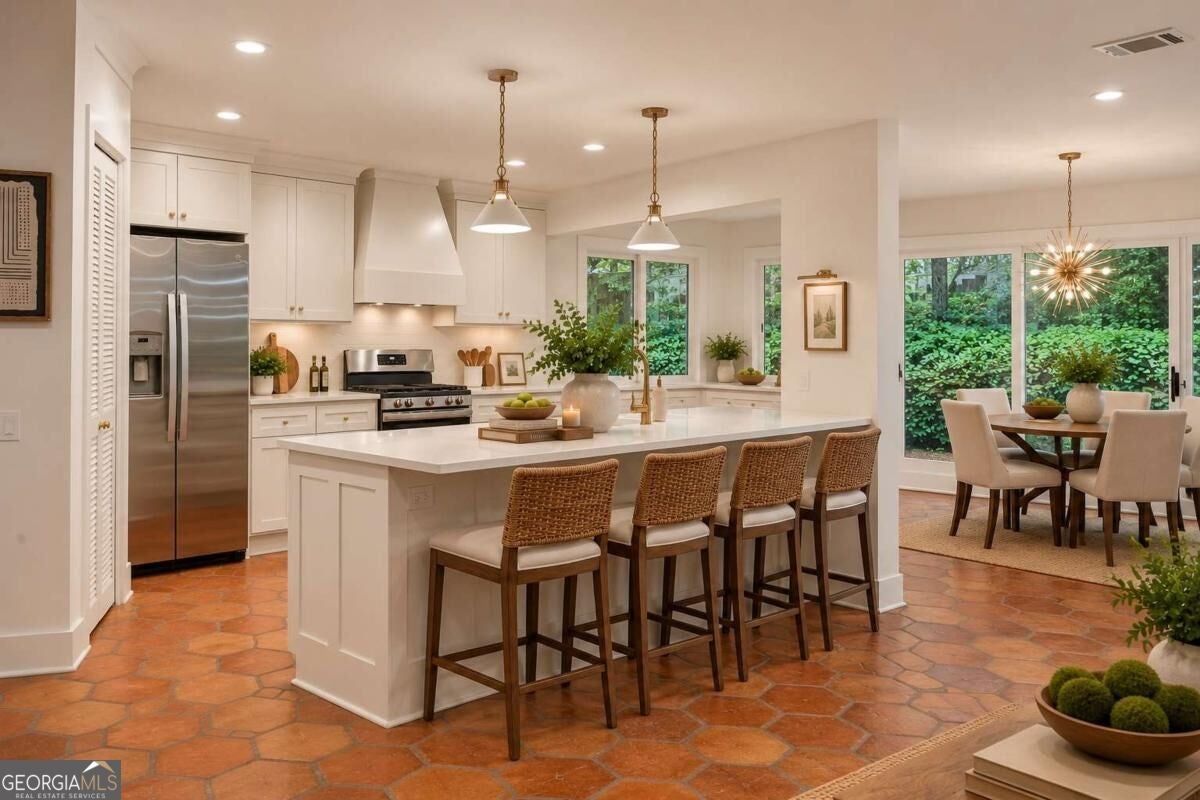
Love East Cobb but ready to lose the stairs? This beautifully renovated ranch in the Walton High School district offers nearly 2,900 square feet of true one-level living on a private .46-acre cul-de-sac lot. The light-filled, 4-bedroom home features a desirable split-bedroom floor plan and has been thoughtfully updated throughout, including a brand-new custom kitchen, new roof, updated electrical, new lighting and trim, and fresh interior paint. The stunning kitchen is the heart of the home, featuring an oversized island and generous workspace that opens seamlessly to the living areas-perfect for both everyday living and entertaining. Expansive windows and sliding glass doors fill the home with natural light and create an easy connection to the private outdoor living space. With all four bedrooms on one level and a 2-car garage, this home offers the space buyers want without the stairs. Located in Hunter's Trace, just minutes from the Johnson Ferry/Roswell Road corridor with convenient access to Trader Joe's, Whole Foods, Publix, Merchants Walk, The Avenue East Cobb, restaurants, shopping, and everyday conveniences.

Save
Ask
Tour
Hide
Share
Listing Snapshot
Price 
$749,000
Days On Site 
2 Days
Bedrooms 
4
Inside Area (SqFt) 
2,860 sqft
Total Baths 
2.5
Full Baths 
2
Partial Baths 
1
Lot Size 
0.464 Acres
Year Built 
1985
MLS® Number 
10852303
Status 
Active
Property Tax 
$6,910
HOA/Condo/Coop Fees 
$20.83 monthly
Sq Ft Source 
Public Records
Friends & Family
Recent Activity
yesterdayStatus changed to Active
yesterdayListing updated with changes from the MLS®
3 days agoListing first seen on site
General Features
Acres 
0.464
Attached Garage 
Yes
Foundation 
Slab
Garage 
Yes
Garage Spaces 
2
Land Lease 
No
Levels 
One
Parking 
AttachedGarage
Parking Spaces 
2
Property Sub Type 
Single Family Residence
Security 
Carbon Monoxide Detector(s)Smoke Detector(s)
Sewer 
Public Sewer
SqFt Above 
2860
Style 
Ranch
Utilities 
Cable AvailableElectricity AvailableNatural Gas AvailablePhone AvailableSewer AvailableWater Available
Water Source 
Public
Interior Features
Appliances 
DishwasherGas Water HeaterRefrigerator
Basement 
None
Cooling 
Ceiling Fan(s)Central AirElectric
Fireplace 
Yes
Fireplace Features 
Living RoomMasonry
Fireplaces 
1
Flooring 
CarpetHardwood
Heating 
CentralNatural Gas
Interior 
Kitchen IslandPantryCentral VacuumWalk-In Closet(s)Master Downstairs
Laundry Features 
Laundry Room
Main Level Bedrooms 
4
Kitchen 
Save
Ask
Tour
Hide
Share
Exterior Features
Construction Details 
StoneWood Siding
Lot Features 
Corner LotCul-De-Sac
Patio And Porch 
Patio
Roof 
Composition
Waterfront Features 
NONE
Community Features
Accessibility Features 
Accessible EntranceAccessible Approach with Ramp
Association Fee 
$250.0
Association Fee Frequency 
Annually
Financing Terms Available 
1031 ExchangeCashConventionalFHAVA Loan
Schools
School District
Unknown
Elementary School
Timber Ridge
Middle School
Dodgen
High School
Walton
Listing courtesy of Compass


Information deemed reliable but not guaranteed. The data relating to real estate for sale on this web site comes in part from the Broker Reciprocity Program of Georgia MLS. Real estate listings held by brokerage firms other than this office are marked with the Broker Reciprocity logo and detailed information about them includes the name of the listing brokers. Copyright © 2020-present Georgia MLS. All rights reserved.
Last checked: 2026-09-25 08:19 PM UTC

Neighborhood & Commute
Source: Walkscore
Save
Ask
Tour
Hide
Share