
244 Peters ST SW 10Atlanta, GA 30313
Due to the health concerns created by Coronavirus we are offering personal 1-1 online video walkthough tours where possible.
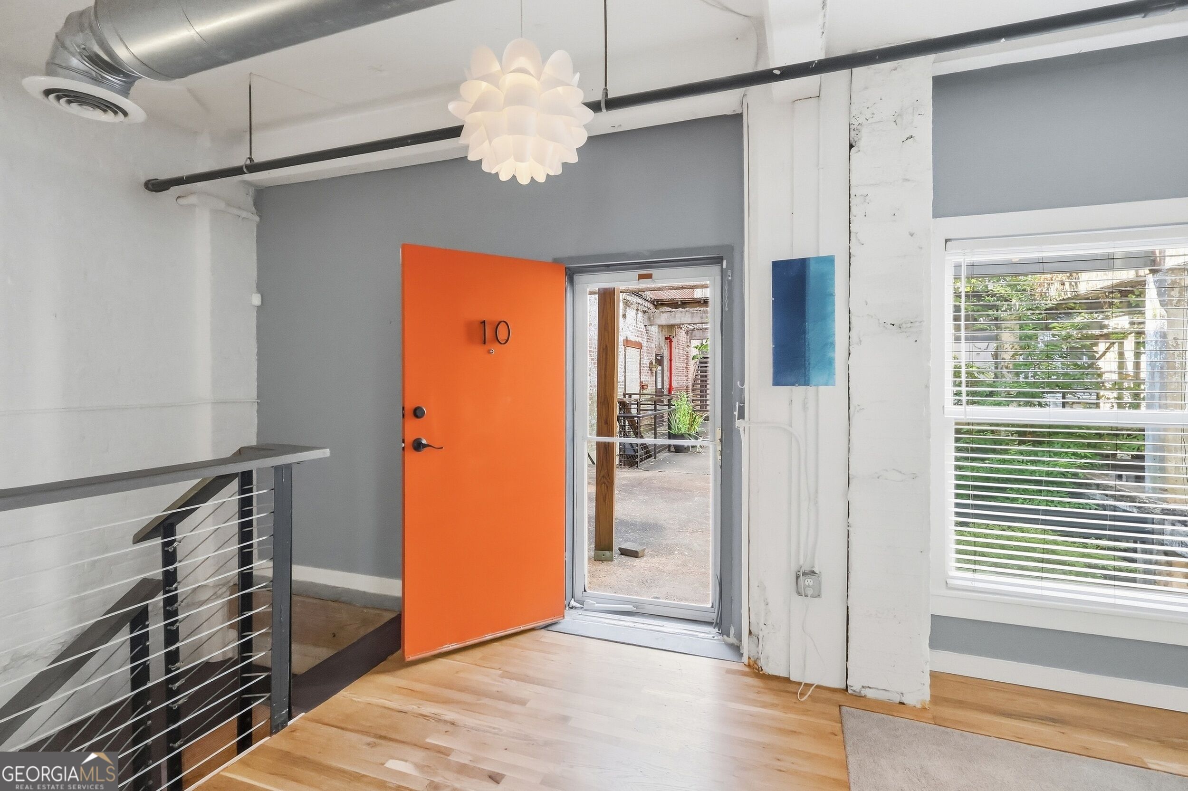
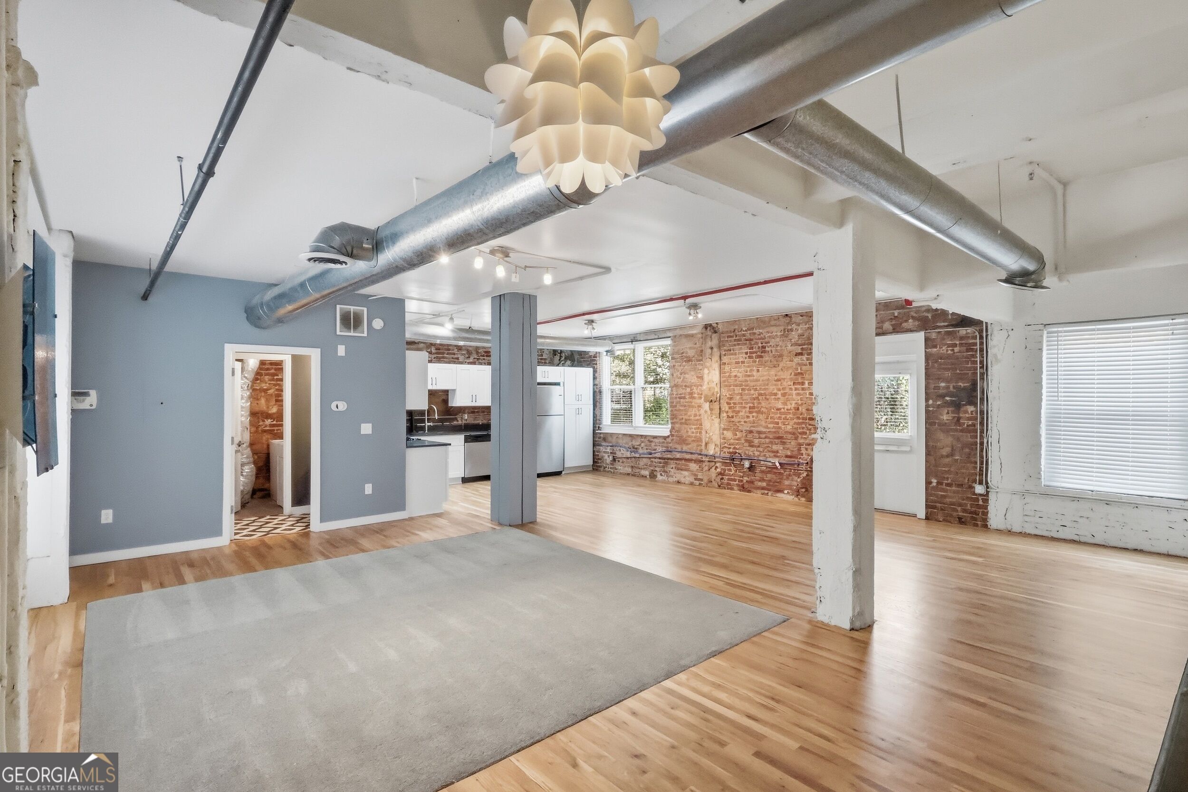
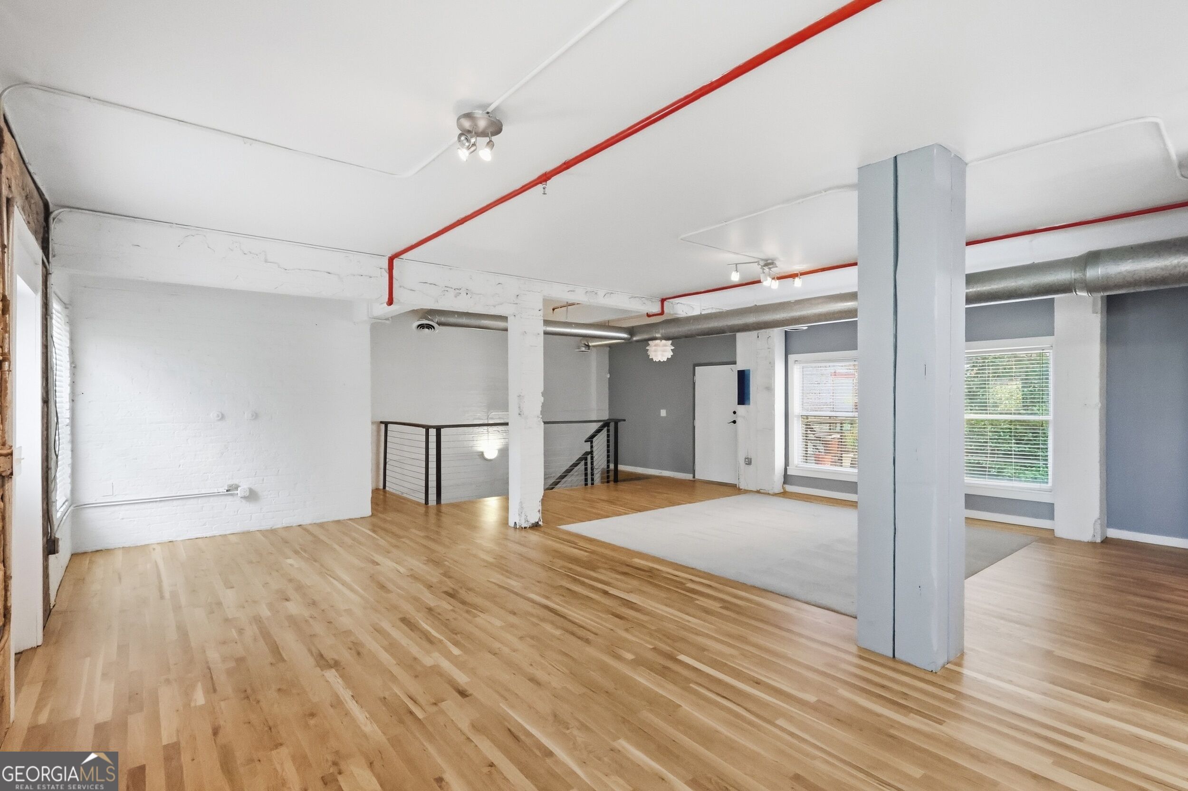
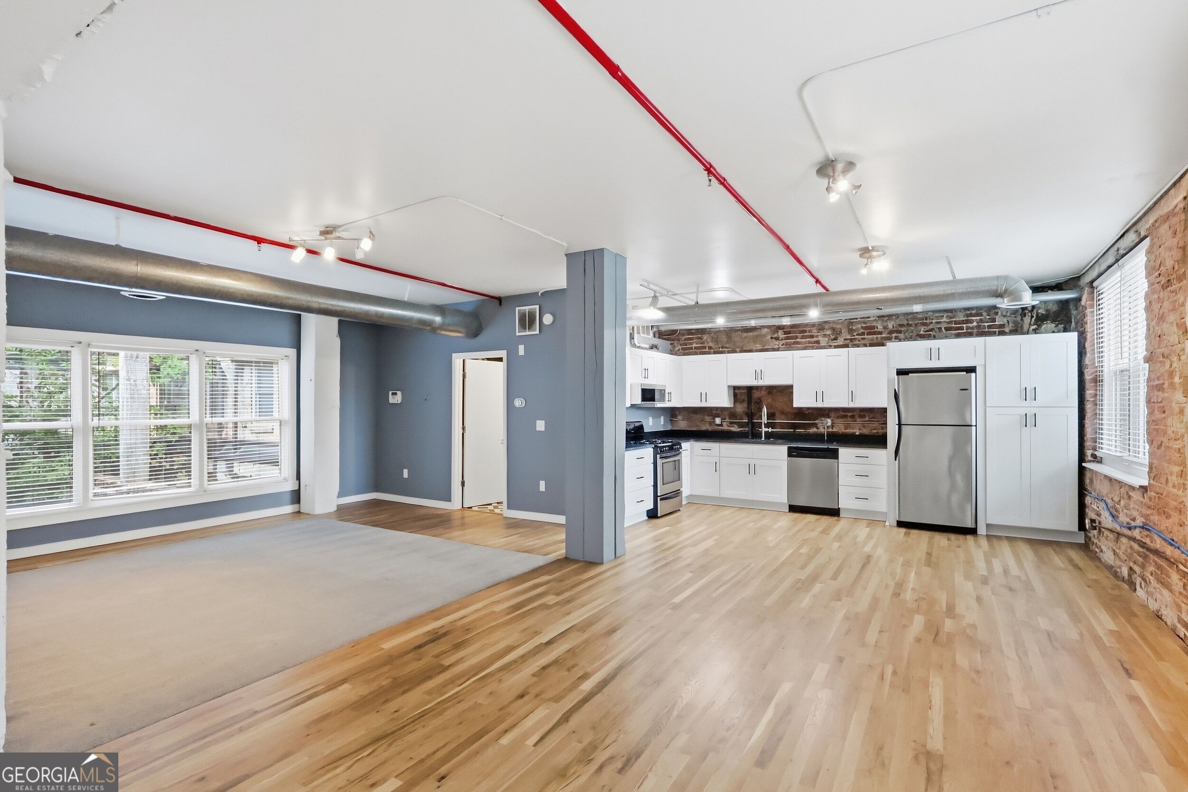
Experience distinctive urban living in this unique two-level loft within the historic Swift & Company Building, nestled in the heart of Atlanta's sought-after Castleberry Hill neighborhood. Blending historic character with versatile living spaces and exceptional outdoor areas, this residence offers a rare opportunity to enjoy authentic loft living in Downtown Atlanta. A secured building entrance leads through a welcoming hallway into a beautifully landscaped courtyard filled with lush greenery and vibrant flowers. This residence features a private exterior entrance conveniently accessible directly from one of its two dedicated garage parking spaces. Inside, the open-concept main level showcases hardwood flooring, a spacious living area with dedicated carpeting, and abundant natural light with views of the tranquil courtyard. The updated kitchen offers ample cabinetry and a functional layout, creating an inviting space for everyday living and entertaining. Additional conveniences include an updated half bath, laundry room, and a perfectly positioned armoire offering flexible storage or coat closet functionality. A creatively repurposed former elevator shaft provides dedicated work-from-home office space, adding to the home's unique character and functionality. Step outside to your fully fenced private deck, complete with a grilling area, offering a rare opportunity to enjoy outdoor entertaining and relaxation in the middle of the city. The expansive lower level presents endless possibilities for customization, whether envisioned as a spacious primary retreat, media lounge, creative studio, or additional living area. Concrete flooring, an updated full primary bathroom, and a walk-in closet complete this level, while an additional office nook or reading area provides even more flexibility. Windows bring natural light into the lower level while offering views of the surrounding courtyard greenery. Residents enjoy the character and convenience of this historic building, secure entry, and two dedicated parking spaces within the secure garage. Ideally situated in Castleberry Hill, Atlanta's historic arts district, this loft places you near neighborhood galleries, local restaurants, and downtown entertainment. Enjoy convenient access to Mercedes-Benz Stadium, State Farm Arena, Centennial Yards, and surrounding downtown attractions, making it easy to experience Atlanta's sporting events, concerts, dining, and vibrant city lifestyle. A distinctive opportunity to own a character-filled historic loft with flexible living spaces, private outdoor living, an updated kitchen and bathrooms, and an exceptional downtown location.
| a week ago | Status changed to Active | |
| a week ago | Listing updated with changes from the MLS® | |
| 3 weeks ago | Listing first seen on site |

Information deemed reliable but not guaranteed. The data relating to real estate for sale on this web site comes in part from the Broker Reciprocity Program of Georgia MLS. Real estate listings held by brokerage firms other than this office are marked with the Broker Reciprocity logo and detailed information about them includes the name of the listing brokers. Copyright © 2020-present Georgia MLS. All rights reserved.
Last checked: 2026-10-14 10:44 AM UTC