
3540 Parkwood Hills CTSnellville, GA 30078
Due to the health concerns created by Coronavirus we are offering personal 1-1 online video walkthough tours where possible.
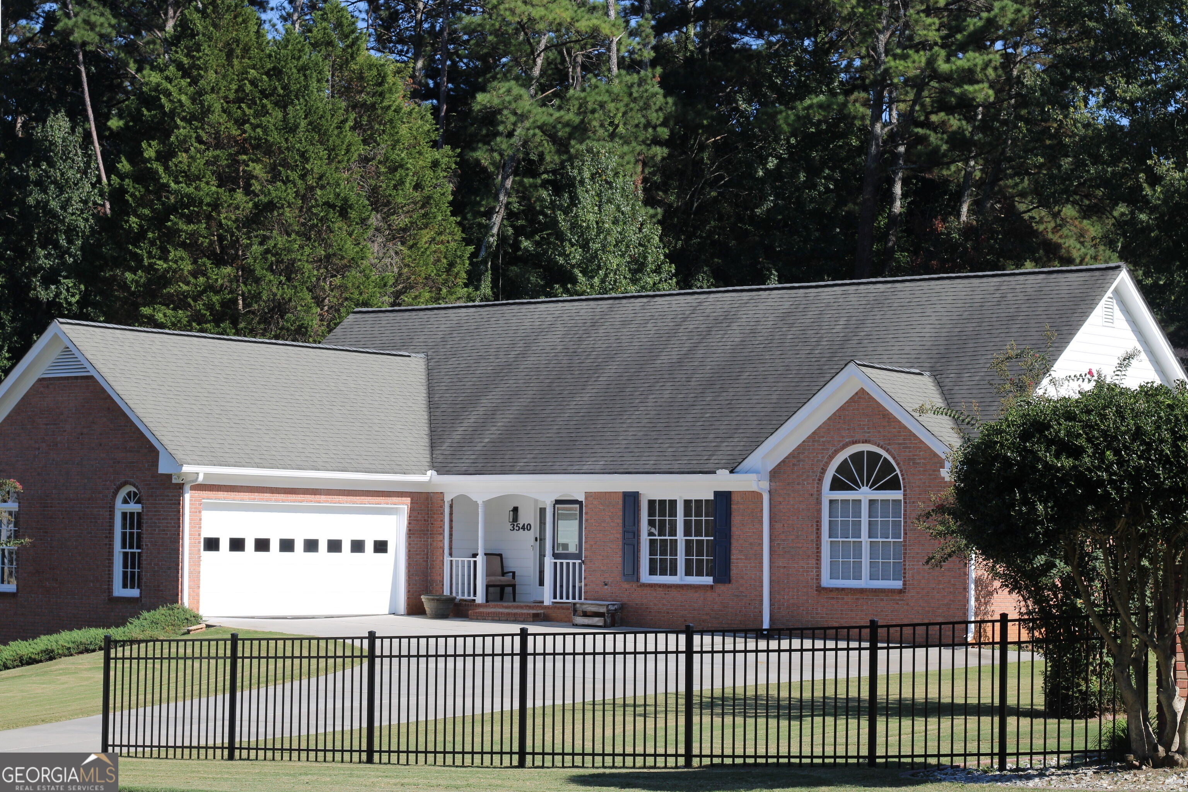
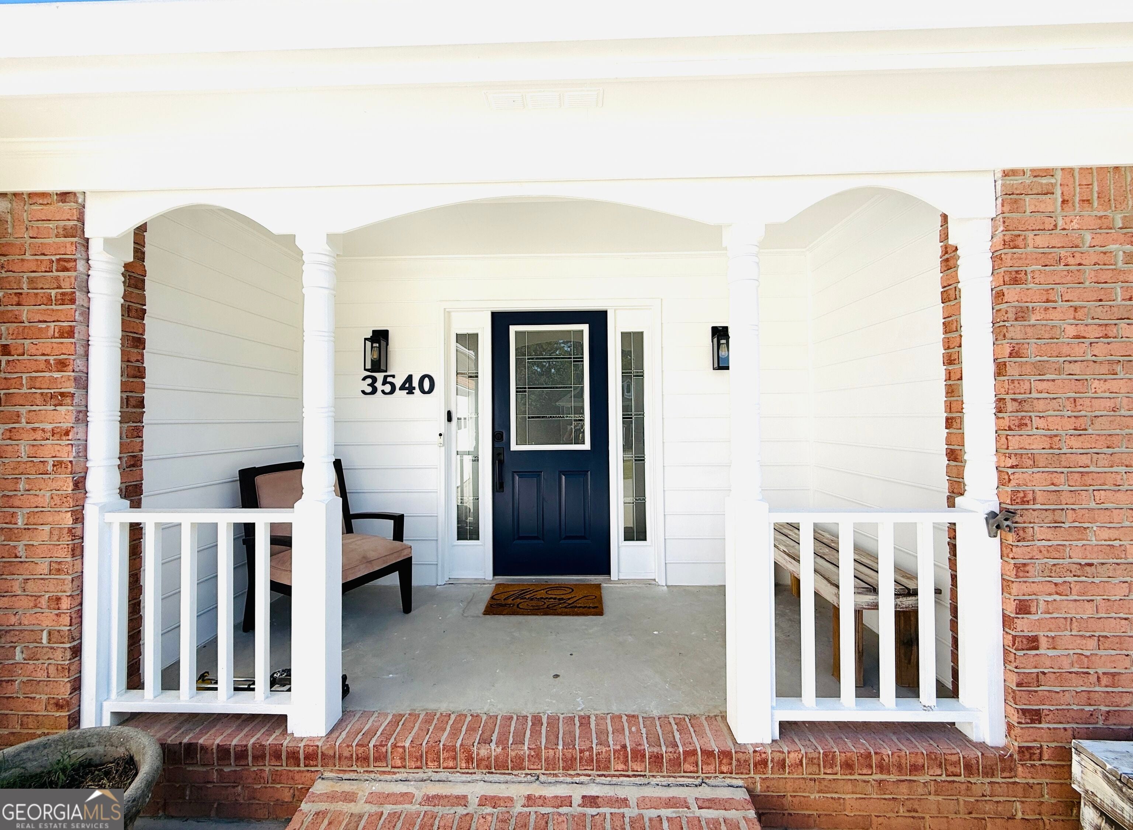
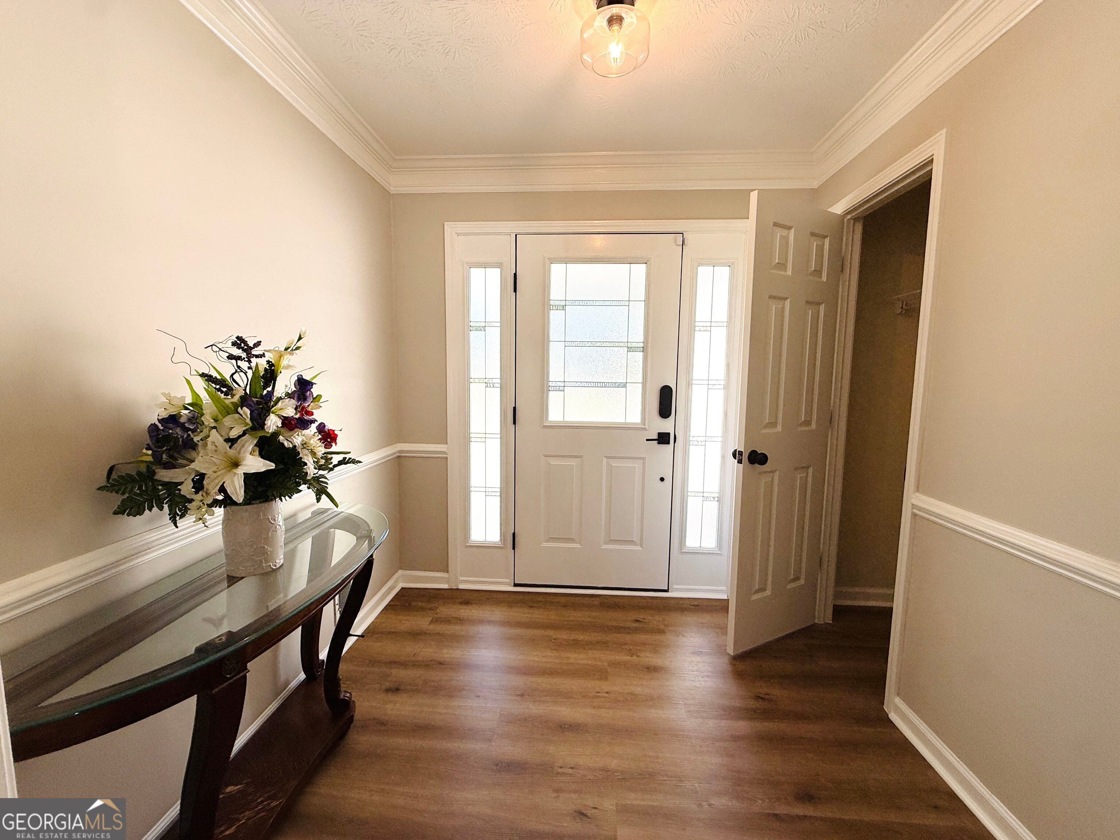
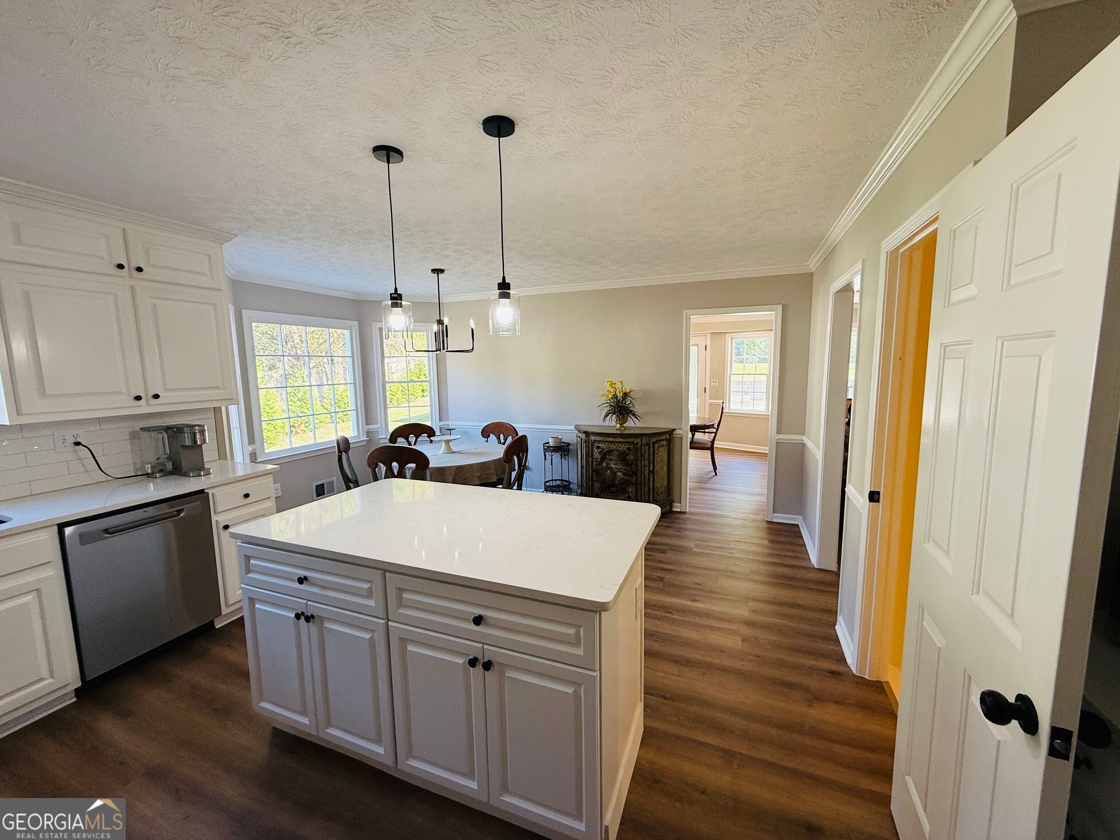
Nestled just off Highway 78, minutes away from shopping, this one-story Craftsman sits on nearly an acre in the established Parkwood Hills community. An entrance foyer with 9-foot ceilings welcomes natural light throughout the main level. The main bedroom offers an oversized layout with a private bath featuring a double vanity and separate tub and shower. Two additional bedrooms round out the main floor, along with a separate dining room and a kitchen with white cabinetry, quartz countertops, a pantry, and a breakfast room that opens to the family room. A gas log fireplace anchors the living room, and hardwood flooring run throughout. The finished daylight basement adds a family room, game room, and workshop space, complete with its own full bath, ideal for a home office, media room, or extended living area. Outside, the brick exterior sits on a level, landscaped corner lot with a covered front porch, rear porch, and a wood-fenced yard for privacy. The backyard also features a pool with its own pool house, complete with a full bath. A two-car garage and paved driveway offer convenient parking. No HOA. With space to spread out both inside and on nearly an acre of land in a convenient, established neighborhood, this is a rare find in a sought-after school district.
| 3 days ago | Status changed to Active | |
| 3 days ago | Listing updated with changes from the MLS® | |
| 4 days ago | Listing first seen on site |

Information deemed reliable but not guaranteed. The data relating to real estate for sale on this web site comes in part from the Broker Reciprocity Program of Georgia MLS. Real estate listings held by brokerage firms other than this office are marked with the Broker Reciprocity logo and detailed information about them includes the name of the listing brokers. Copyright © 2020-present Georgia MLS. All rights reserved.
Last checked: 2026-09-23 05:52 AM UTC