
3665 High Green DRMarietta, GA 30068
Due to the health concerns created by Coronavirus we are offering personal 1-1 online video walkthough tours where possible.
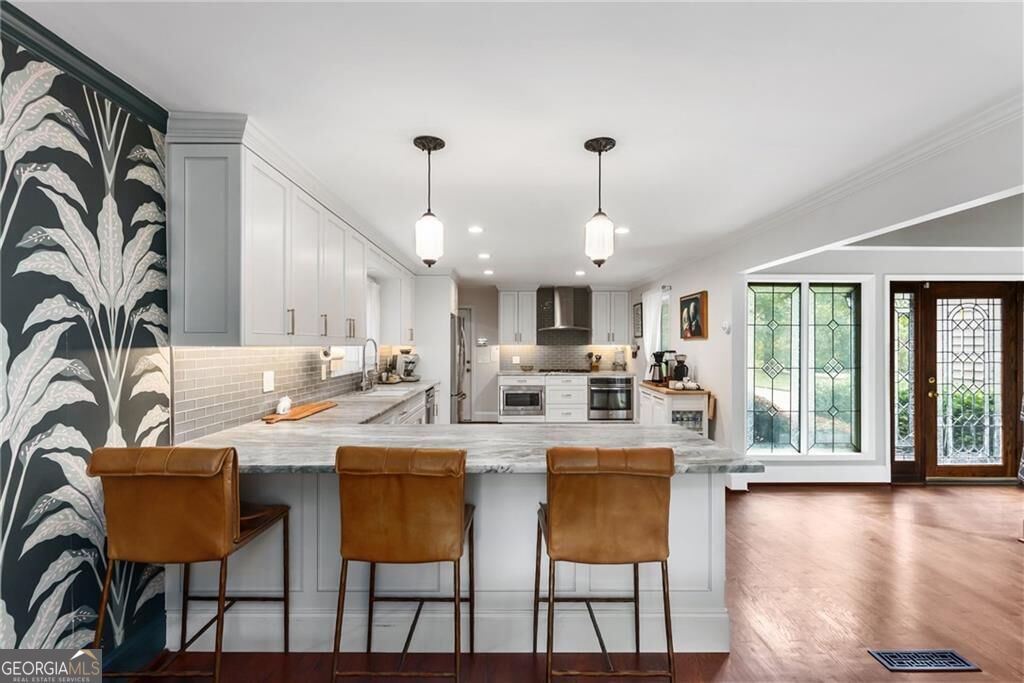
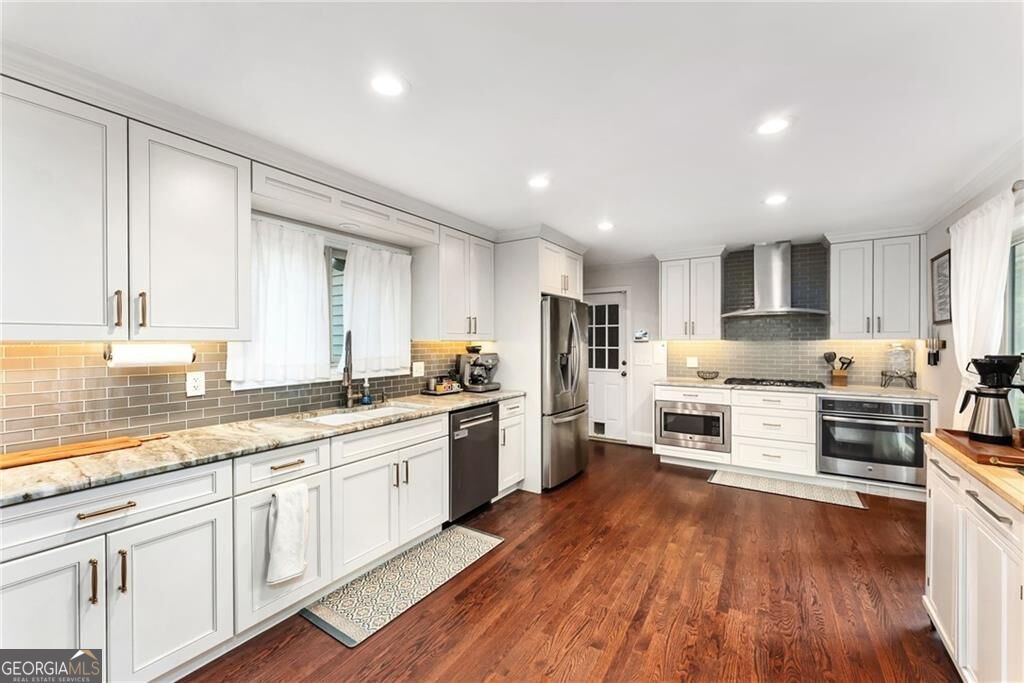
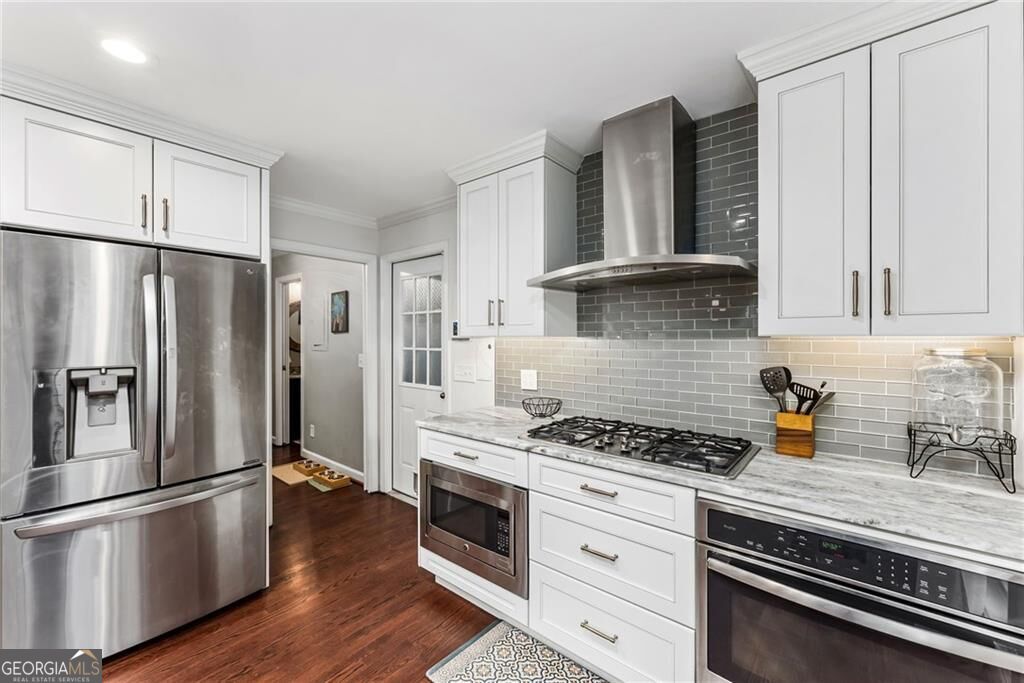
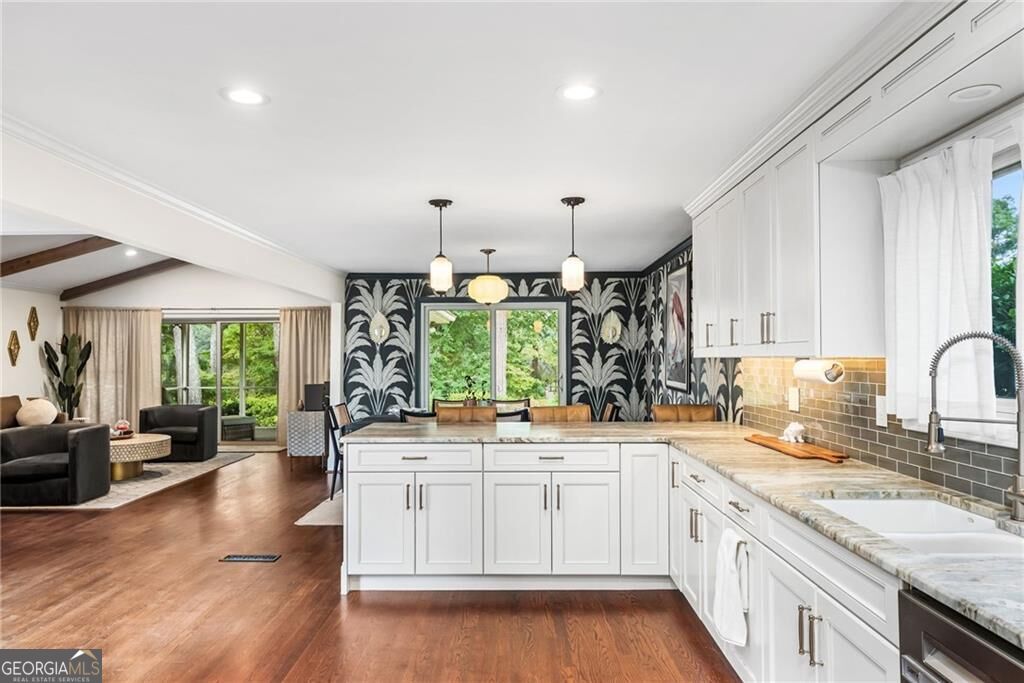
Tucked away in the heart of East Cobb within the prestigious Indian Hills Country Club community, 3665 High Green Dr is a sophisticated four-bedroom, four-bathroom split-level retreat that perfectly balances modern luxury with golf course living. The entry opens into a bright, airy living room where soaring pitched ceilings are accented by rustic wood beams and a cozy gas fireplace. Sliding glass doors lead out to a fantastic screened-in porch overlooking the par-three Choctaw number seven green-an idyllic spot for morning coffee or winding down as the sun sets over the fairway. The chef-inspired kitchen is a showstopper, boasting custom cabinetry, leathered granite countertops, a tiled backsplash, and top-of-the-line stainless appliances. It flows seamlessly into the living and dining areas, making it a natural hub for socializing. From the dining room, step out onto a large patio equipped with a built-in grill connected directly to city gas, ready for effortless weekend BBQs. The primary suite serves as a true sanctuary, featuring a spacious walk-in closet with a bright skylight and private access to a massive wrap-around deck. Here, you can soak in the bubbly hot tub while enjoying views of the fairway. The primary bath offers a spa-like experience with dual granite sinks and a generous walk-in shower. Two additional bedrooms are located nearby: one with direct deck access and another featuring custom built-in bookshelves, both sharing a well-appointed hallway bath. One of the most versatile features of this home is the fully finished lower level. With its own separate entrance, wet bar, and durable wood-look tile, this space offers incredible flexibility. It includes a dedicated living area with recessed lighting, a full bathroom, and a bedroom-perfect for guests or a quiet home office. The lower-level sliders open to a private patio and a gated yard, ideal for four-legged companions. Practicality meets style with an extra-large driveway for multi-car parking, a two-car garage, and a bonus workout/gym room attached to the garage. Throughout the home, you'll find recessed lighting, rich hardwood floors on the main and upper levels, and the efficiency of a tankless water heater. This exceptional property is located within the nationally acclaimed Walton High School district, as well as the award-winning Dickerson Middle and Eastside Elementary districts.
| 4 days ago | Listing first seen on site | |
| 4 days ago | Listing updated with changes from the MLS® |

Information deemed reliable but not guaranteed. The data relating to real estate for sale on this web site comes in part from the Broker Reciprocity Program of Georgia MLS. Real estate listings held by brokerage firms other than this office are marked with the Broker Reciprocity logo and detailed information about them includes the name of the listing brokers. Copyright © 2020-present Georgia MLS. All rights reserved.
Last checked: 2026-09-23 05:52 AM UTC