
1338 Mercer AVEEast Point, GA 30344
Due to the health concerns created by Coronavirus we are offering personal 1-1 online video walkthough tours where possible.
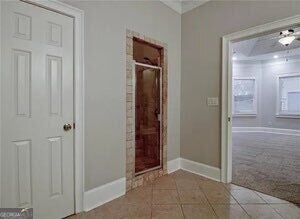
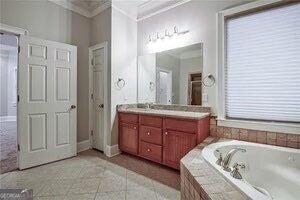
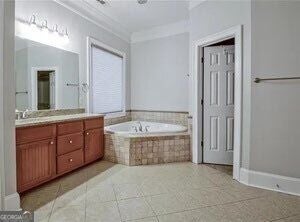
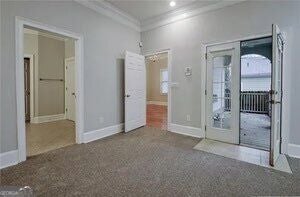
Walk to Woodward Academy from this beautifully maintained home featuring a charming wraparound covered front porch and impressive leaded-glass entry door. Inside, you'll find hardwood floors throughout the main living areas, 10-foot smooth ceilings, an extensive trim and molding package, and a desirable split-bedroom floor plan. The spacious formal dining room features a triple-box tray ceiling, while the vaulted great room offers built-in bookcases and cabinetry, a TV niche, and a cozy gas fireplace. The kitchen is well appointed with stained wood cabinetry, granite countertops, a breakfast bar, pantry, wall oven, microwave, gas cooktop, refrigerator, and dishwasher. The primary suite features a tray ceiling and bay window, while the primary bath includes a corner soaking tub, separate tiled shower, granite countertop, tile flooring, and walk-in closet. A separate laundry room offers tile flooring, stained wood cabinets, and a window for natural light. Enjoy outdoor living from the covered rear porch overlooking the fenced backyard. The property also includes a detached oversized one-car garage with automatic opener. Convenient location, classic architectural details, and generous living spaces make this home a standout.
| 5 days ago | Status changed to Active | |
| 5 days ago | Listing updated with changes from the MLS® | |
| 6 days ago | Listing first seen on site |

Information deemed reliable but not guaranteed. The data relating to real estate for sale on this web site comes in part from the Broker Reciprocity Program of Georgia MLS. Real estate listings held by brokerage firms other than this office are marked with the Broker Reciprocity logo and detailed information about them includes the name of the listing brokers. Copyright © 2020-present Georgia MLS. All rights reserved.
Last checked: 2026-10-19 04:36 AM UTC