Save
Ask
Tour
Hide
Share
$440,000
6 Days On Site

984 Morrow RD
Morrow, GA 30260

For Sale|Single Family Residence|Active
5
Beds
4.5
Total Baths
4
Full Baths
1
Partial Bath
2,808
SqFt
$157
/SqFt
1962
Built
Subdivision:
Woodview Estates
County:
Clayton

Due to the health concerns created by Coronavirus we are offering personal 1-1 online video walkthough tours where possible.
Call Now: 404-825-2656
Is this the listing for you? We can help make it yours.
404-825-2656
984 Morrow RD984 Morrow RD984 Morrow RD984 Morrow RD
Save
Ask
Tour
Hide
Share

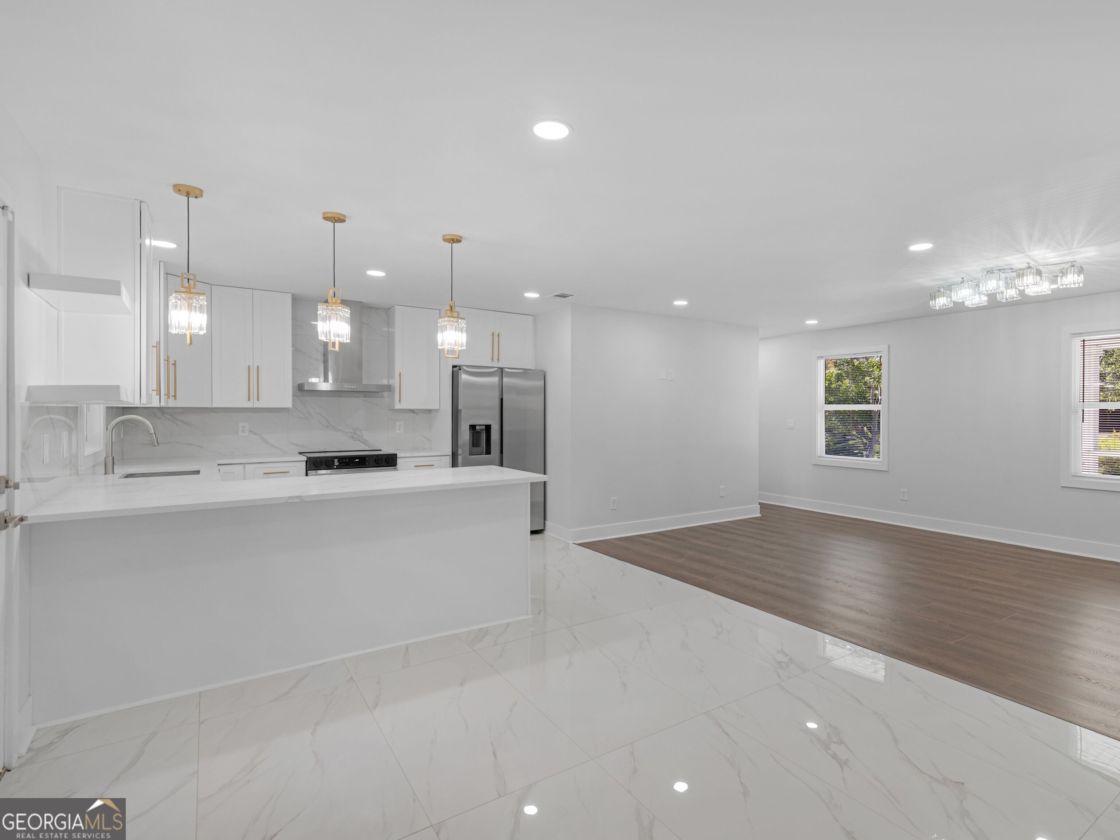
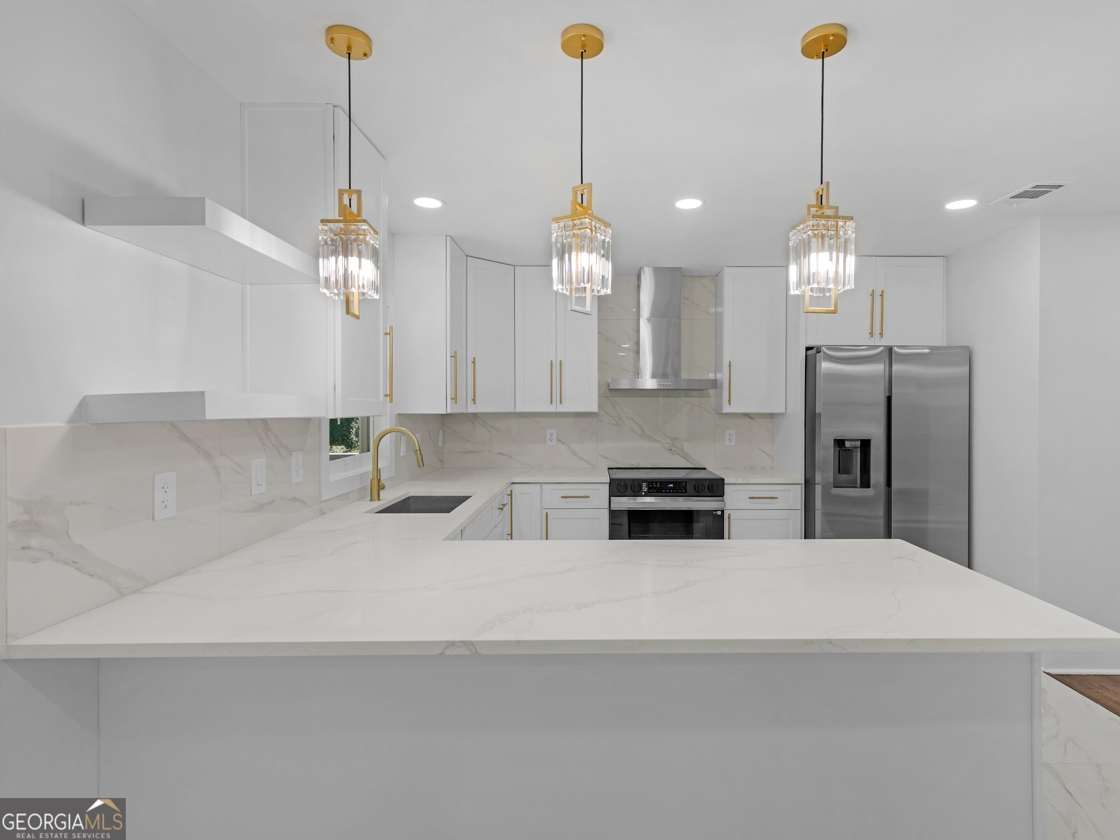
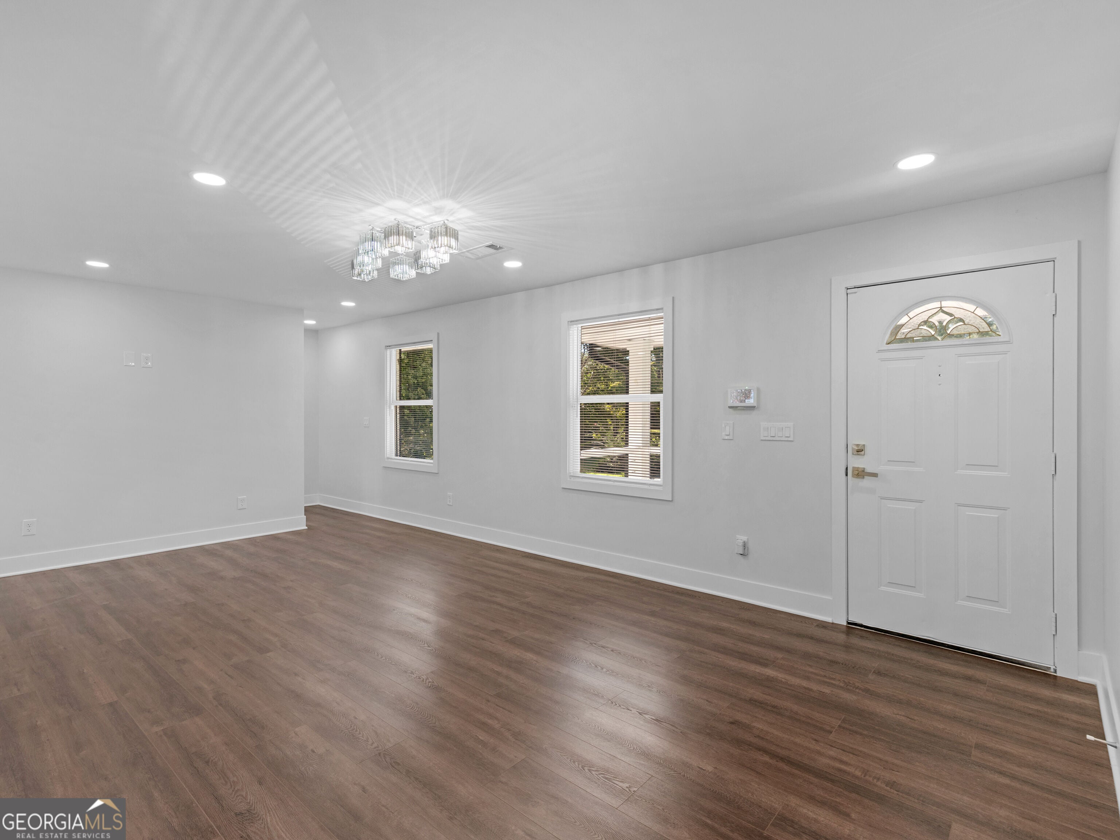
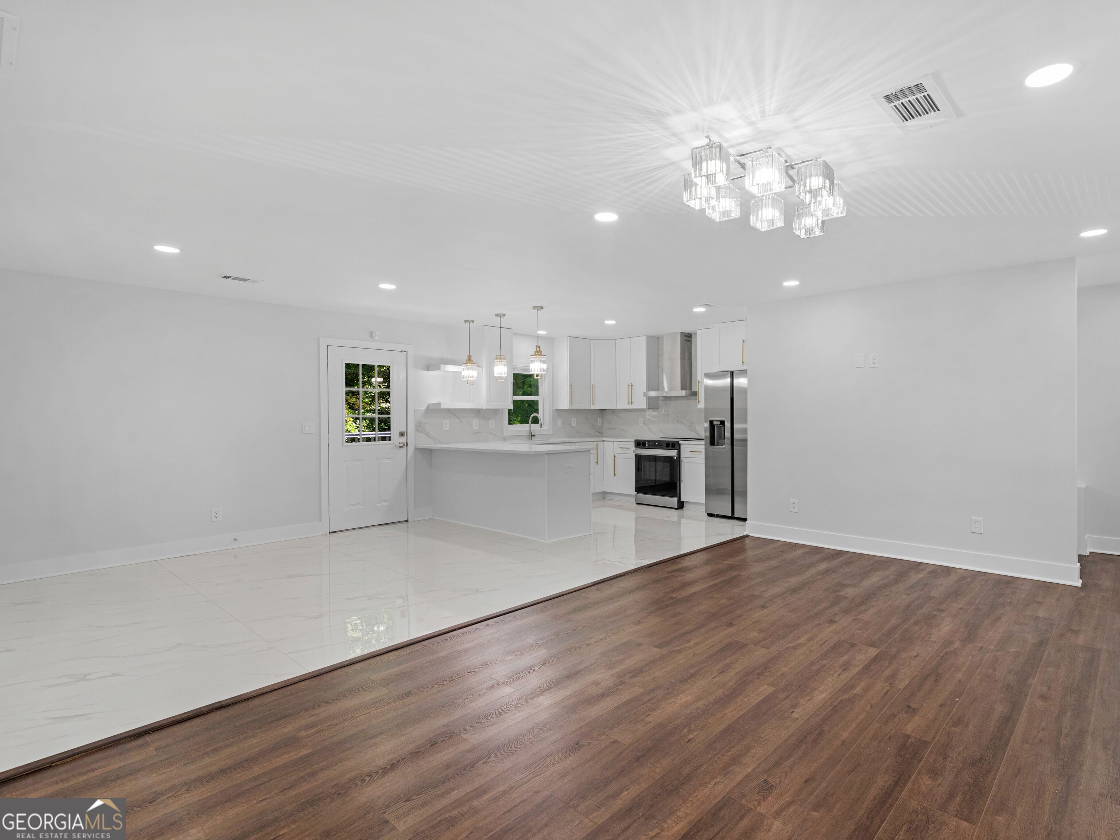
This 5 bedroom, 4.5 bathroom home has been beautifully transformed. Doubling its original square footage, the property now offers an exceptional amount of space, flexibility, and modern comfort. The extensive renovation added 2 bedrooms, 2.5 bathrooms, a 2nd laundry room, and a 2nd large family room - providing opportunities for guests, entertainment, work-from-home needs, or multigenerational living. The finished basement also features a dedicated storm/safe room, offering valuable peace of mind during severe weather. Nearly every aspect of this property has been updated, upgraded, or replaced, creating a fresh, move-in-ready living environment while dramatically expanding its functionality - including the addition of a horseshoe driveway. If you're looking for a spacious, like-new home with room to grow, entertain, and enjoy for years to come in an established location, then 984 Morrow Rd is a must-see!

Save
Ask
Tour
Hide
Share
Listing Snapshot
Price 
$440,000
Days On Site 
6 Days
Bedrooms 
5
Inside Area (SqFt) 
2,808 sqft
Total Baths 
4.5
Full Baths 
4
Partial Baths 
1
Lot Size 
0.45 Acres
Year Built 
1962
MLS® Number 
10848500
Status 
Active
Property Tax 
$3,259.93
HOA/Condo/Coop Fees 
N/A
Sq Ft Source 
Public Records
Friends & Family
Recent Activity
5 days agoStatus changed to Active
5 days agoListing updated with changes from the MLS®
6 days agoListing first seen on site
General Features
Acres 
0.45
Land Lease 
No
Levels 
Two
Parking 
GuestKitchen LevelOff Street
Property Condition 
Updated/Remodeled
Property Sub Type 
Single Family Residence
Sewer 
Public Sewer
SqFt Above 
1404
SqFt Below 
1404
Style 
Brick 4 SideContemporaryRanch
Utilities 
Cable AvailableElectricity AvailableNatural Gas AvailablePhone AvailableSewer ConnectedWater Available
Water Source 
Public
Interior Features
Appliances 
RangeOvenDishwasherRefrigeratorStainless Steel Appliance(s)
Basement 
DaylightExterior EntryFinishedFullInterior Entry
Cooling 
Ceiling Fan(s)Central AirElectric
Flooring 
TileVinyl
Heating 
CentralNatural Gas
Interior 
Breakfast BarIn-Law FloorplanWalk-In Closet(s)Master DownstairsHigh Speed Internet
Laundry Features 
Laundry RoomCommon AreaIn BasementLaundry ClosetUpper Level
Main Level Bedrooms 
3
Kitchen 
Save
Ask
Tour
Hide
Share
Exterior Features
Construction Details 
BrickConcrete
Exterior 
Lighting
Lot Features 
PrivateSloped
Other Structures 
Shed(s)
Patio And Porch 
DeckPorch
Roof 
Composition
Community Features
Community Features 
SidewalksStreet Lights
Financing Terms Available 
CashConventionalFHAVA Loan
Schools
School District
Unknown
Elementary School
Haynie
Middle School
Babb
High School
Forest Park
Listing courtesy of Watkins Real Estate Associates


Information deemed reliable but not guaranteed. The data relating to real estate for sale on this web site comes in part from the Broker Reciprocity Program of Georgia MLS. Real estate listings held by brokerage firms other than this office are marked with the Broker Reciprocity logo and detailed information about them includes the name of the listing brokers. Copyright © 2020-present Georgia MLS. All rights reserved.
Last checked: 2026-09-23 05:52 AM UTC

Neighborhood & Commute
Source: Walkscore
Save
Ask
Tour
Hide
Share