
3159 Autumn Brook TRL SESmyrna, GA 30082
Due to the health concerns created by Coronavirus we are offering personal 1-1 online video walkthough tours where possible.
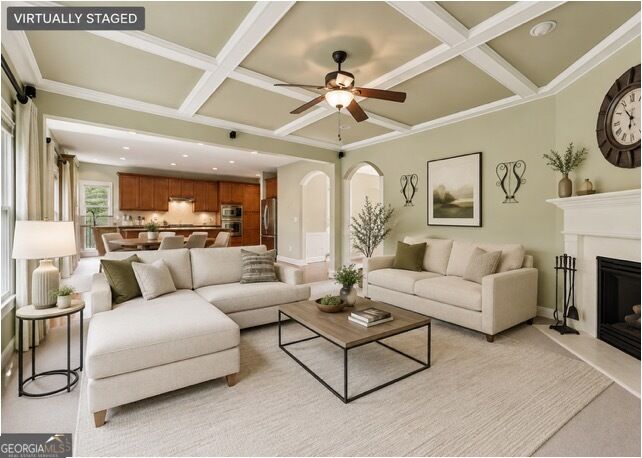
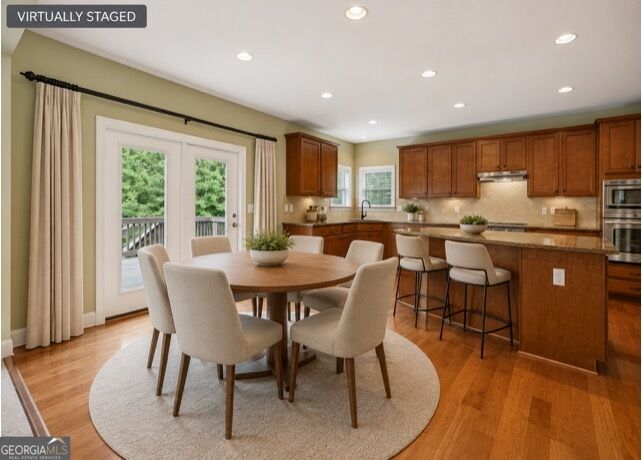
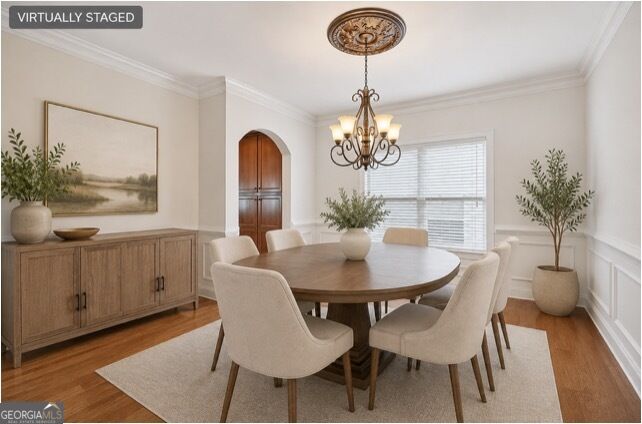
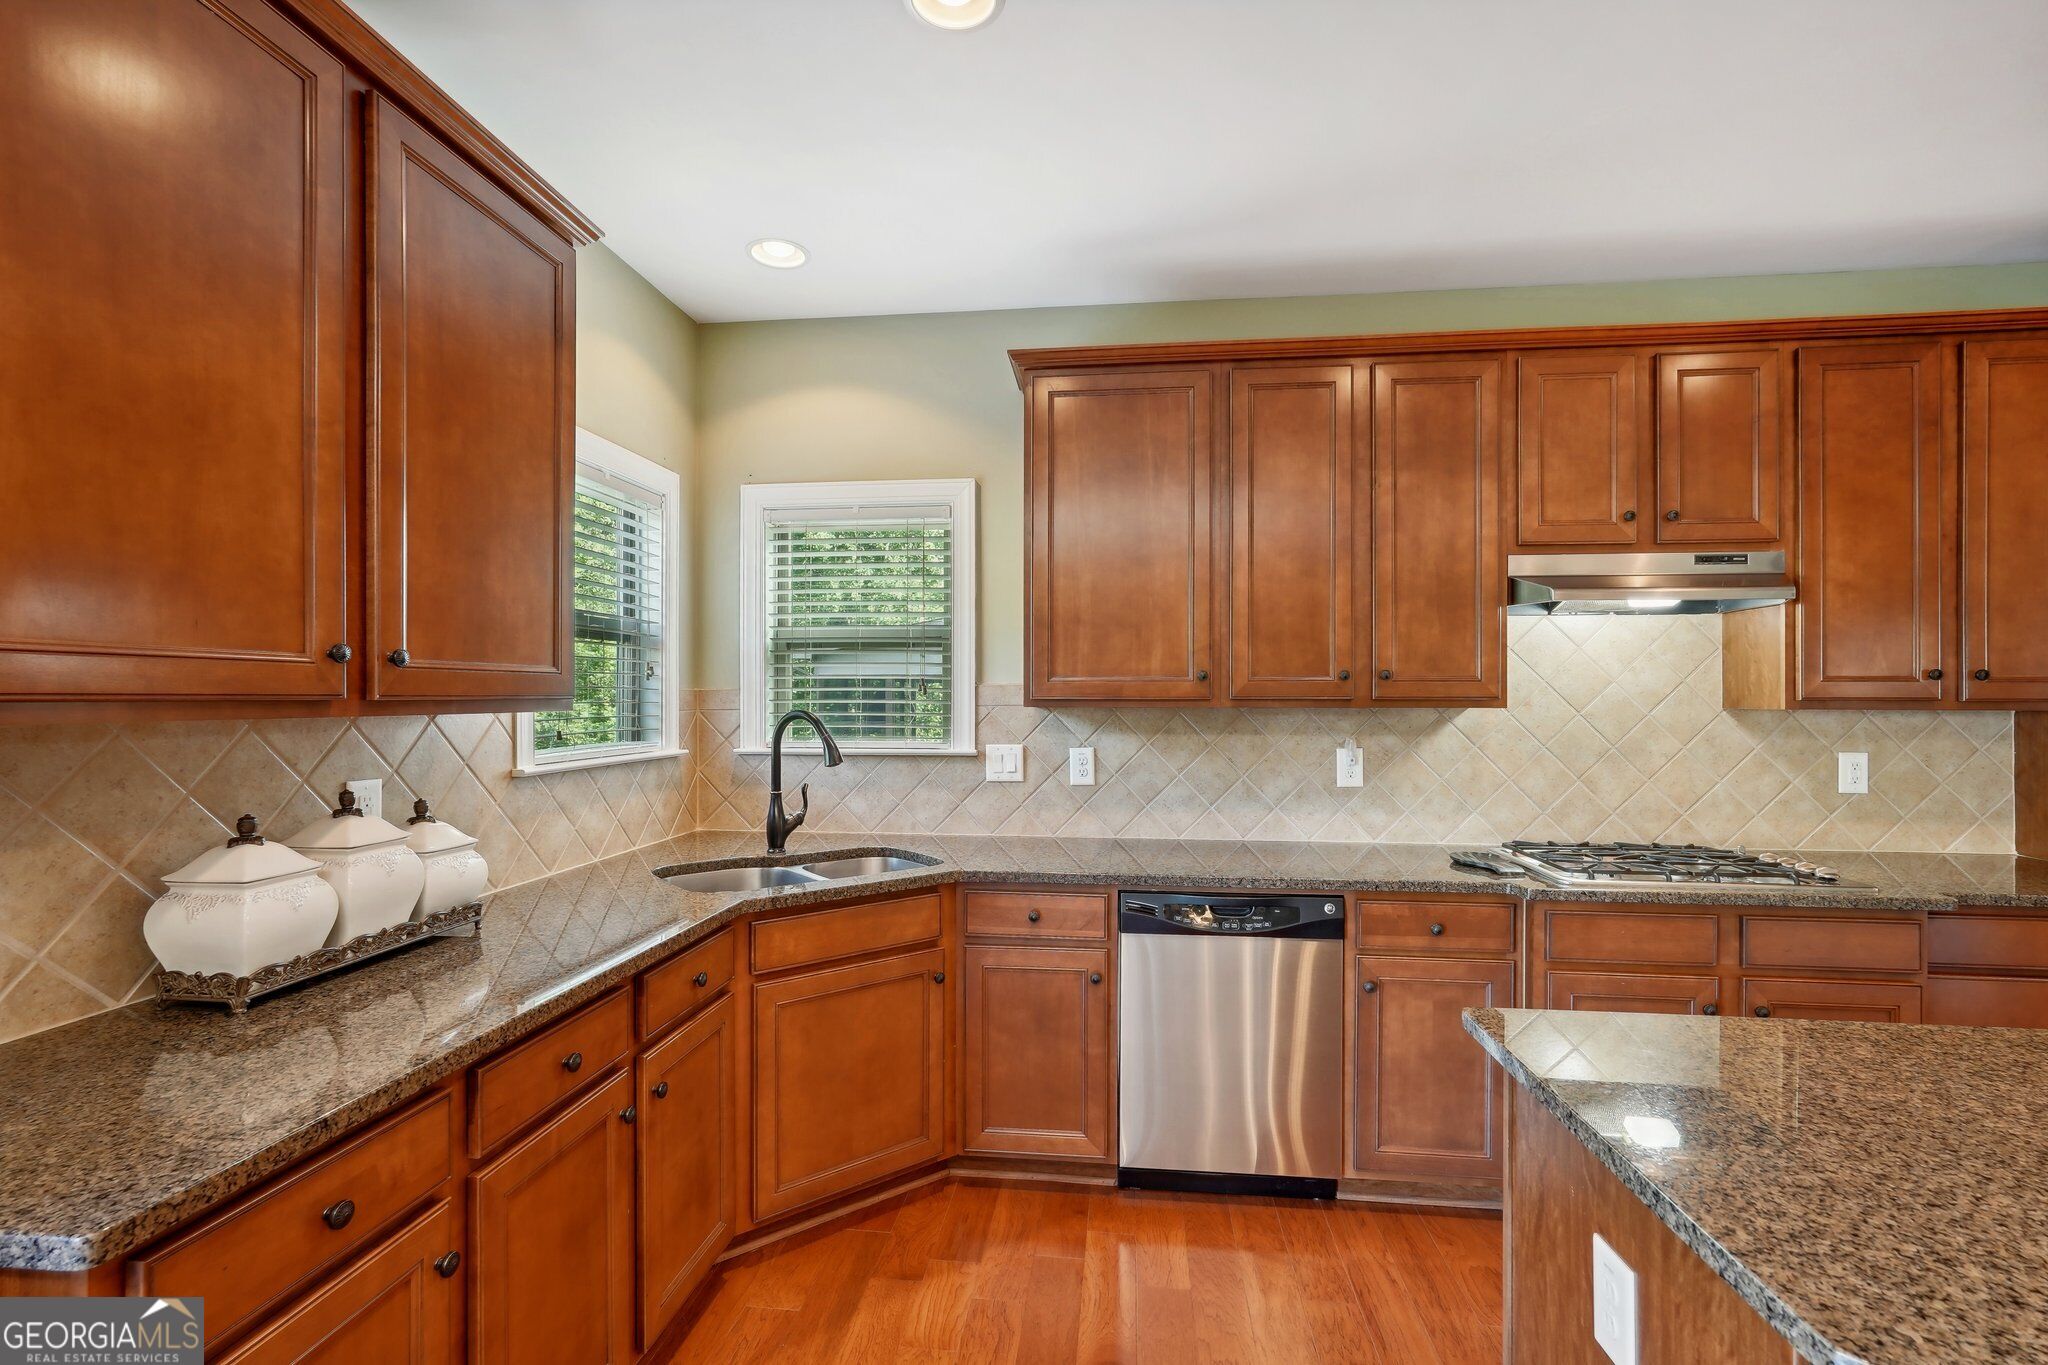
Multi-Generational Living | Work-From-Home Ready | Brookside Park, Smyrna, GA 4 BD | 4 Full BA | Finished Basement with Second Kitchen & Full Bath | Main-Level Bedroom Potential | Home Office / Media Flex Space | Private Fenced Yard | Nature Reserve Views | $145/SF - Priced to Sell Built for the way families actually live today, this Brookside Park executive home offers a full bathroom on every level: two on the upper level, one on the main level, and one in the finished basement. Paired with a basement that has its own kitchen, media room, and expansive living space, and a main level that adapts effortlessly to remote work or one-level living, this floor plan delivers flexibility most new listings can't match, at an aggressive $145 per square foot. It works equally well as an in-law suite, a space for adult children, a main-level bedroom, or a private home office. Finished Basement: The standout feature. A full second kitchen, full bathroom, media room, and workout room create a true self-contained suite, ideal for multi-generational living, long-term guests, or hosting, all with its own custom home audio-visual system. Main Level: A dramatic two-story foyer opens to formal living and dining rooms, with a full bathroom on this level. The formal living room could easily be converted to a bedroom, creating a main-level bedroom with full bath, perfect for aging parents, guests, or anyone who prefers to avoid stairs. The coffered-ceiling family room overlooks a large, private fenced backyard backing to an HOA-maintained nature reserve. The chef's kitchen features premium appliances, custom cabinetry, a granite center island, and abundant storage, with sightlines that work equally well for entertaining or a video call. Upper Level: Two full bathrooms serve this level. The oversized primary suite includes a sitting area, an expansive walk-in closet, and a private spa bath with a soaking tub and double vanity. Three additional bedrooms share an oversized full bath, providing comfortable space for a growing or blended household. Location: Minutes to The Battery (~6 mi), The Silver Comet Trail (~4 mi), downtown Atlanta (~16 mi), several corporate headquarters, and historic downtown Smyrna (~2 mi), which is about to double in size thanks to a newly approved redevelopment on the former First Baptist Church site: 9 acres bringing roughly 350 homes, a food hall, a hotel, and green space just steps from downtown shops and dining. A rare chance to buy ahead of major growth. Highlights: 4 BD / 4 Full BA, with a full bath on every level Upper level: 2 full baths (primary spa bath + oversized shared bath) Main level: 1 full bath | Formal living room convertible to main-level bedroom Basement: 1 full bath | Second kitchen | Media room | Workout room Ideal for multi-gen living or in-law suite Flexible floor plan suited to work-from-home professionals $145/SF - aggressively priced for the market Two-story foyer | Formal living & dining Coffered ceiling family room Chef's kitchen | Granite island | Premium appliances Oversized primary suite | Sitting area | Large walk-in closet Custom home AV speaker system in basement and family room Extended garage | Large level lot Private fenced backyard | HOA nature reserve Minutes to The Battery (~6 mi), The Silver Comet Trail (~4 mi), downtown Atlanta (~16 mi), historic downtown Smyrna (~2 mi), and several corporate headquarters
| 2 weeks ago | Status changed to Active | |
| 2 weeks ago | Listing updated with changes from the MLS® | |
| 4 weeks ago | Listing first seen on site |

Information deemed reliable but not guaranteed. The data relating to real estate for sale on this web site comes in part from the Broker Reciprocity Program of Georgia MLS. Real estate listings held by brokerage firms other than this office are marked with the Broker Reciprocity logo and detailed information about them includes the name of the listing brokers. Copyright © 2020-present Georgia MLS. All rights reserved.
Last checked: 2026-10-13 08:20 AM UTC