
1418 Dresden DR NE 300Atlanta, GA 30319
Due to the health concerns created by Coronavirus we are offering personal 1-1 online video walkthough tours where possible.


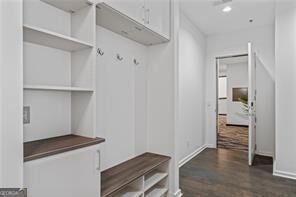
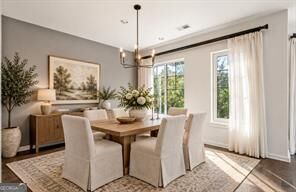
This corner unit top floor penthouse residence at Village Place offers elevated urban living with views overlooking vibrant Dresden Village. This is the largest unit in the building featuring 2 bedrooms, 2.5 bathrooms, soaring 10-foot ceilings, and an private balcony, the home pairs sophisticated interiors with one of Brookhaven's most walkable and desirable locations. Inside, an open and light-filled floor plan is enhanced by light hardwood floors, expansive custom windows, designer lighting, and abundant natural light. The kitchen features granite countertops, stainless steel appliances, generous cabinetry, and a breakfast bar that opens seamlessly to the living and dining areas, creating an effortless setting for everyday living and entertaining. Just beyond, the private balcony extends the living space outdoors and provides the perfect backdrop for morning coffee, evening cocktails, or gatherings while taking in the surrounding views. The spacious primary suite offers a private retreat with a large walk-in closet and spa-inspired bath featuring dual vanities and an oversized glass-enclosed shower. A secondary bedroom with its own full bath provides comfortable accommodations for guests or flexibility for a home office, while a powder room adds convenience for visitors. Additional features include 2 gated parking spaces, ample guest parking, and secure building access. Step outside and enjoy the energy of the Dresden corridor with restaurants, cafes, boutiques, shopping, and MARTA all within easy reach. Offering penthouse living, generous outdoor space, and a front-row seat to one of Brookhaven's most vibrant destinations, this Village Place residence brings together style, convenience, and an exceptional walkable lifestyle.
| 6 days ago | Status changed to Active | |
| 6 days ago | Listing updated with changes from the MLS® | |
| 7 days ago | Listing first seen on site |

Information deemed reliable but not guaranteed. The data relating to real estate for sale on this web site comes in part from the Broker Reciprocity Program of Georgia MLS. Real estate listings held by brokerage firms other than this office are marked with the Broker Reciprocity logo and detailed information about them includes the name of the listing brokers. Copyright © 2020-present Georgia MLS. All rights reserved.
Last checked: 2026-10-05 11:55 AM UTC