Save
Ask
Tour
Hide
Share
$748,955
35 Days On Site

76 Antioch RD SW
Powder Springs, GA 30127

For Sale|Single Family Residence|Active
5
Beds
4.5
Total Baths
4
Full Baths
1
Partial Bath
3,505
SqFt
$214
/SqFt
2026
Built
Subdivision:
Ashworth Estates
County:
Cobb

Due to the health concerns created by Coronavirus we are offering personal 1-1 online video walkthough tours where possible.
Call Now: 404-825-2656
Is this the listing for you? We can help make it yours.
404-825-2656
76 Antioch RD SW76 Antioch RD SW76 Antioch RD SW76 Antioch RD SW
Save
Ask
Tour
Hide
Share

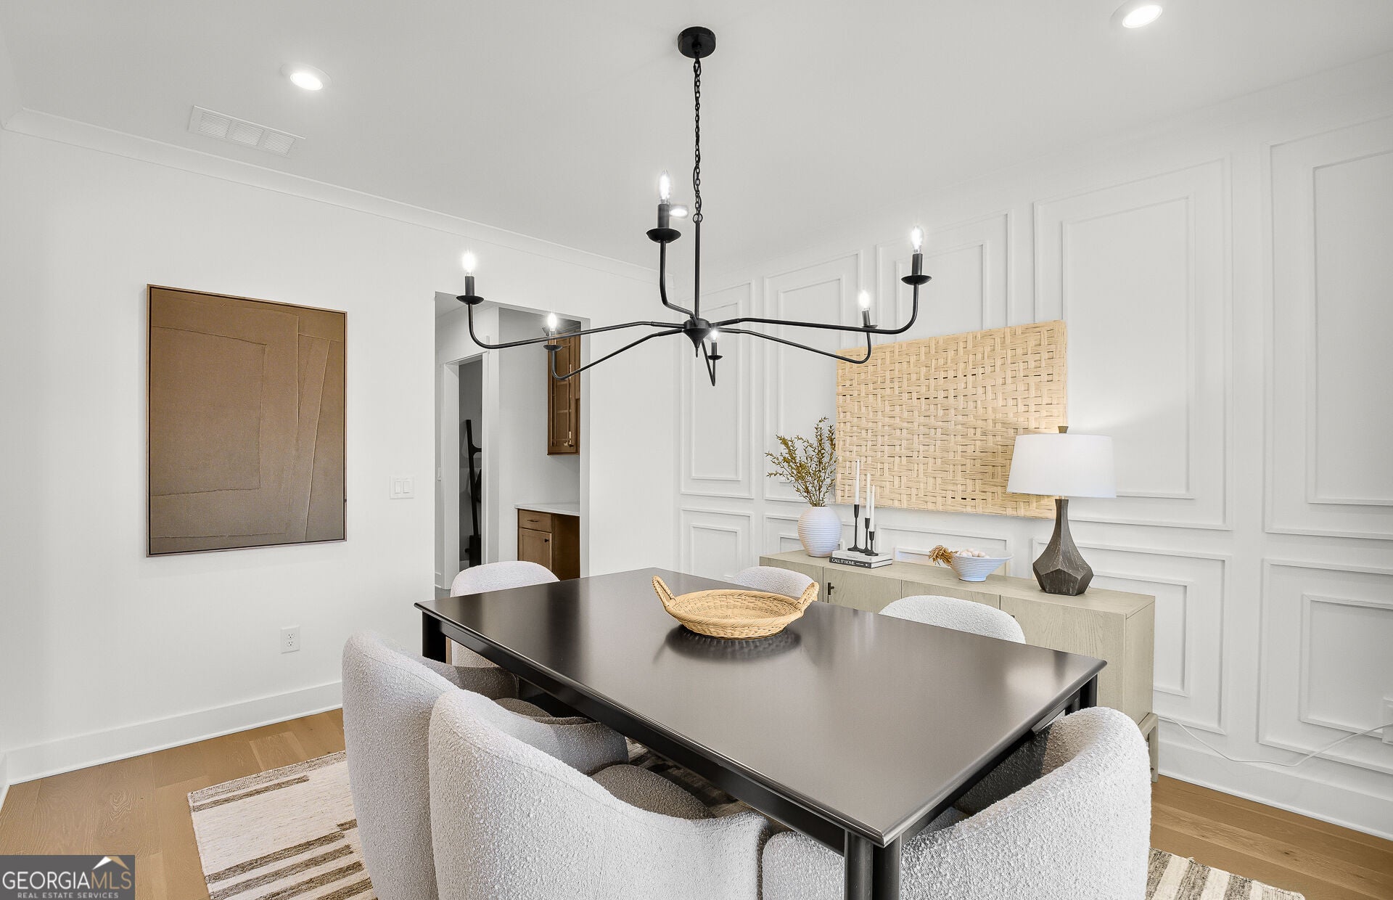
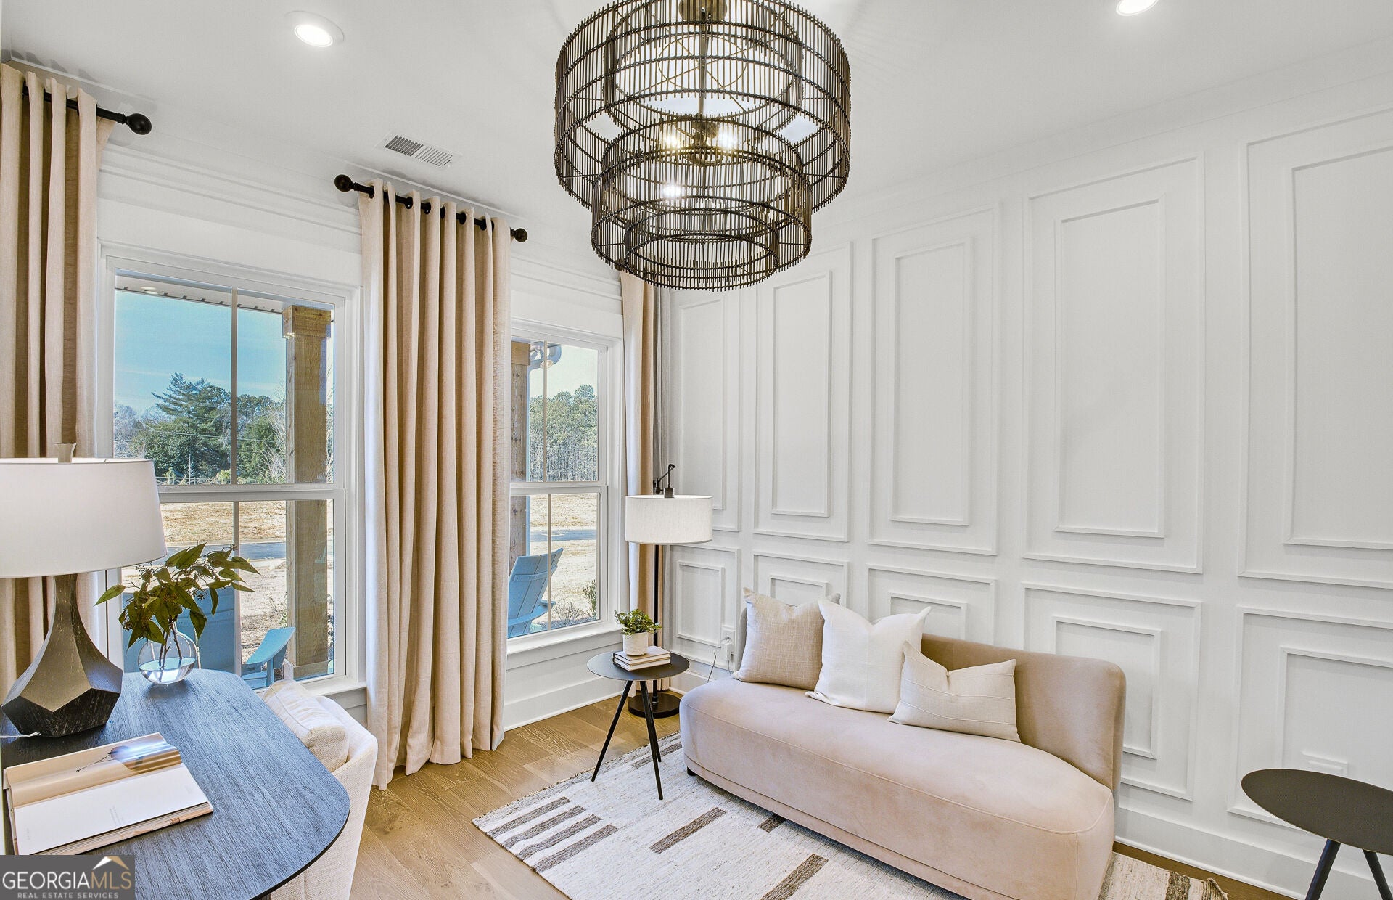
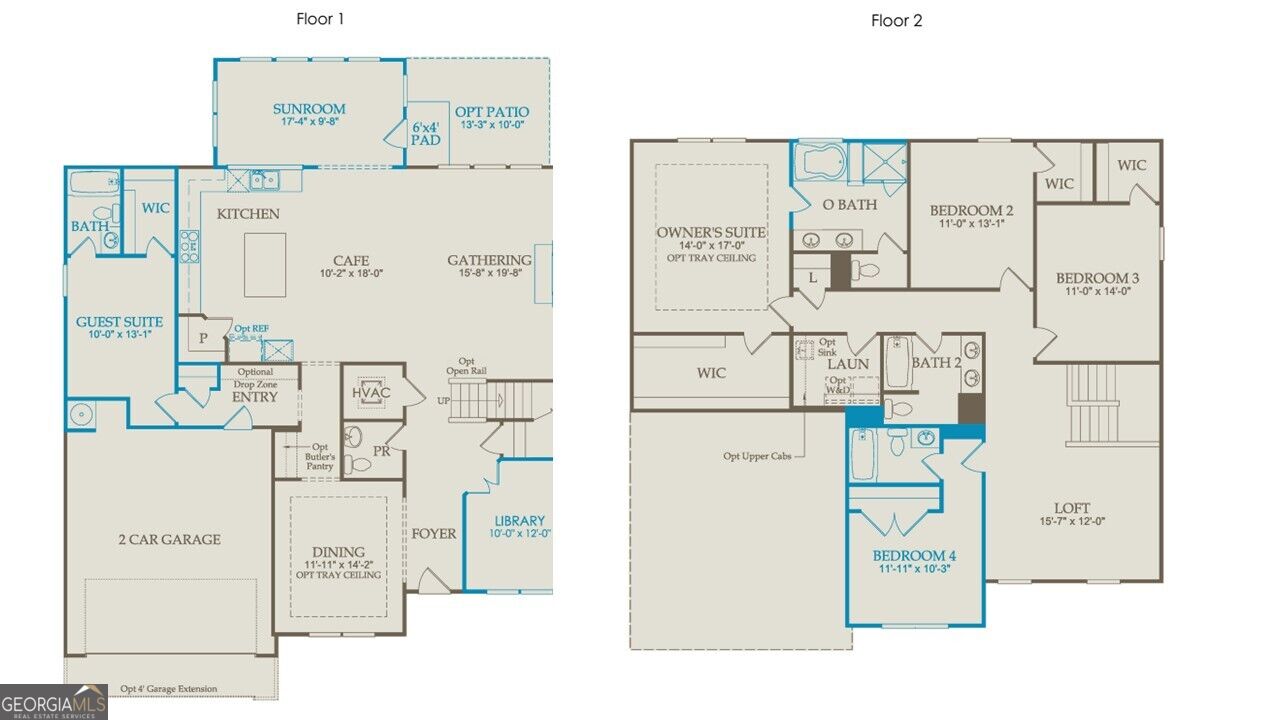
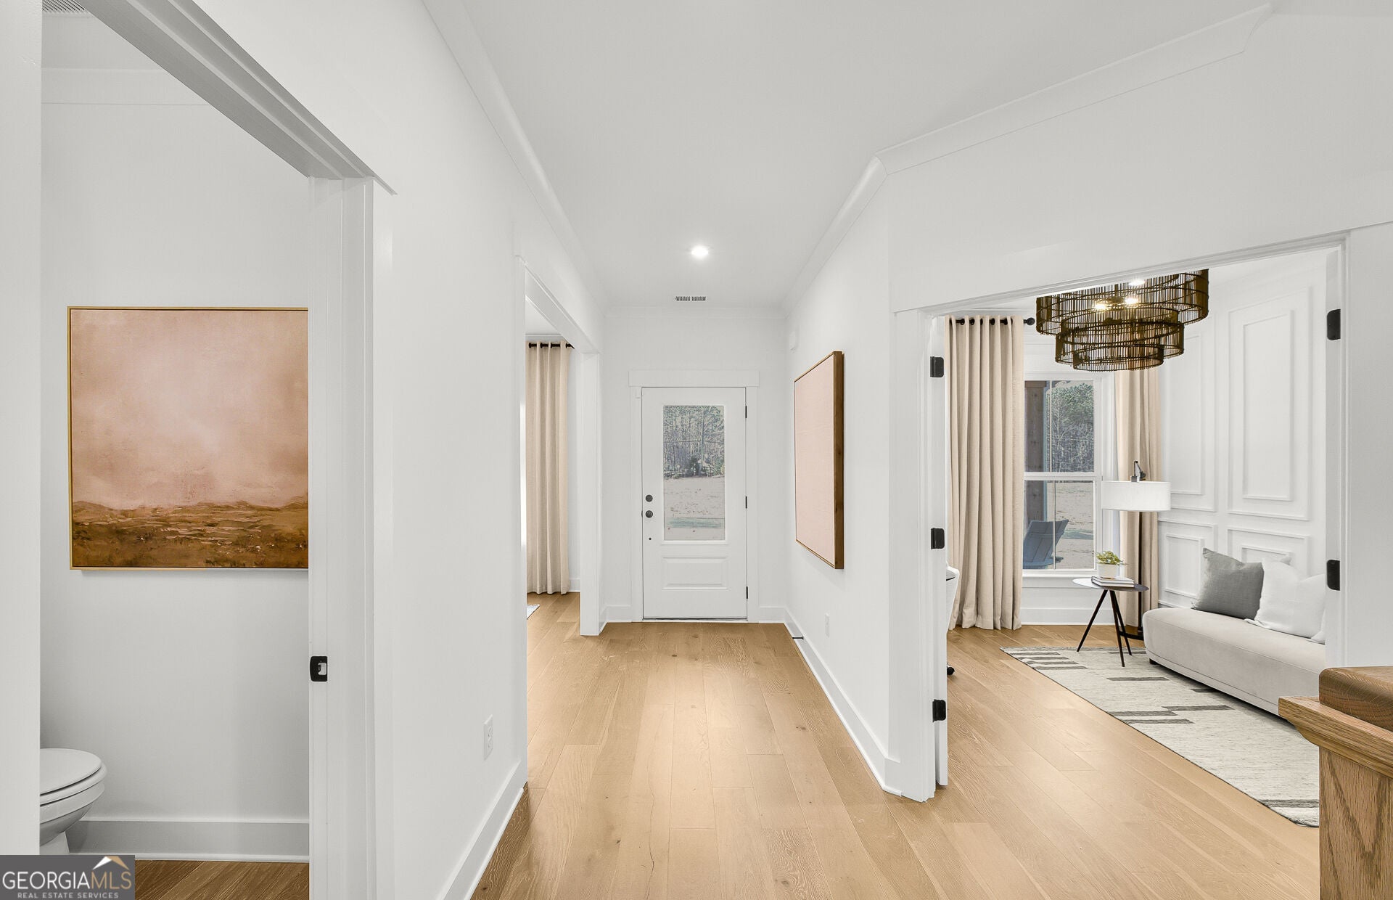
WEST COBB/LOST MTN./HARRISON HS DISTRICT. ESTATE SIZED HOMESITE. PRESERVATION VIEWS. PERSONALIZE YOUR FINISHES. A truly special opportunity awaits in Ashworth Estates! The popular Riverton plan offers an exceptional blend of open-concept living, luxurious gathering spaces, and private retreats-all beautifully positioned on an estate-sized homesite overlooking a vast conservation area. Step inside to a light-filled interior where the expansive living spaces flow effortlessly into a spectacular sunroom surrounded by a wall of windows, bringing the beauty of the private wooded setting indoors. The gourmet kitchen is designed to impress, featuring a massive island with abundant space for meal prep, entertaining and gathering. The main level offers remarkable versatility with a private guest en suite, dedicated office with double french doors, elegant dining room with butler's pantry, and a spacious drop zone/mudroom. Upstairs, a generous loft creates the perfect family retreat, media room or flexible gathering space. The private homesite is a standout, offering peaceful preservation views and a sense of seclusion that is increasingly hard to find. And there's still time to make it yours! This home is currently under construction and is expected to be ready in early 2027, with an opportunity for a limited time to select finishes and personalize the home to reflect your style. Photos are of model representation- actual home features, finishes, and design details may vary.

Save
Ask
Tour
Hide
Share
Listing Snapshot
Price 
$748,955
Days On Site 
35 Days
Bedrooms 
5
Inside Area (SqFt) 
3,505 sqft
Total Baths 
4.5
Full Baths 
4
Partial Baths 
1
Lot Size 
1.62 Acres
Year Built 
2026
MLS® Number 
10845513
Status 
Active
Property Tax 
N/A
HOA/Condo/Coop Fees 
$128 monthly
Sq Ft Source 
Builder
Friends & Family
Recent Activity
2 days agoStatus changed to Active
2 days agoPrice changed to $748,955
2 days agoListing updated with changes from the MLS®
a month agoListing first seen on site
General Features
Acres 
1.62
Attached Garage 
Yes
Foundation 
Slab
Garage 
Yes
Garage Spaces 
2
Home Warranty 
Yes
Land Lease 
No
Levels 
Two
Parking 
AttachedGarageGarage Door OpenerKitchen Level
Parking Spaces 
2
Property Condition 
Under Construction
Property Sub Type 
Single Family Residence
Security 
Smoke Detector(s)
Sewer 
Public Sewer
SqFt Above 
3505
Style 
CraftsmanOtherTraditional
Utilities 
Cable AvailableElectricity AvailableNatural Gas AvailableSewer AvailableUnderground UtilitiesWater Available
Water Source 
Public
Interior Features
Appliances 
OvenCooktopDishwasherDisposalGas Water HeaterMicrowaveOtherStainless Steel Appliance(s)
Basement 
None
Cooling 
Ceiling Fan(s)Central AirElectricZoned
Electric 
220 Volts
Fireplace 
Yes
Fireplace Features 
Factory BuiltGas Log
Fireplaces 
1
Flooring 
CarpetHardwoodTile
Heating 
CentralNatural GasZoned
Interior 
Kitchen IslandPantryEntrance FoyerDouble VanityHigh CeilingsOtherSoaking TubTray Ceiling(s)Walk-In Closet(s)High Speed Internet
Laundry Features 
Laundry RoomUpper Level
Main Level Bedrooms 
1
Window Features 
Insulated WindowsDouble Pane Windows
Dining Room 
Kitchen 
Save
Ask
Tour
Hide
Share
Exterior Features
Construction Details 
BrickConcreteOther
Exterior 
LightingOther
Lot Features 
LevelOtherPrivate
Patio And Porch 
Patio
Roof 
CompositionOther
Waterfront Features 
NONE
Windows/Doors 
Insulated WindowsDouble Pane Windows
Community Features
Association Fee 
$1536.0
Association Fee Frequency 
Annually
Community Features 
SidewalksStreet Lights
Financing Terms Available 
1031 ExchangeCashConventionalFHAVA Loan
Schools
School District
Unknown
Elementary School
Vaughan
Middle School
Lost Mountain
High School
Harrison
Listing courtesy of Pulte Realty of Georgia, Inc


Information deemed reliable but not guaranteed. The data relating to real estate for sale on this web site comes in part from the Broker Reciprocity Program of Georgia MLS. Real estate listings held by brokerage firms other than this office are marked with the Broker Reciprocity logo and detailed information about them includes the name of the listing brokers. Copyright © 2020-present Georgia MLS. All rights reserved.
Last checked: 2026-10-18 06:07 PM UTC

Neighborhood & Commute
Source: Walkscore
Save
Ask
Tour
Hide
Share