Save
Ask
Tour
Hide
Share
$750,000
2 Days On Site

2038 Stone Pointe DR NW
Kennesaw, GA 30152

For Sale|Single Family Residence|Active
5
Beds
4
Total Baths
4
Full Baths
3,916
SqFt
$192
/SqFt
2005
Built
Subdivision:
Stone Pointe
County:
Cobb

Due to the health concerns created by Coronavirus we are offering personal 1-1 online video walkthough tours where possible.
Call Now: 404-825-2656
Is this the listing for you? We can help make it yours.
404-825-2656
2038 Stone Pointe DR NW2038 Stone Pointe DR NW2038 Stone Pointe DR NW2038 Stone Pointe DR NW
Save
Ask
Tour
Hide
Share

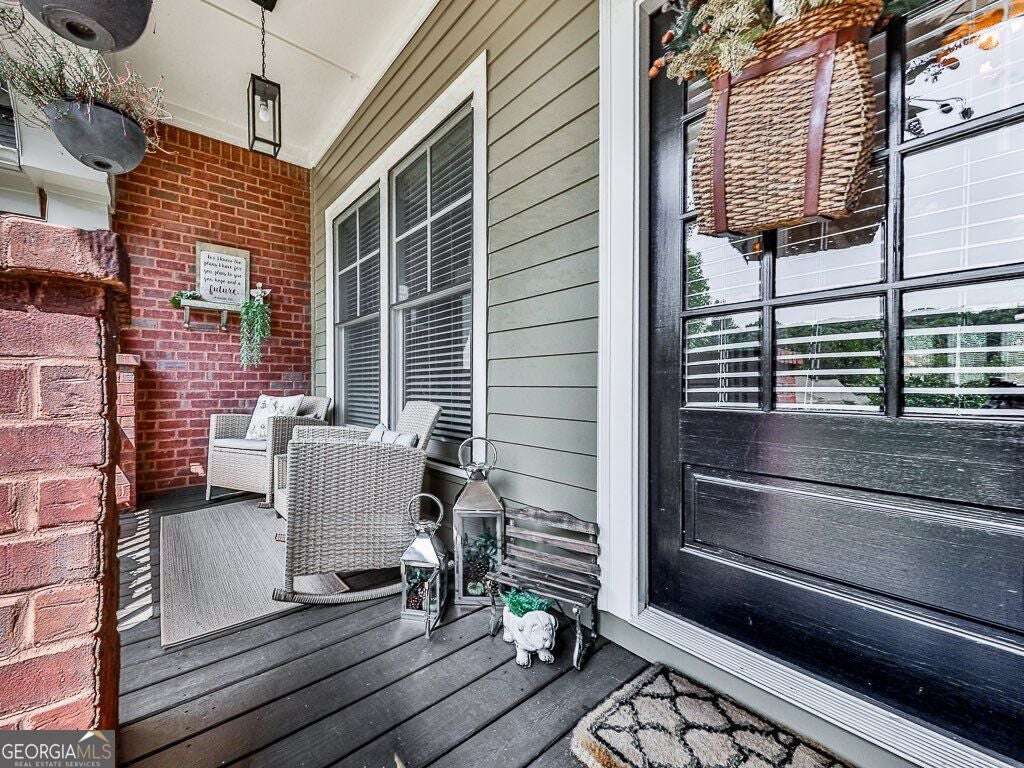
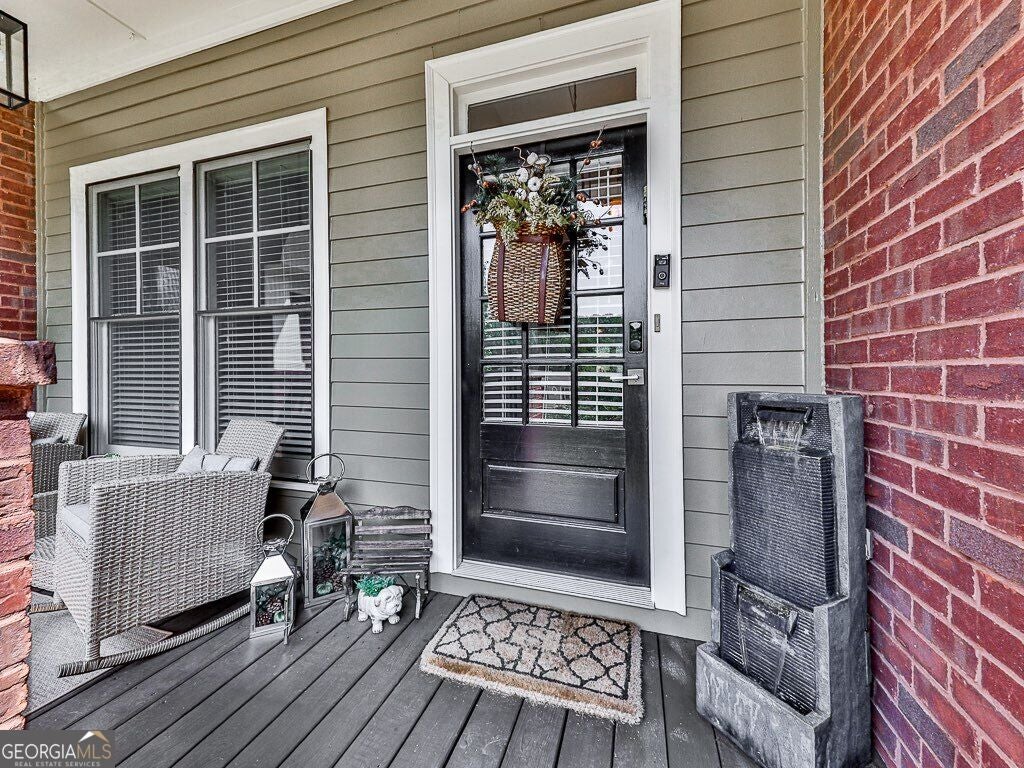
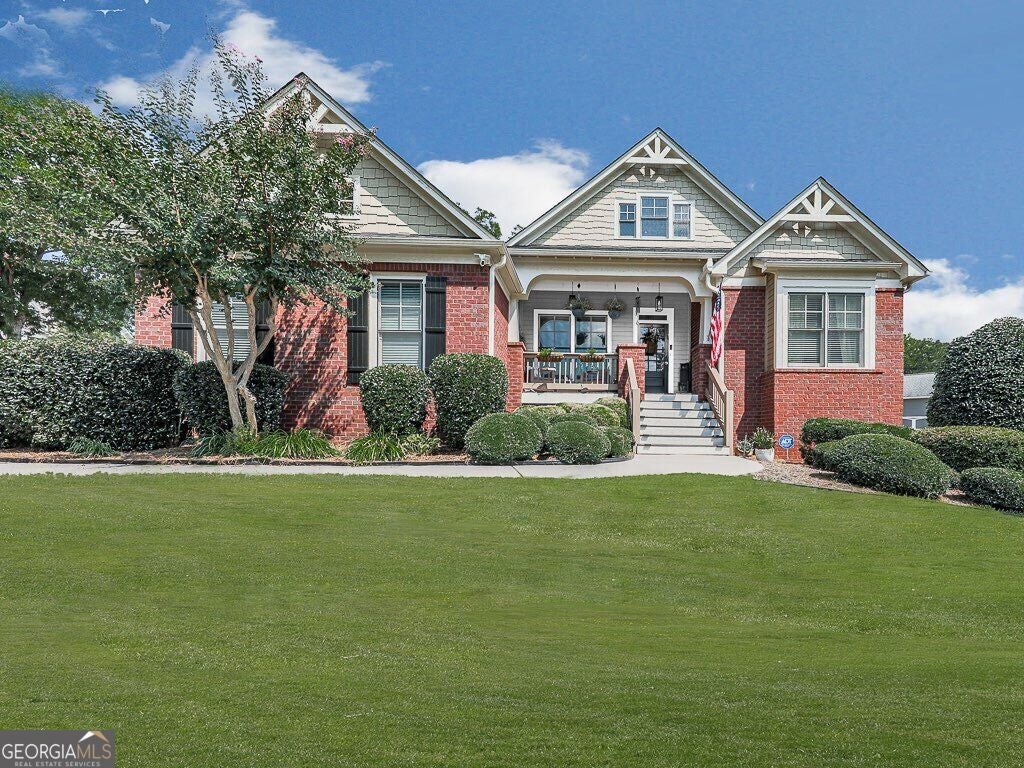
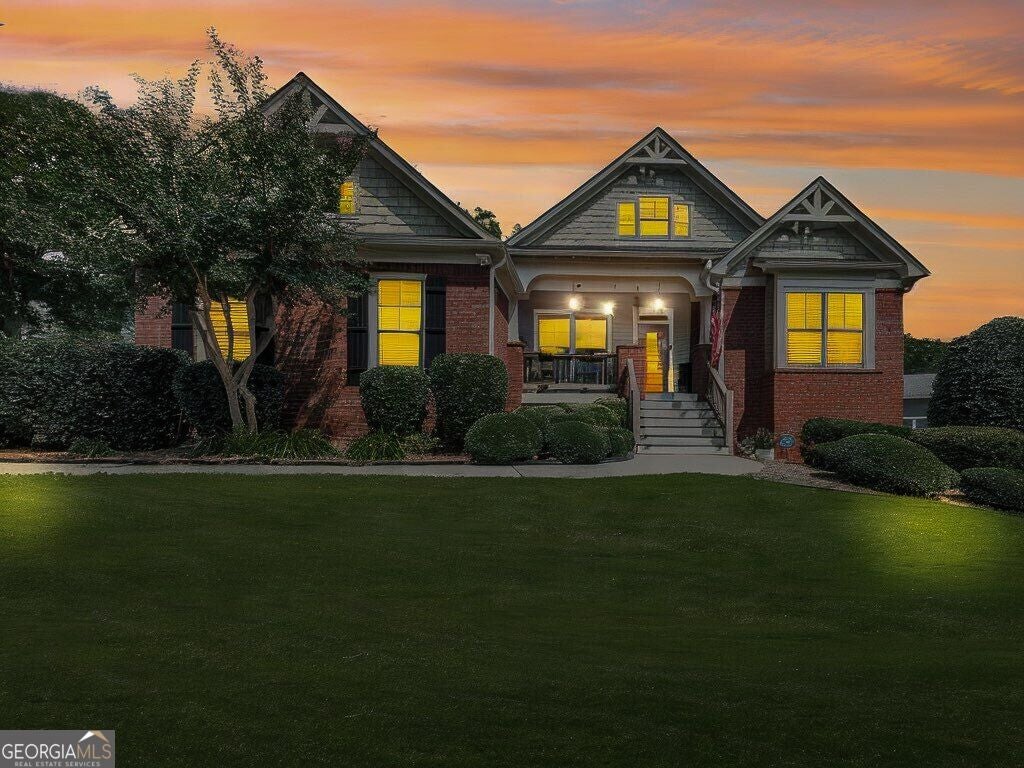
Spacious ranch with a fully finished basement in Stone Pointe! With 5 bedrooms, 4 full baths, and plenty of living space on both levels, this home offers a great layout with room to spread out. The primary suite and three additional bedrooms are on the main level, making true one-level living possible. The main level features an open, comfortable floor plan, plus a remodeled guest bath and an expanded laundry room completed in 2022. The original laundry room is now a mudroom and can easily be converted back if desired. The fully finished basement adds even more living space, with a bedroom, full bath, and home theater room completed in 2022. There's plenty of flexibility downstairs for guests, a home office, recreation space, gym, or additional living area. Outside, the enlarged deck was added in 2023 and overlooks the fenced backyard. The fence was replaced in 2022, and the exterior was painted in 2023. Two concrete tire tracks extend from the driveway to the backyard, providing vehicle access to the rear of the property without driving across the lawn. Other updates include interior paint in 2022, basement paint in 2024, a new garage door and opener in 2024, and a roof that's approximately six years old. Located on a .46-acre lot with a 2-car garage, this home has the space, updates, and floor plan that are hard to find in Kennesaw.

Save
Ask
Tour
Hide
Share
Listing Snapshot
Price 
$750,000
Days On Site 
2 Days
Bedrooms 
5
Inside Area (SqFt) 
3,916 sqft
Total Baths 
4
Full Baths 
4
Partial Baths 
N/A
Lot Size 
0.46 Acres
Year Built 
2005
MLS® Number 
10841032
Status 
Active
Property Tax 
$7,107
HOA/Condo/Coop Fees 
$29.17 monthly
Sq Ft Source 
Public Records
Friends & Family
Recent Activity
yesterdayStatus changed to Active
yesterdayListing updated with changes from the MLS®
3 days agoListing first seen on site
General Features
Acres 
0.46
Foundation 
Pillar/Post/Pier
Garage 
Yes
Garage Spaces 
2
Land Lease 
No
Levels 
One
Parking 
GarageGarage Door OpenerKitchen Level
Parking Spaces 
2
Property Sub Type 
Single Family Residence
Security 
Carbon Monoxide Detector(s)Smoke Detector(s)
Sewer 
Public Sewer
SqFt Above 
2686
SqFt Below 
1230
Style 
Brick FrontCraftsmanRanchTraditional
Utilities 
Cable AvailableElectricity AvailableNatural Gas AvailablePhone AvailableSewer AvailableUnderground UtilitiesWater Available
Water Source 
Public
Interior Features
Appliances 
DishwasherDisposalMicrowave
Basement 
DaylightExterior EntryFinishedFullInterior Entry
Cooling 
Central AirElectric
Fireplace 
Yes
Fireplace Features 
Factory BuiltGas Starter
Fireplaces 
1
Flooring 
CarpetHardwoodTile
Heating 
Forced AirNatural Gas
Interior 
Breakfast BarKitchen IslandPantryEntrance FoyerBookcasesDouble VanityWalk-In Closet(s)Master DownstairsHigh Speed Internet
Laundry Features 
Laundry RoomOther
Main Level Bedrooms 
4
Window Features 
Insulated WindowsDouble Pane Windows
Dining Room 
Kitchen 
Save
Ask
Tour
Hide
Share
Exterior Features
Construction Details 
BrickConcrete
Fencing 
Back YardFencedWood
Lot Features 
Corner Lot
Other Structures 
Shed(s)
Patio And Porch 
Deck
Roof 
Composition
Waterfront Features 
NONE
Windows/Doors 
Insulated WindowsDouble Pane Windows
Community Features
Association Fee 
$350.0
Association Fee Frequency 
Annually
Community Features 
Sidewalks
Financing Terms Available 
CashConventionalFHAVA Loan
Schools
School District
Unknown
Elementary School
Bullard
Middle School
McClure
High School
Kennesaw Mountain
Listing courtesy of Relocal Home Real Est Services


Information deemed reliable but not guaranteed. The data relating to real estate for sale on this web site comes in part from the Broker Reciprocity Program of Georgia MLS. Real estate listings held by brokerage firms other than this office are marked with the Broker Reciprocity logo and detailed information about them includes the name of the listing brokers. Copyright © 2020-present Georgia MLS. All rights reserved.
Last checked: 2026-09-09 02:25 PM UTC

Neighborhood & Commute
Source: Walkscore
Save
Ask
Tour
Hide
Share