
2742 Alpine RD NEAtlanta, GA 30305
Due to the health concerns created by Coronavirus we are offering personal 1-1 online video walkthough tours where possible.
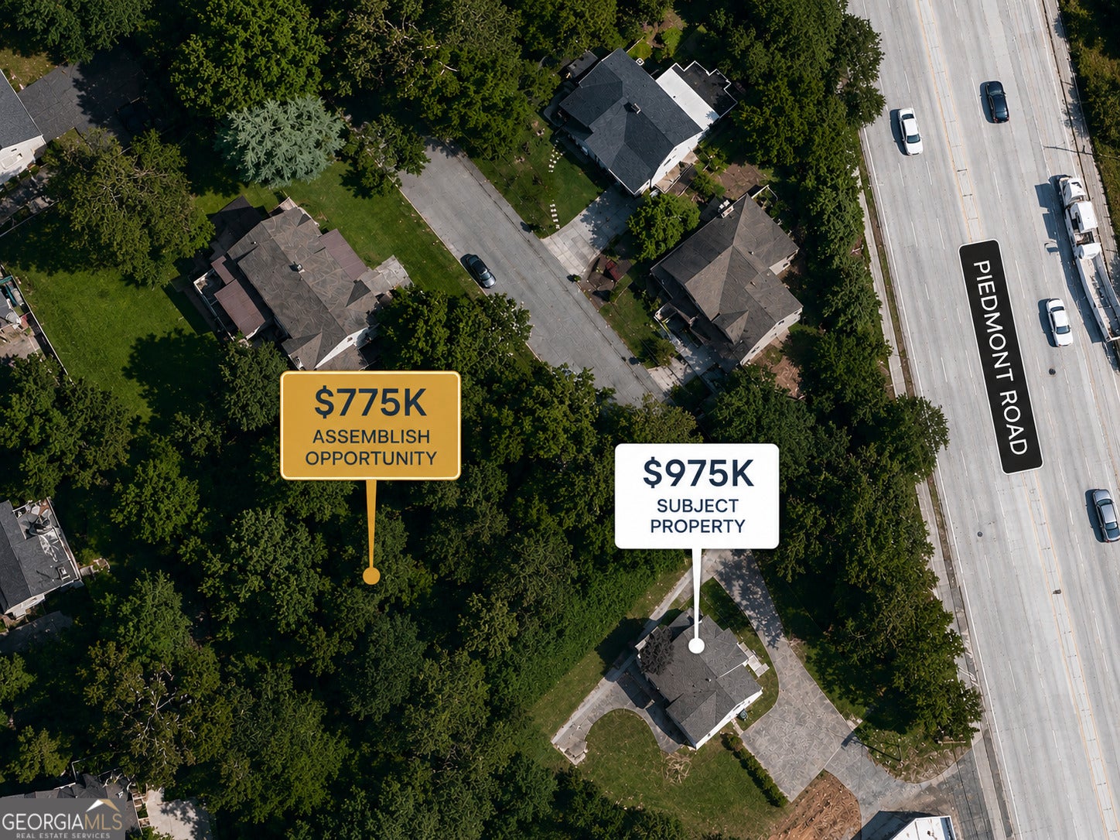
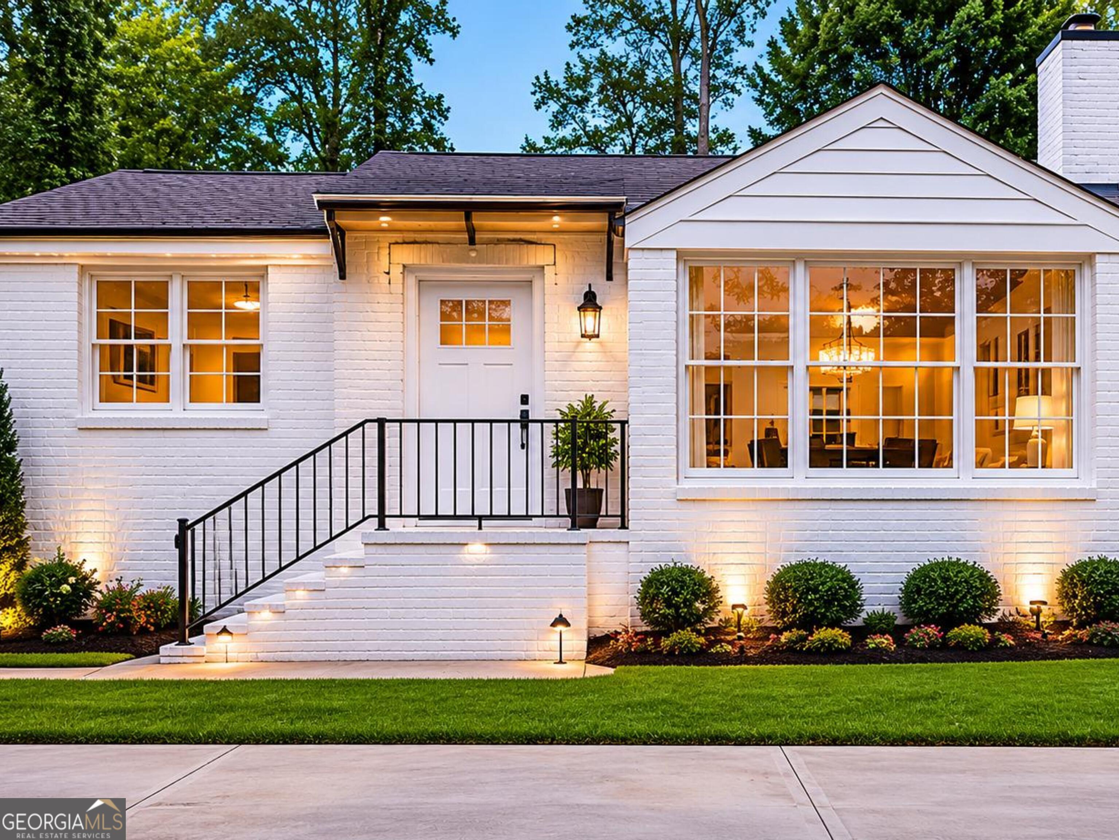
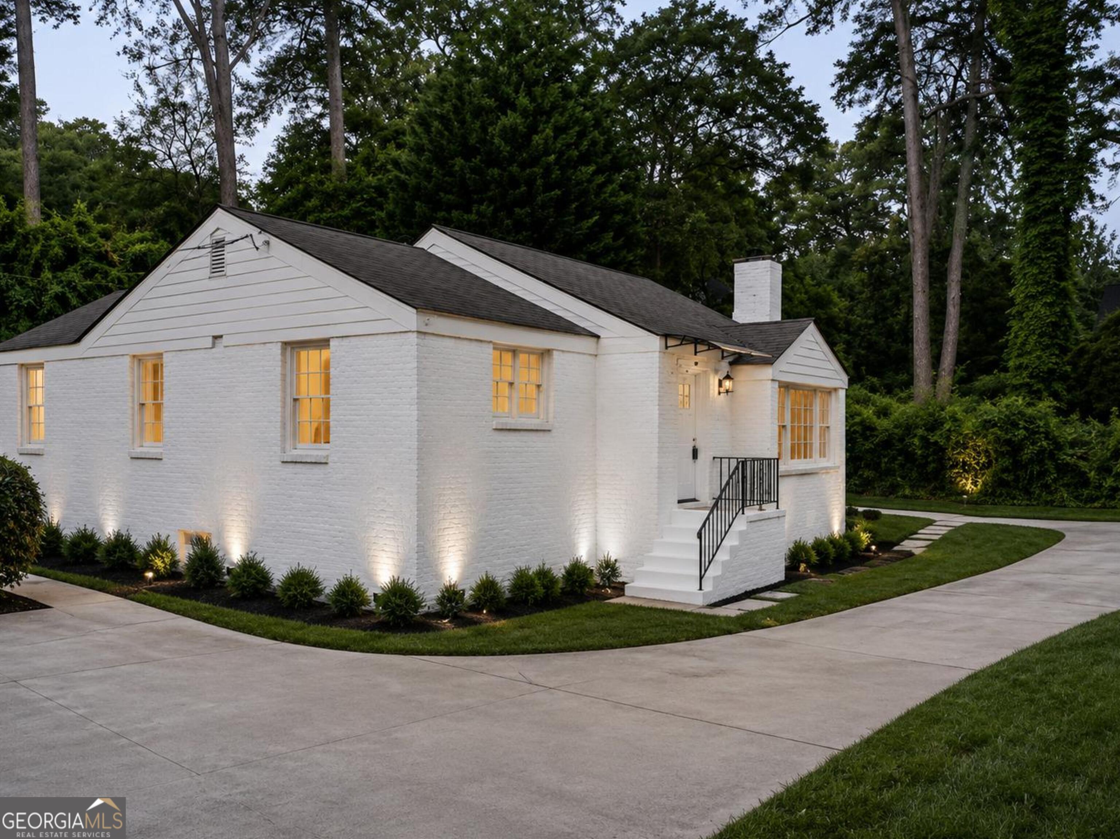
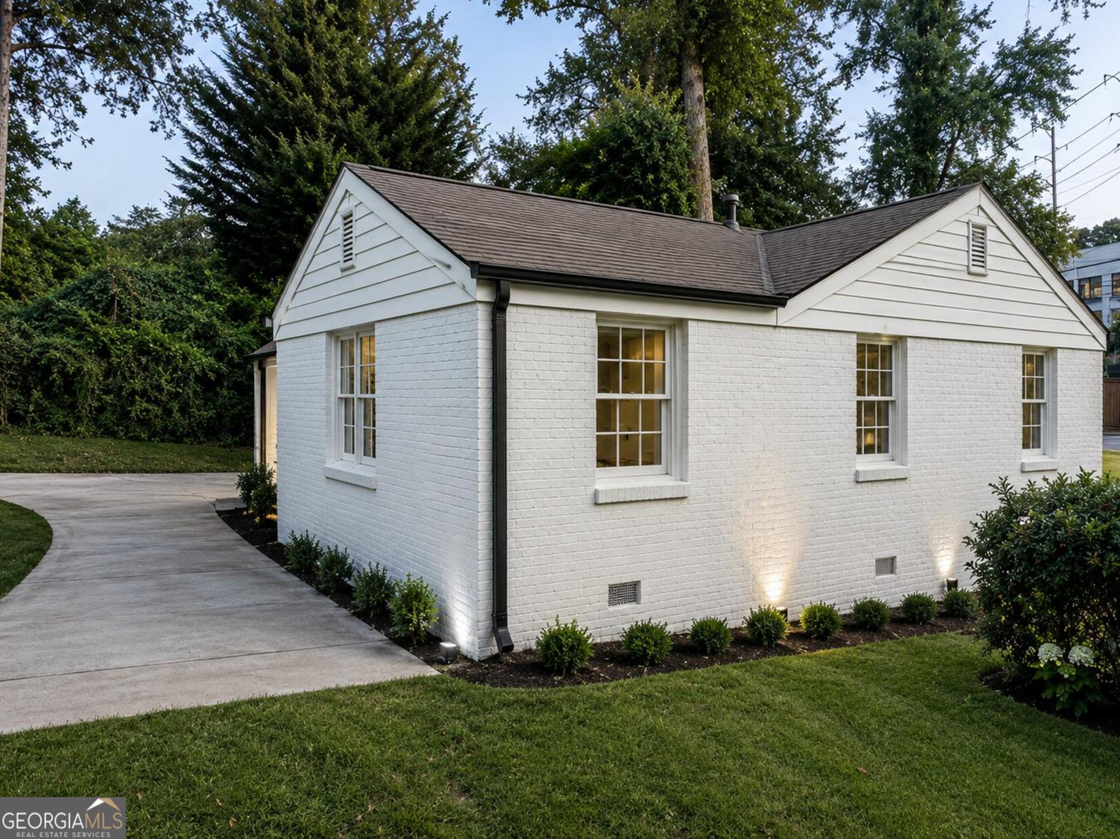
Investor-friendly Buckhead opportunity suitable for as-is use, renovation, expansion, or future luxury estate development. Seller may consider creative acquisition terms for qualified buyers Bring your architect, builder, or vision - this is a rare opportunity to create a signature Garden Hills residence in one of Buckhead's most desirable pockets. Rare Garden Hills/Buckhead luxury infill opportunity on Alpine Road with potential neighboring assemblage available separately. Exceptional Buckhead-area homesite with rare flexibility and upside. 2742 Alpine Rd NE presents an outstanding opportunity for a custom luxury residence in one of Atlanta's most desirable residential corridors. The property is available as a standalone acquisition or in combination with neighboring 2748 Alpine Rd NE, creating a compelling assemblage opportunity for a builder, investor, or end user seeking a larger development vision. Seller may consider creative deal structures for qualified buyers, including seller financing or other structured participation terms, subject to final approval and written agreement. Buyer to independently verify zoning, setbacks, utilities, site conditions, tree ordinance, floodplain/stream buffer requirements, and development feasibility. This Garden Hills/Buckhead infill opportunity on an approximately 0.32-acre lot. 2742 Alpine Rd NE offers investors, builders, and owner-builders a strategic chance to secure a premium residential site in one of Atlanta's strongest luxury submarkets. The existing 3-bedroom, 2-bath residence may provide holding, renovation, expansion, or redevelopment flexibility while a buyer evaluates future plans. Surrounded by luxury redevelopment and multimillion-dollar homes, the site offers convenient access to Buckhead Village, Lenox, Phipps Plaza, Midtown, MARTA, premier dining, shopping, and entertainment. Conceptual renderings and floor plans available showcasing a California-inspired luxury estate vision with indoor/outdoor living, pool, covered terraces, and high-end modern architecture. Exceptional opportunity for builders, developers, investors, or luxury end-users seeking a premier Buckhead location. Surrounding neighborhood values and nearby luxury homes support a strong custom-home narrative, with potential for a larger new residence, outdoor living, garage parking, and possible accessory/guest-house concept, subject to City approval. Neighboring parcel is available separately, creating a potential two-lot luxury infill opportunity. Buyer to verify all zoning, setbacks, FAR, lot coverage, tree ordinance, stormwater, utilities, ADU eligibility, and intended uses.
| 3 hours ago | Status changed to Active | |
| 3 hours ago | Price changed to $750,000 | |
| 3 hours ago | Listing updated with changes from the MLS® | |
| 3 weeks ago | Listing first seen on site |

Information deemed reliable but not guaranteed. The data relating to real estate for sale on this web site comes in part from the Broker Reciprocity Program of Georgia MLS. Real estate listings held by brokerage firms other than this office are marked with the Broker Reciprocity logo and detailed information about them includes the name of the listing brokers. Copyright © 2020-present Georgia MLS. All rights reserved.
Last checked: 2026-09-25 08:24 PM UTC