
614 Owl Creek DRPowder Springs, GA 30127
Due to the health concerns created by Coronavirus we are offering personal 1-1 online video walkthough tours where possible.
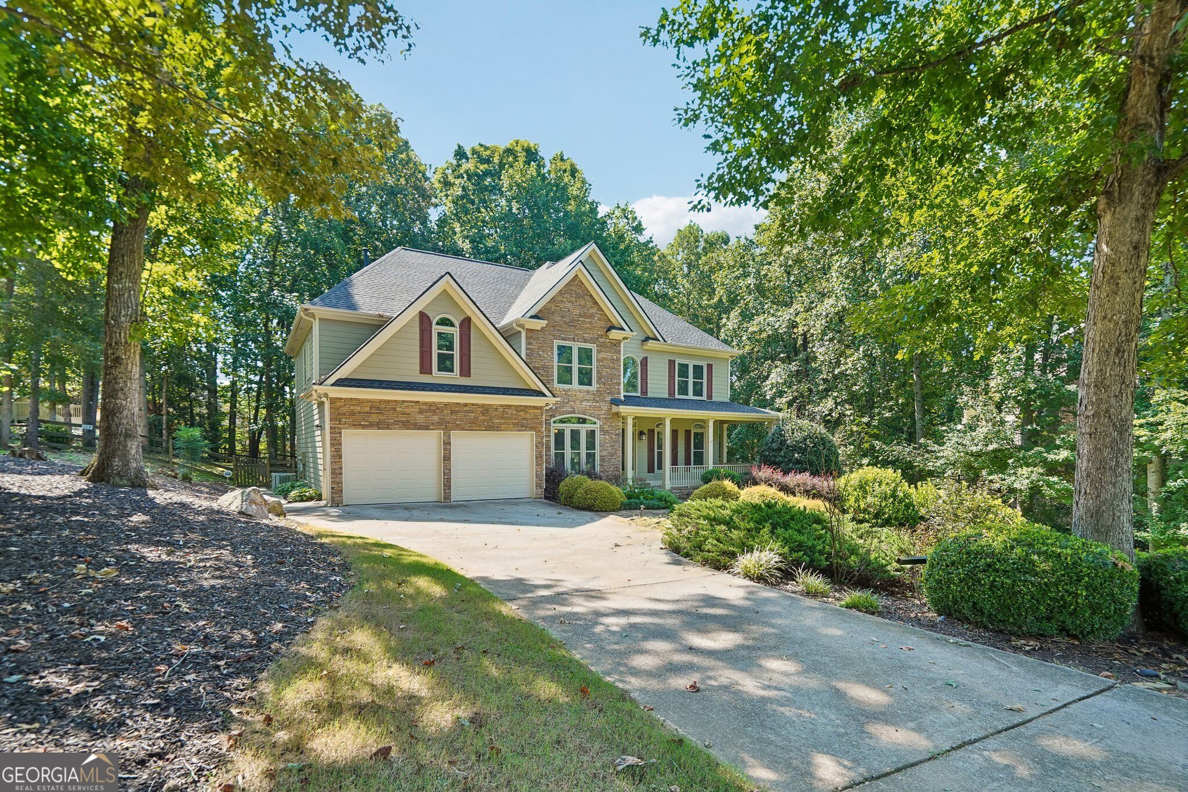
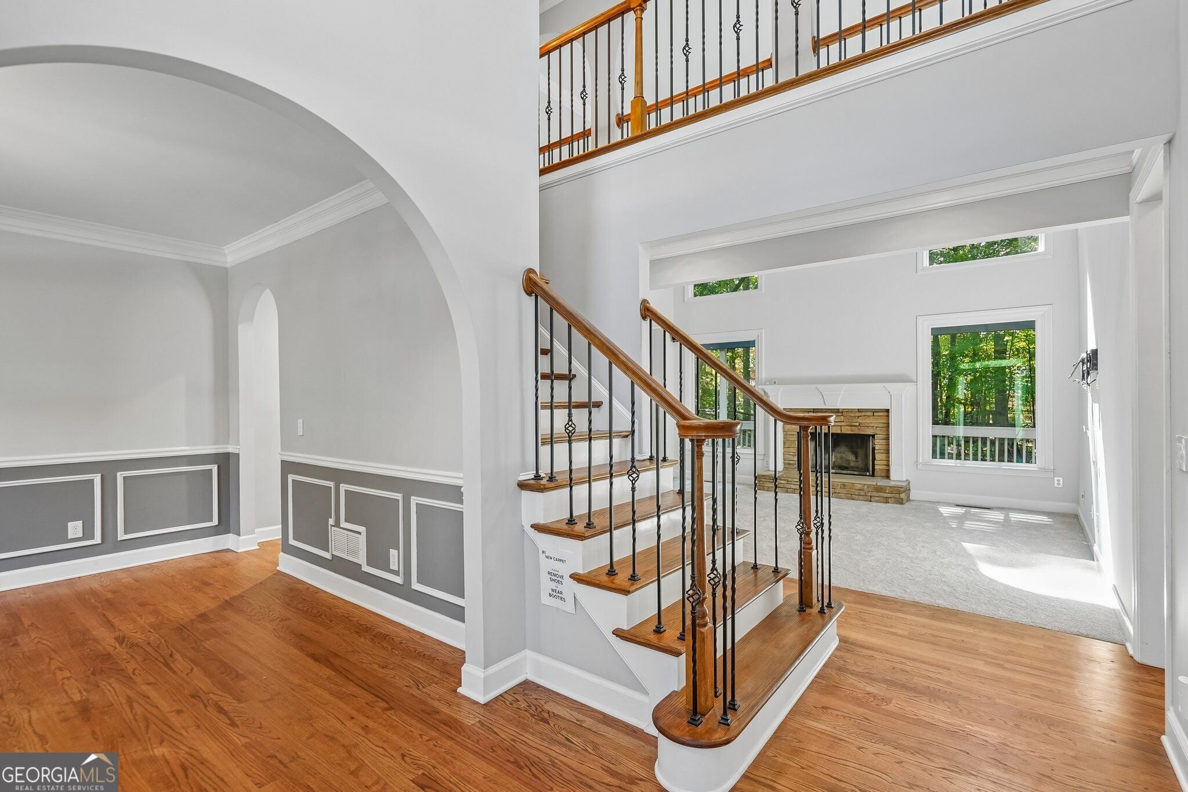
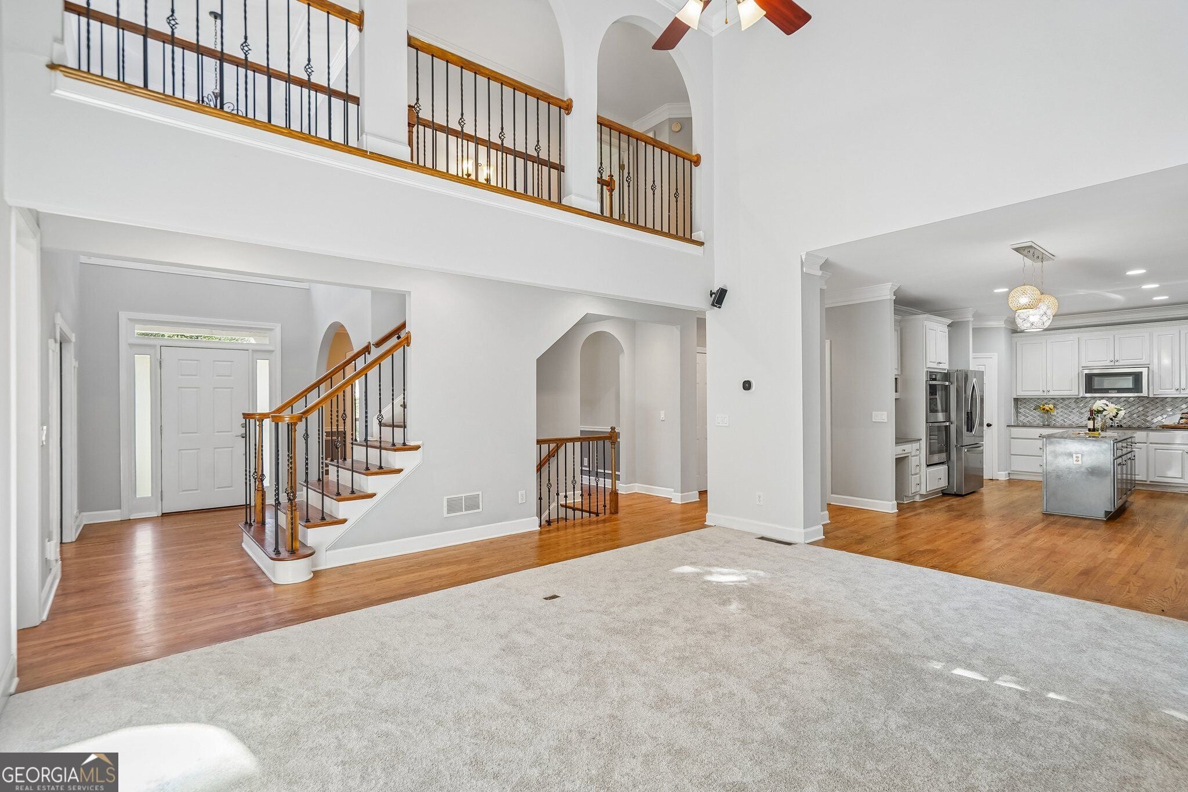
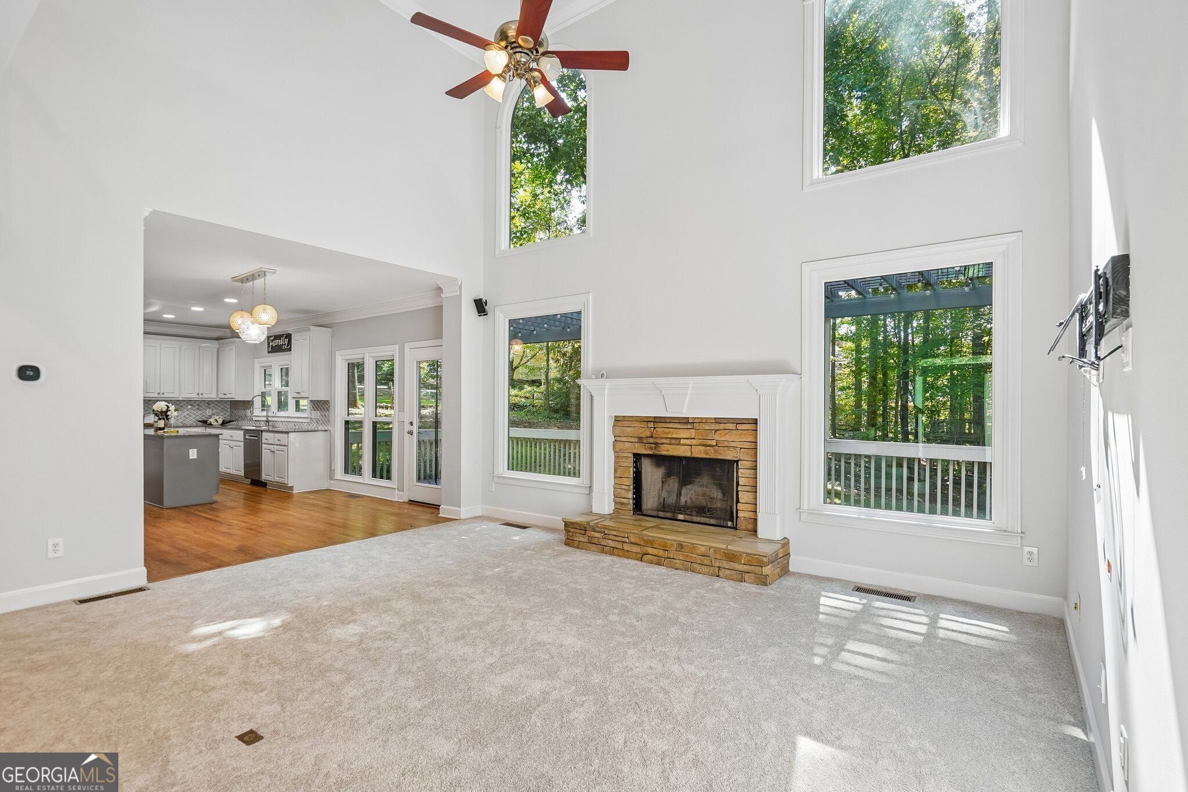
MOVE-IN READY IN HIGHLY SOUGHT-AFTER BROWN'S FARM! This beautifully updated 5-bedroom, 5-bath estate home in the Harrison High School District offers exceptional space, flexibility, and an impressive list of recent improvements-including brand-new triple-pane windows, a new roof, new smart stainless steel kitchen appliances, new carpet, fresh interior paint, new garage doors, and beautifully renovated bathrooms. From the moment you step inside, soaring ceilings, abundant natural light, and generous living spaces create an impressive yet welcoming atmosphere. The elegant formal dining room is ideal for entertaining, while a private office with French doors provides the perfect work-from-home space. A highly desirable main-level guest/in-law suite with an upgraded private full bath offers exceptional privacy and convenience for guests or multi-generational living. At the heart of the home, the spacious kitchen features abundant cabinetry and countertop space, a walk-in pantry, all-new smart stainless steel appliances, and a sunlit breakfast area overlooking the family room. The open connection between the kitchen and living spaces makes this home equally suited for everyday living and entertaining. Upstairs, the oversized primary suite offers a private retreat with a spacious en-suite bath featuring dual vanities, a separate shower, and generous walk-in closet. A secondary bedroom includes its own private full bath, while two additional bedrooms share a beautifully updated Jack-and-Jill bath featuring a tiled walk-in shower and double vanity. The fully finished walkout terrace level is a standout feature, dramatically expanding the home's living and entertaining space. Hardwood floors flow through a spacious recreation room with custom built-ins and flush-mounted surround-sound speakers. Two additional flex rooms with closets and a full bath offer endless possibilities for guest accommodations, a home theater, fitness studio, executive office, game room, or additional living space. Step outside to a deck overlooking a beautifully landscaped setting surrounded by mature trees and lush greenery. The generous lot creates a peaceful, private backdrop with plenty of room for outdoor entertaining and relaxation. Ideally located near shopping, dining, recreation, Allatoona Lake, and I-75, this exceptional Brown's Farm home delivers the combination buyers are searching for: substantial recent upgrades, incredible living space, a versatile finished terrace level, and a premier West Cobb location. Do not miss this opportunity! Schedule your tour today!
| 4 weeks ago | Status changed to Active | |
| 4 weeks ago | Listing updated with changes from the MLS® | |
| a month ago | Listing first seen on site |

Information deemed reliable but not guaranteed. The data relating to real estate for sale on this web site comes in part from the Broker Reciprocity Program of Georgia MLS. Real estate listings held by brokerage firms other than this office are marked with the Broker Reciprocity logo and detailed information about them includes the name of the listing brokers. Copyright © 2020-present Georgia MLS. All rights reserved.
Last checked: 2026-10-05 11:55 AM UTC