
3265 Henderson Creek RDAtlanta, GA 30341
Due to the health concerns created by Coronavirus we are offering personal 1-1 online video walkthough tours where possible.
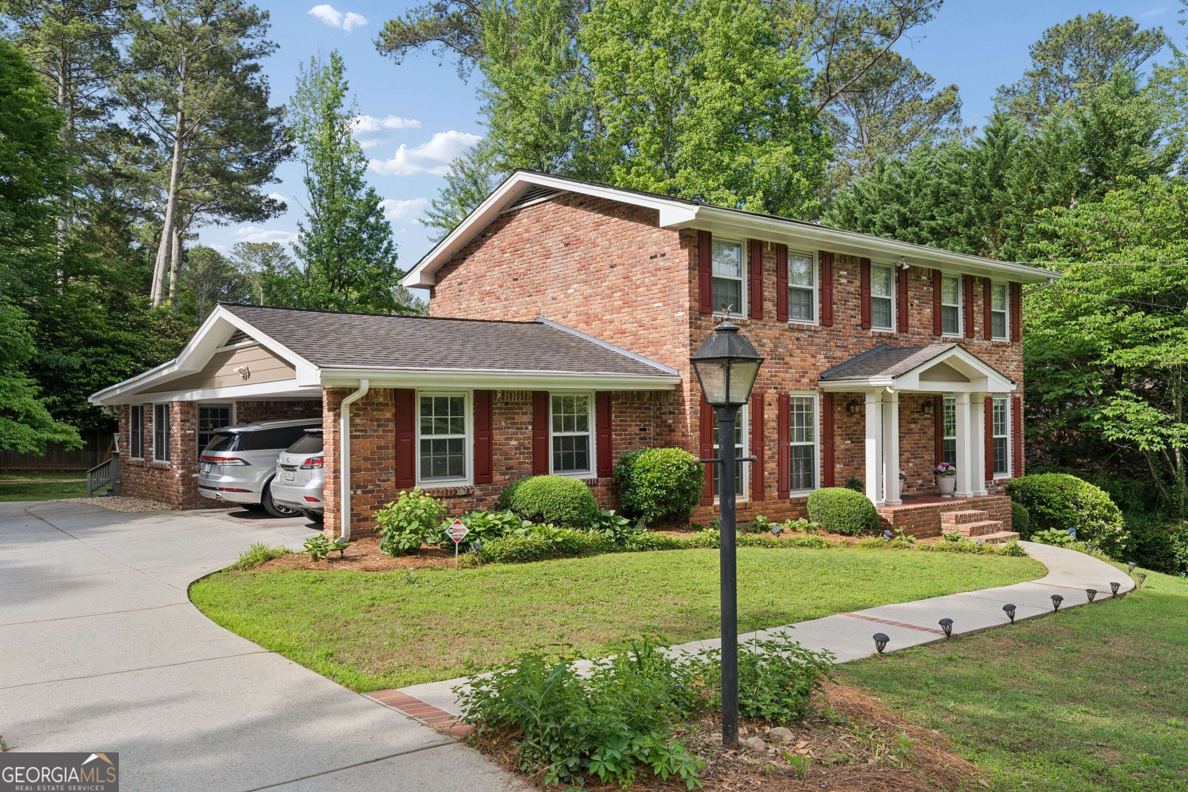
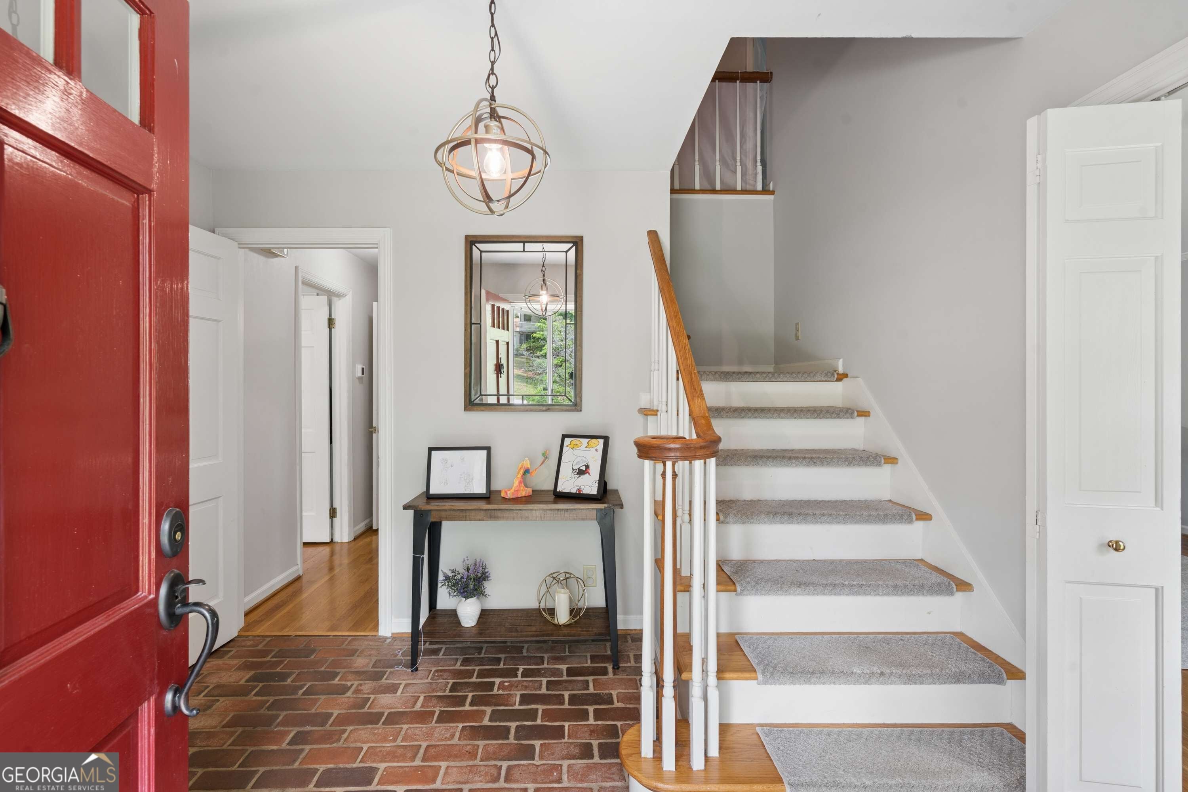
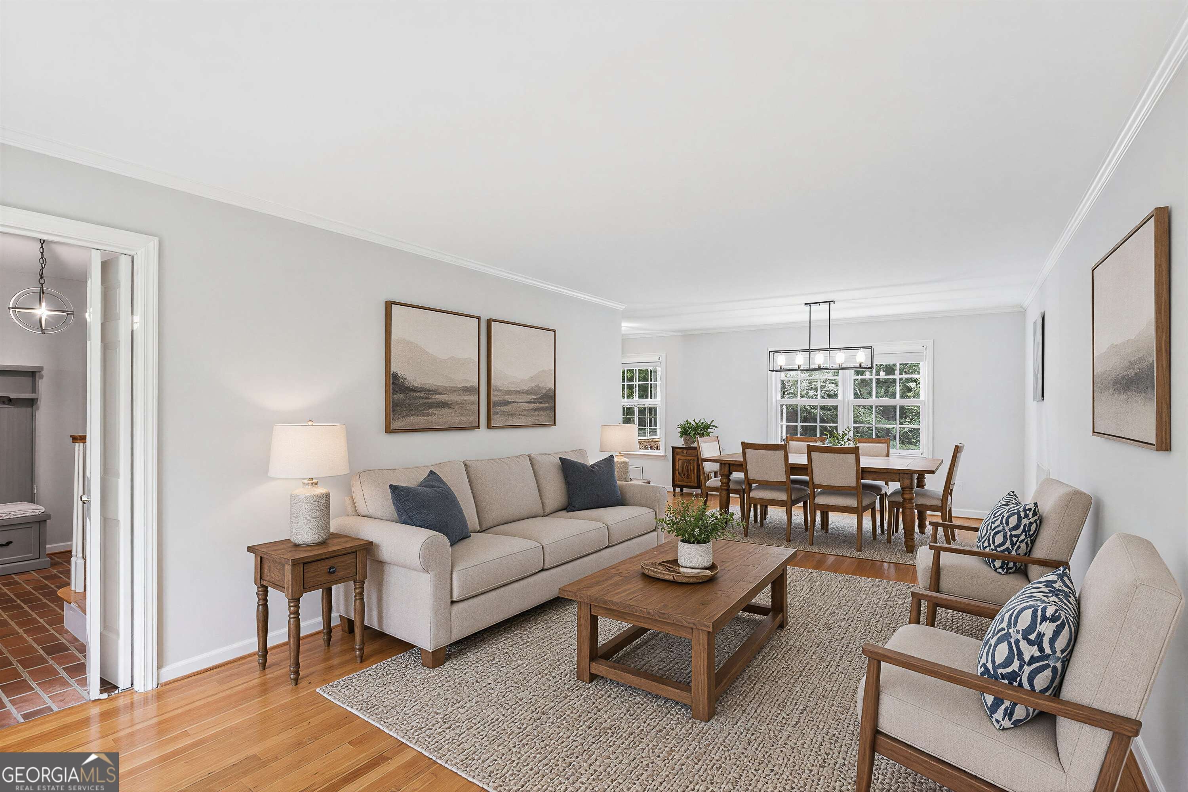
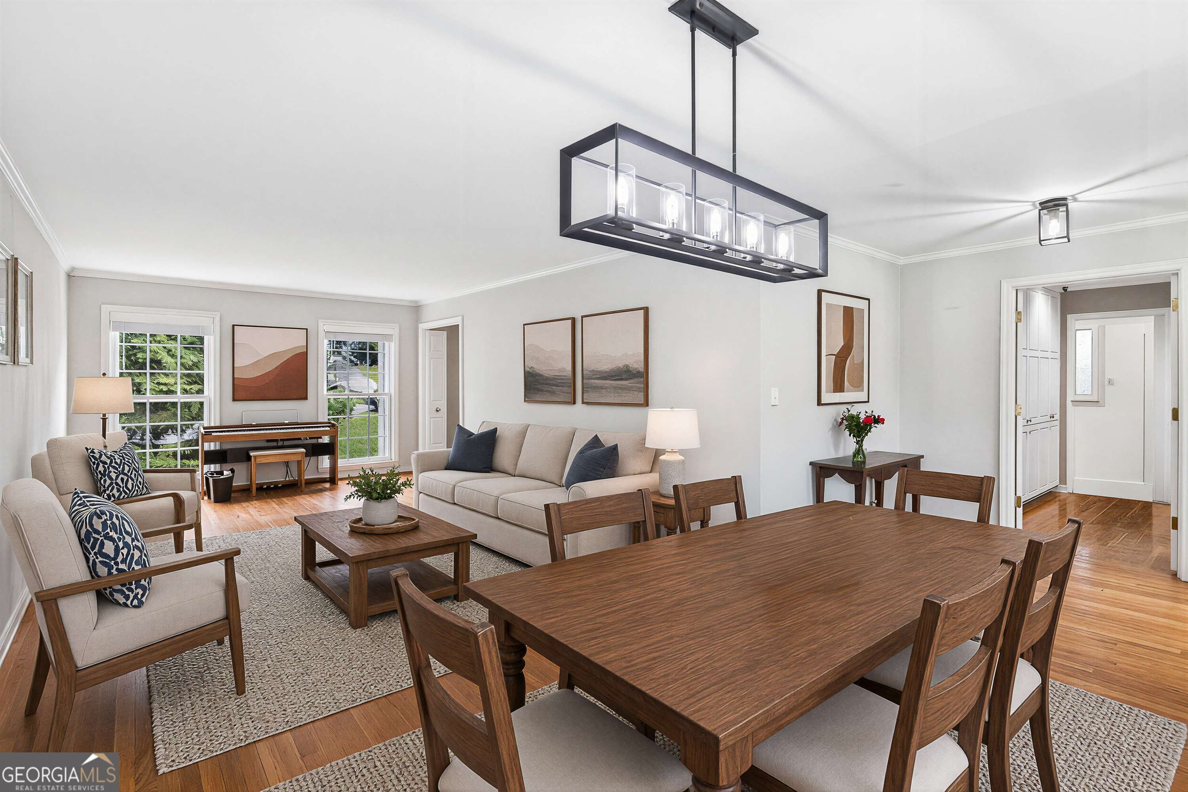
This one is special. Beautifully updated, opened up and expanded while maintaining its traditional core. They don't make 'em like they used to! This solid, four sided brick home sits on a flat and usable half acre lot in sought after Henderson Hills - steps to Leslie Beach Club and is minutes to Emory, CDC, CHOA & more! Step inside and you are greeted with original brick paver flooring in the foyer flowing into real oak hardwoods throughout this home. Walls have been removed between the Living Room that has been opened to the Dining Room creating an inviting space to entertain. Large windows on both sides of the home let natural light in all around this space. The private main level guest suite is large and can easily accommodate king sized furniture. A full bath is conveniently located next to the guest bedroom. As you enter the kitchen, prepare to be blown away! The sheer size of this incredible space is rarely found in a home at this price point! Incredible storage, large center island, double sinks, gas cooktop with downdraft, stone counters, subway tile backsplash, updated cabinets, built-in desk area and built-in wall pantry. The vaulted kitchen with multiple skylights creates a natural warmth and it flows naturally to the breakfast room, large den with fireplace AND additional playroom/office/flexspace! This is the heart of the home and there is no shortage of living space here. Double doors lead out to your large deck overlooking your private backyard. The laundry room located off of the kitchen features plenty of room for full sized side-by-side laundry machines and built-in storage. Upstairs you will find the spacious primary bedroom with a large walk-in closet and an updated spa bath featuring frameless shower, large vanity and all new luxury fixtures! The secondary bedrooms are also large with generous closets. There is also a bonus room/office/nursery/storage room upstairs as well! The upstairs guest bathroom has also been renovated as well! Nothing to do here but move in! The finished daylight basement space is currently used as a home gym and the unfinished space offers incredible storage and future buildout potential. This well maintained home offers the best of both worlds - traditional structure with modern convenience. Welcome Home!
| a month ago | Status changed to Active | |
| a month ago | Listing updated with changes from the MLS® | |
| a month ago | Price changed to $749,900 | |
| 2 months ago | Listing first seen on site |

Information deemed reliable but not guaranteed. The data relating to real estate for sale on this web site comes in part from the Broker Reciprocity Program of Georgia MLS. Real estate listings held by brokerage firms other than this office are marked with the Broker Reciprocity logo and detailed information about them includes the name of the listing brokers. Copyright © 2020-present Georgia MLS. All rights reserved.
Last checked: 2026-10-05 11:55 AM UTC