Save
Ask
Tour
Hide
Share
$425,000
19 Days On Site

9123 Overlook DR
Jonesboro, GA 30238

For Sale|Single Family Residence|Active
5
Beds
4.5
Total Baths
4
Full Baths
1
Partial Bath
3,684
SqFt
$115
/SqFt
2011
Built
Subdivision:
Overlook Camp Creek
County:
Clayton

Due to the health concerns created by Coronavirus we are offering personal 1-1 online video walkthough tours where possible.
Call Now: 404-825-2656
Is this the listing for you? We can help make it yours.
404-825-2656
9123 Overlook DR9123 Overlook DR9123 Overlook DR9123 Overlook DR
Save
Ask
Tour
Hide
Share

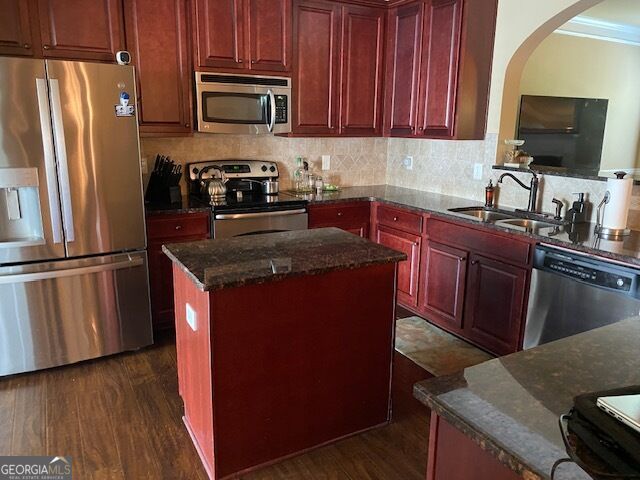
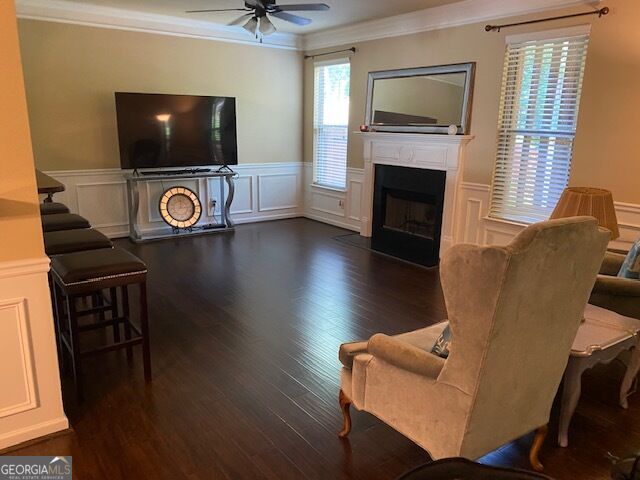
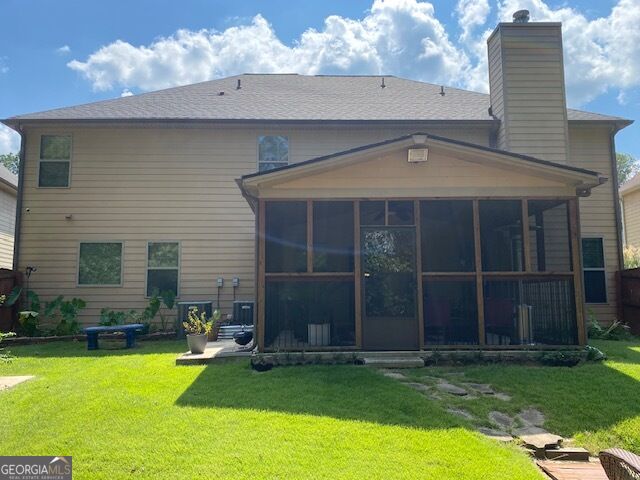
If you desire lots of space, then this is it. There are two very large master bedroom suites, one on the main level and the second one on the second. All of the other bedrooms are large, and the walk-in closets are huge. There is a sunroom off of the family room and a large deck off of the sunroom that is perfect for entertaining and cookouts. This home is located just minutes from the Fayette Pavilion, Trilith Studios, good shopping and dining areas. It is also Conveniently located near the interstate and Hartsfield- Jackson International Airport. This one is a must show to your hard to please buyers. Thanks for showing it.

Save
Ask
Tour
Hide
Share
Listing Snapshot
Price 
$425,000
Days On Site 
19 Days
Bedrooms 
5
Inside Area (SqFt) 
3,684 sqft
Total Baths 
4.5
Full Baths 
4
Partial Baths 
1
Lot Size 
0.165 Acres
Year Built 
2011
MLS® Number 
10831495
Status 
Active
Property Tax 
$5,576
HOA/Condo/Coop Fees 
N/A
Sq Ft Source 
Public Records
Friends & Family
Recent Activity
3 days agoStatus changed to Active
3 days agoListing updated with changes from the MLS®
3 weeks agoListing first seen on site
General Features
Acres 
0.165
Garage 
Yes
Land Lease 
No
Levels 
Two
Parking 
GarageKitchen Level
Property Sub Type 
Single Family Residence
Sewer 
Public Sewer
SqFt Above 
3684
Style 
Brick FrontTraditional
Utilities 
Cable AvailableElectricity AvailablePhone AvailableSewer AvailableSewer ConnectedWater Available
Water Source 
Public
Interior Features
Appliances 
RangeOvenDishwasherDryerElectric Water HeaterIce MakerMicrowaveRefrigerator
Basement 
None
Cooling 
Ceiling Fan(s)Central AirElectric
Electric 
220 Volts
Fireplace 
Yes
Fireplace Features 
Factory BuiltFamily Room
Fireplaces 
1
Flooring 
CarpetHardwoodLaminate
Heating 
CentralElectricForced AirHeat Pump
Interior 
Entrance FoyerHigh CeilingsSoaking TubTray Ceiling(s)Walk-In Closet(s)Master DownstairsHigh Speed Internet
Laundry Features 
Laundry RoomIn HallLaundry ClosetUpper Level
Main Level Bedrooms 
1
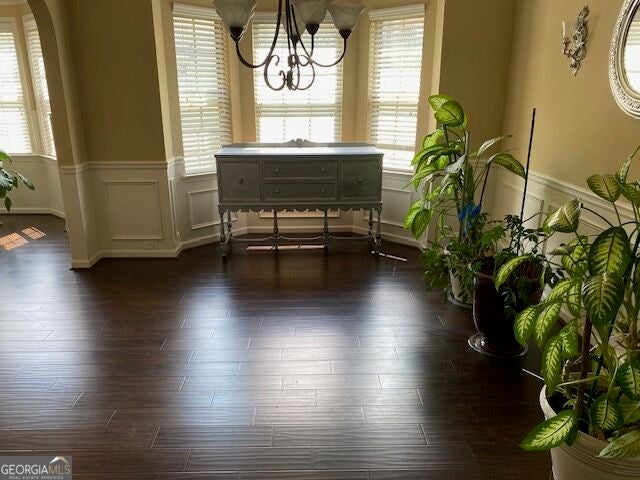
Dining Room 
Save
Ask
Tour
Hide
Share
Exterior Features
Construction Details 
BrickConcrete
Fencing 
Back YardWood
Lot Features 
Cul-De-SacSloped
Roof 
Composition
Community Features
Community Features 
Lake
Schools
School District
Unknown
Elementary School
Kemp
Middle School
Mundys Mill
High School
Mundys Mill
Listing courtesy of Advantage I Realty Inc.


Information deemed reliable but not guaranteed. The data relating to real estate for sale on this web site comes in part from the Broker Reciprocity Program of Georgia MLS. Real estate listings held by brokerage firms other than this office are marked with the Broker Reciprocity logo and detailed information about them includes the name of the listing brokers. Copyright © 2020-present Georgia MLS. All rights reserved.
Last checked: 2026-09-09 02:20 PM UTC

Neighborhood & Commute
Source: Walkscore
Save
Ask
Tour
Hide
Share