
2990 Ascot LNRoswell, GA 30076
Due to the health concerns created by Coronavirus we are offering personal 1-1 online video walkthough tours where possible.
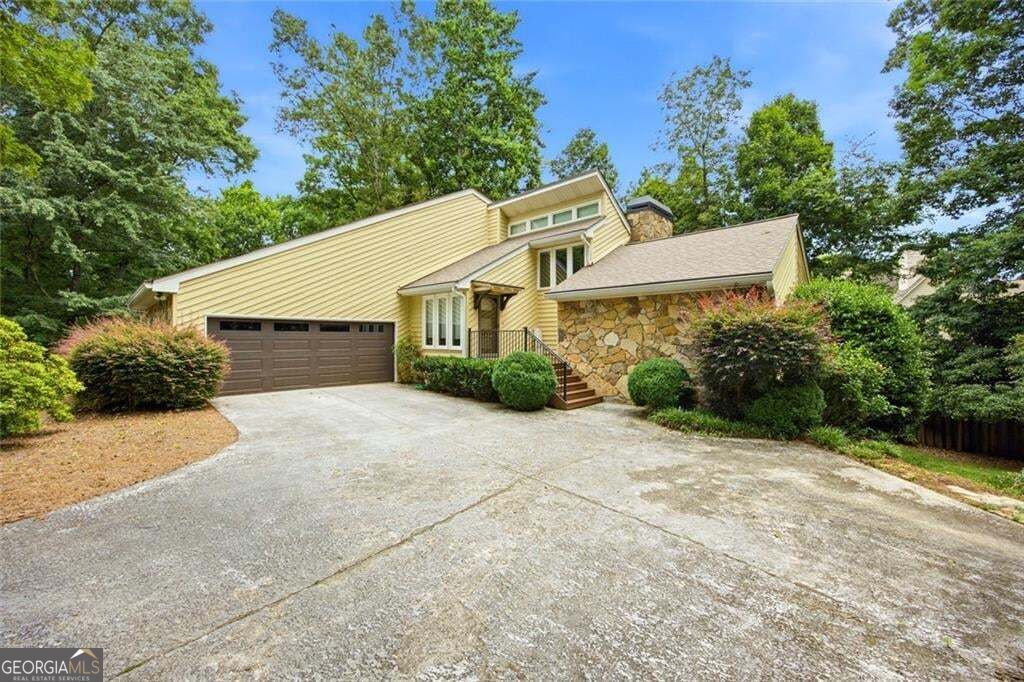
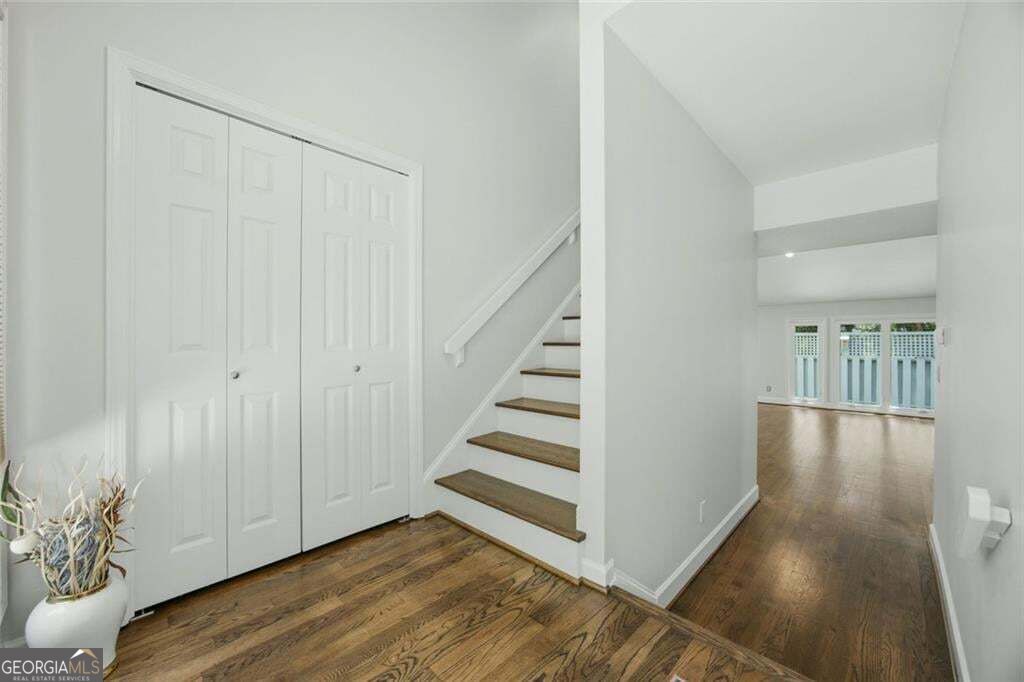
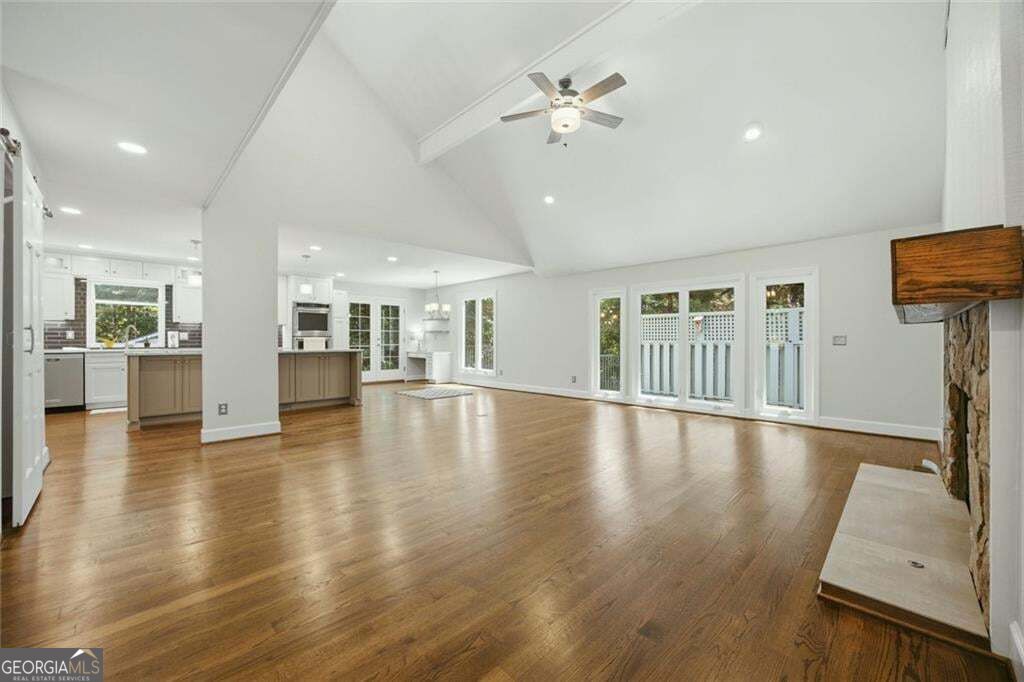
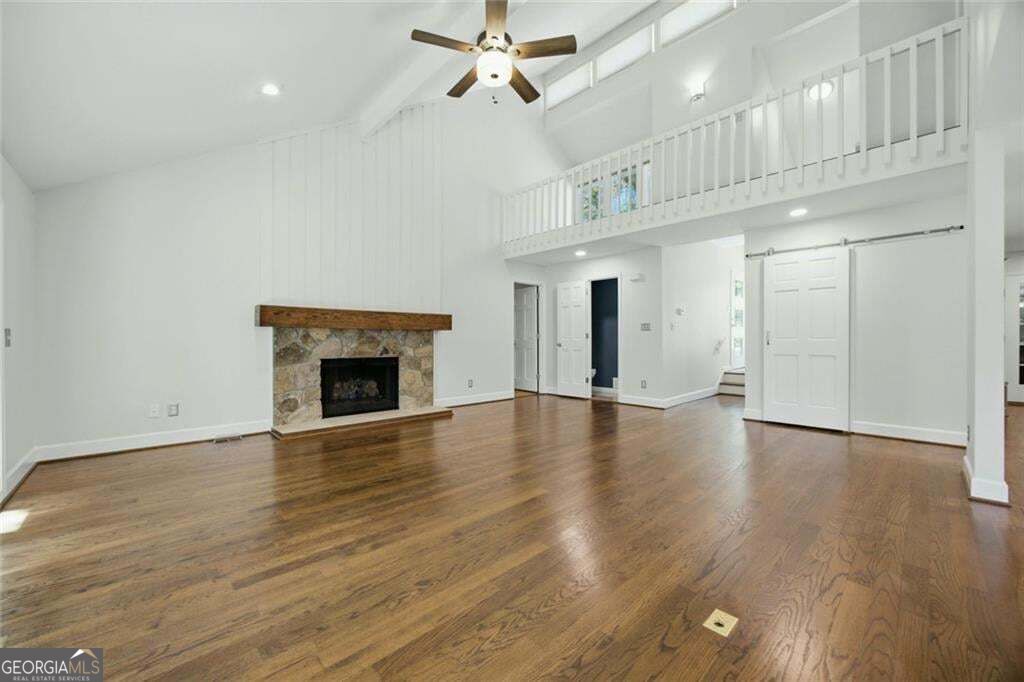
Don't miss out on this beautifully updated 4-bedroom, 3.5-bath contemporary/traditional home located in the highly desirable Country Club of Roswell, in Willow Springs! Situated on a half-acre lot, this meticulously maintained home with fresh interior paint, offers a spacious open-concept floor plan with modern finishes, a bonus loft space, and a finished walk-out terrace level, perfect for both relaxation and entertaining. The main level features a vaulted fireside family room that flows seamlessly into an open dining area and an updated kitchen with double ovens, stone countertops, stainless steel appliances, and a large island that seats 4 comfortably. A large laundry room is also located on the main floor. The generously sized primary suite includes a cozy fireplace, a private deck, and an ensuite bath with a double vanity, an oversized walk-in shower, and a spacious walk-in closet. There is a half bath on the main level perfect for dinner guests or friends dropping in to visit. Upstairs, you'll find two bedrooms sharing a double vanity Jack & Jill bath, plus an open loft area-ideal for an office space or morning coffee. The finished walk-out terrace level boasts a second fireside family room with a new wet bar, a large guest bedroom with a full ensuite bath and private exterior access, and a large unfinished storage area with plenty of shelving. This home is perfect for outdoor entertaining, with a deck featuring a privacy wall along the back and side, a full-length patio on the terrace level, and a large side yard with a fire pit and ample space for more. Additional updates include a whole house water filtration system with reverse osmosis at the kitchen sink, additional shelving in the garage, new carpet throughout the bedrooms, basement and stairs and new paint on the main and second floor. The active HOA offers a wealth of family-friendly events, including concerts and movies in the park. The Country Club of Roswell is located in the community and provides top-tier amenities, including a pool, golf course, tennis courts, fitness center, and much more. Don't wait-this home won't last long! Priced comparatively with recent appraisals.
| 3 weeks ago | Status changed to Active | |
| 3 weeks ago | Listing updated with changes from the MLS® | |
| 3 weeks ago | Price changed to $750,000 | |
| 2 months ago | Listing first seen on site |

Information deemed reliable but not guaranteed. The data relating to real estate for sale on this web site comes in part from the Broker Reciprocity Program of Georgia MLS. Real estate listings held by brokerage firms other than this office are marked with the Broker Reciprocity logo and detailed information about them includes the name of the listing brokers. Copyright © 2020-present Georgia MLS. All rights reserved.
Last checked: 2026-10-05 11:55 AM UTC