Save
Ask
Tour
Hide
Share
$749,900
20 Days On Site

430 Kendrick TER SW
Atlanta, GA 30331

For Sale|Single Family Residence|Active
5
Beds
5.5
Total Baths
5
Full Baths
1
Partial Bath
6,160
SqFt
$122
/SqFt
2006
Built
Subdivision:
Barrington Trace
County:
Fulton

Due to the health concerns created by Coronavirus we are offering personal 1-1 online video walkthough tours where possible.
Call Now: 404-825-2656
Is this the listing for you? We can help make it yours.
404-825-2656
430 Kendrick TER SW430 Kendrick TER SW430 Kendrick TER SW430 Kendrick TER SW
Save
Ask
Tour
Hide
Share

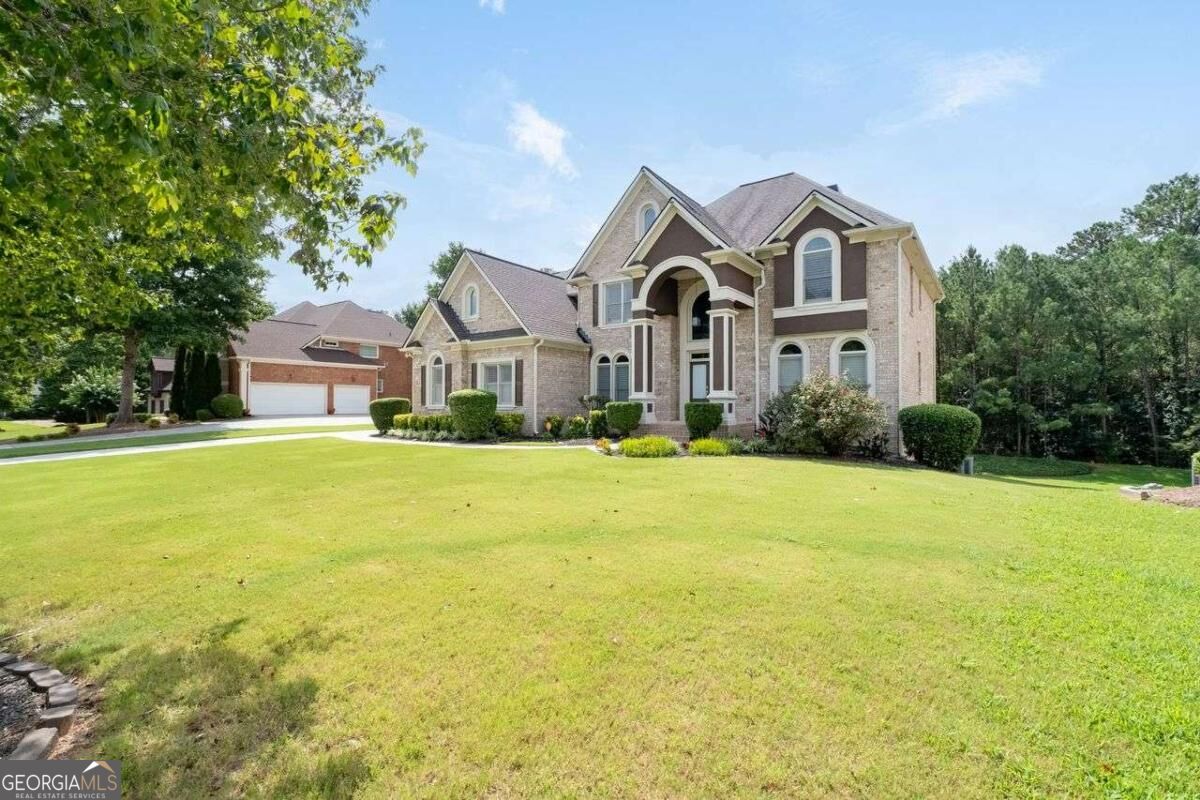
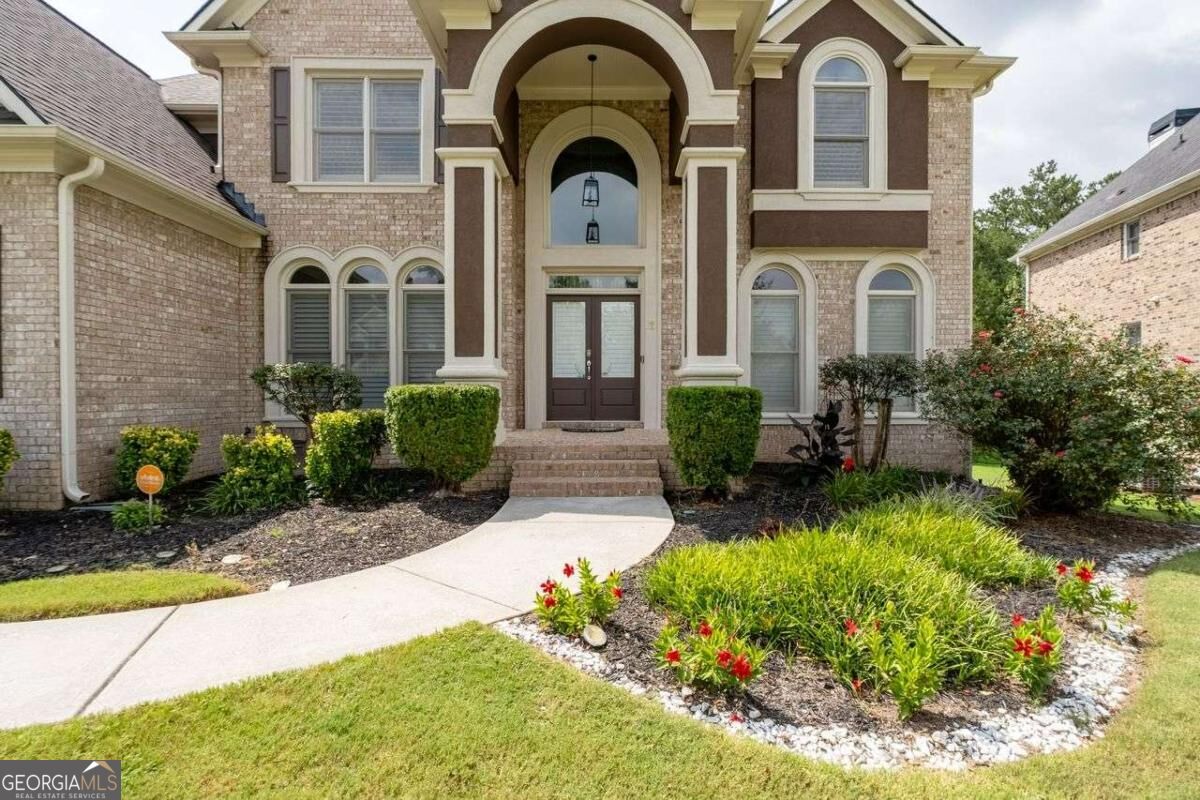
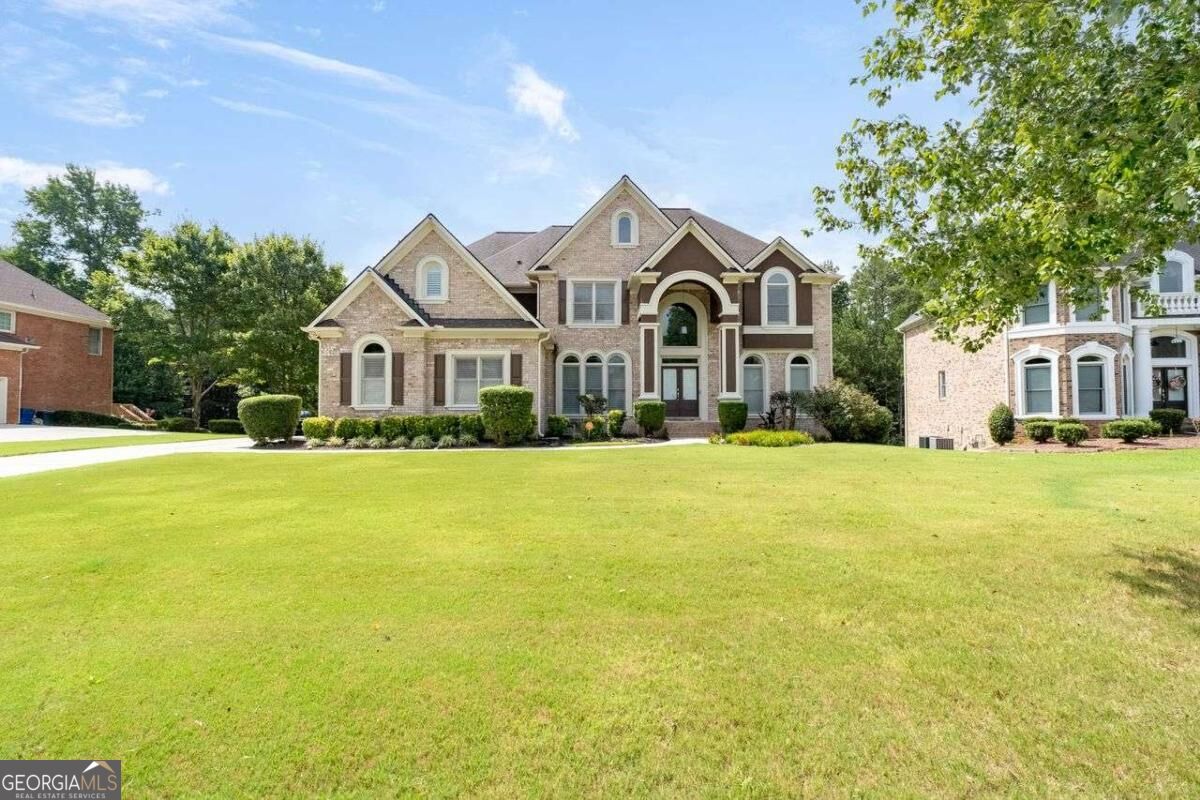
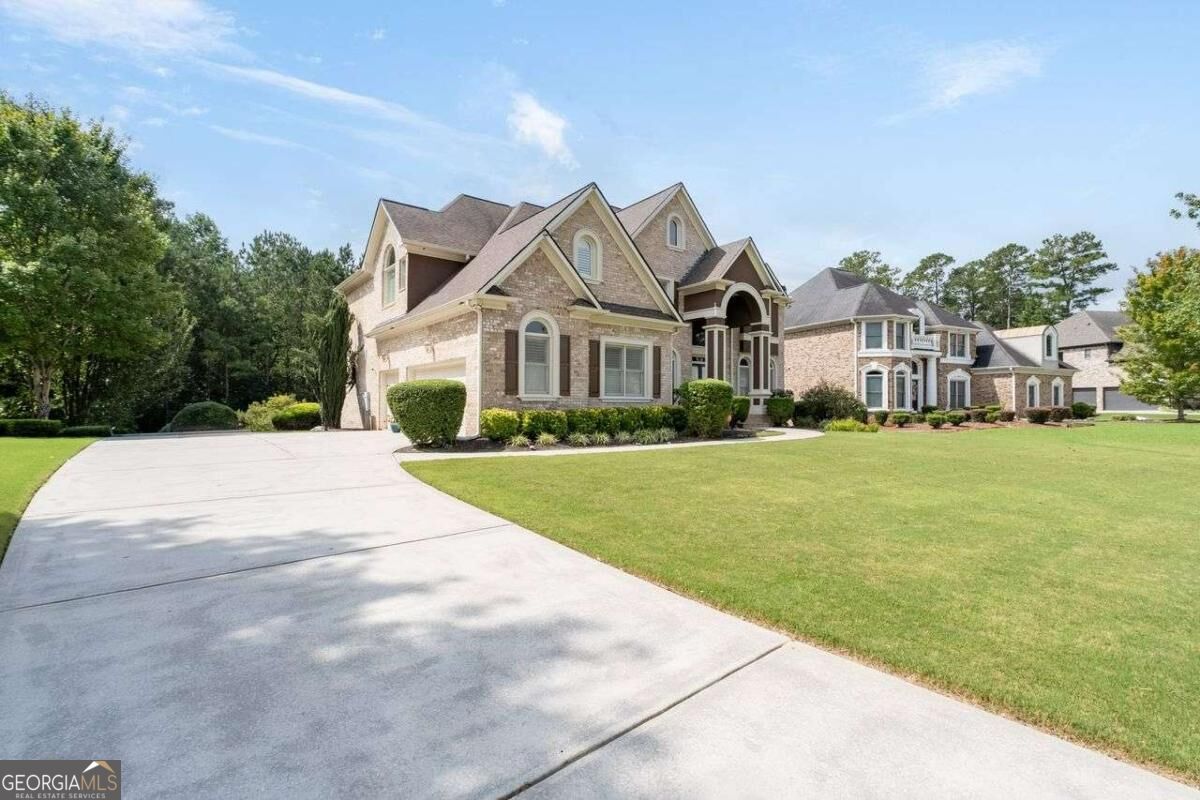
Beautifully appointed and nestled in one of South Fulton's most desirable and established neighborhoods. This gorgeous home offers a warm blend of elegance, comfort, and thoughtful design. From the moment you enter, the attention to detail is evident --- from the beautiful finishes and designer-inspired lighting to the gleaming hardwood floors. The chefs kitchen is both stylish and functional, while the indulgent primary suite is complimented by the perfect sitting room --- a peaceful retreat to unwind. The living space extends outdoors, with both a floating and an attached deck creating an ideal setting for morning coffee, evening gatherings or simply relaxing. The exquisitely finished terrace (lower) level was designed for true living and provides exceptional flexibility for entertaining, exploring hobbies, or enjoying friends. With many more additional highlights throughout, this is a home where quality, comfort, and effortless elegance come together beautifully.

Save
Ask
Tour
Hide
Share
Listing Snapshot
Price 
$749,900
Days On Site 
20 Days
Bedrooms 
5
Inside Area (SqFt) 
6,160 sqft
Total Baths 
5.5
Full Baths 
5
Partial Baths 
1
Lot Size 
0.454 Acres
Year Built 
2006
MLS® Number 
10829343
Status 
Active
Property Tax 
$8,435
HOA/Condo/Coop Fees 
$70.83 monthly
Sq Ft Source 
Owner
Friends & Family
Recent Activity
2 weeks agoStatus changed to Active
2 weeks agoListing updated with changes from the MLS®
2 weeks agoPrice changed to $749,900
3 weeks agoListing first seen on site
General Features
Acres 
0.454
Attached Garage 
Yes
Garage 
Yes
Garage Spaces 
3
Land Lease 
No
Levels 
Two
Parking 
AttachedGarageGarage Door OpenerKitchen Level
Parking Spaces 
3
Property Sub Type 
Single Family Residence
Security 
Security SystemSmoke Detector(s)
Sewer 
Public Sewer
SqFt Above 
4355
SqFt Below 
1805
Style 
Brick 3 SideEuropeanTraditional
Utilities 
Cable AvailableElectricity AvailableNatural Gas AvailablePhone AvailableSewer AvailableUnderground UtilitiesWater Available
Water Source 
Public
Interior Features
Appliances 
DishwasherDisposalDouble OvenGas Water HeaterMicrowave
Basement 
DaylightExterior EntryFinishedFullInterior Entry
Cooling 
Ceiling Fan(s)Central AirZoned
Fireplace 
Yes
Fireplace Features 
BasementFactory BuiltFamily RoomGas Starter
Fireplaces 
2
Flooring 
CarpetHardwoodTile
Heating 
CentralForced AirNatural GasZoned
Interior 
Breakfast BarKitchen IslandPantryEntrance FoyerDouble VanityOtherTray Ceiling(s)Walk-In Closet(s)High Speed Internet
Laundry Features 
Laundry RoomUpper Level
Main Level Bedrooms 
1
Window Features 
Insulated WindowsDouble Pane Windows
Kitchen 
Save
Ask
Tour
Hide
Share
Exterior Features
Construction Details 
Concrete
Lot Features 
Level
Patio And Porch 
DeckPatio
Roof 
Composition
Waterfront Features 
NONE
Windows/Doors 
Insulated WindowsDouble Pane Windows
Community Features
Association Fee 
$850.0
Association Fee Frequency 
Annually
Community Features 
ClubhousePlaygroundPoolSidewalksStreet LightsTennis Court(s)
Financing Terms Available 
CashConventionalVA Loan
Schools
School District
Unknown
Elementary School
Randolph
Middle School
Sandtown
High School
Westlake
Listing courtesy of Coldwell Banker Realty


Information deemed reliable but not guaranteed. The data relating to real estate for sale on this web site comes in part from the Broker Reciprocity Program of Georgia MLS. Real estate listings held by brokerage firms other than this office are marked with the Broker Reciprocity logo and detailed information about them includes the name of the listing brokers. Copyright © 2020-present Georgia MLS. All rights reserved.
Last checked: 2026-09-09 02:20 PM UTC

Neighborhood & Commute
Source: Walkscore
Save
Ask
Tour
Hide
Share