
1031 Ashby TER NWAtlanta, GA 30314
Due to the health concerns created by Coronavirus we are offering personal 1-1 online video walkthough tours where possible.
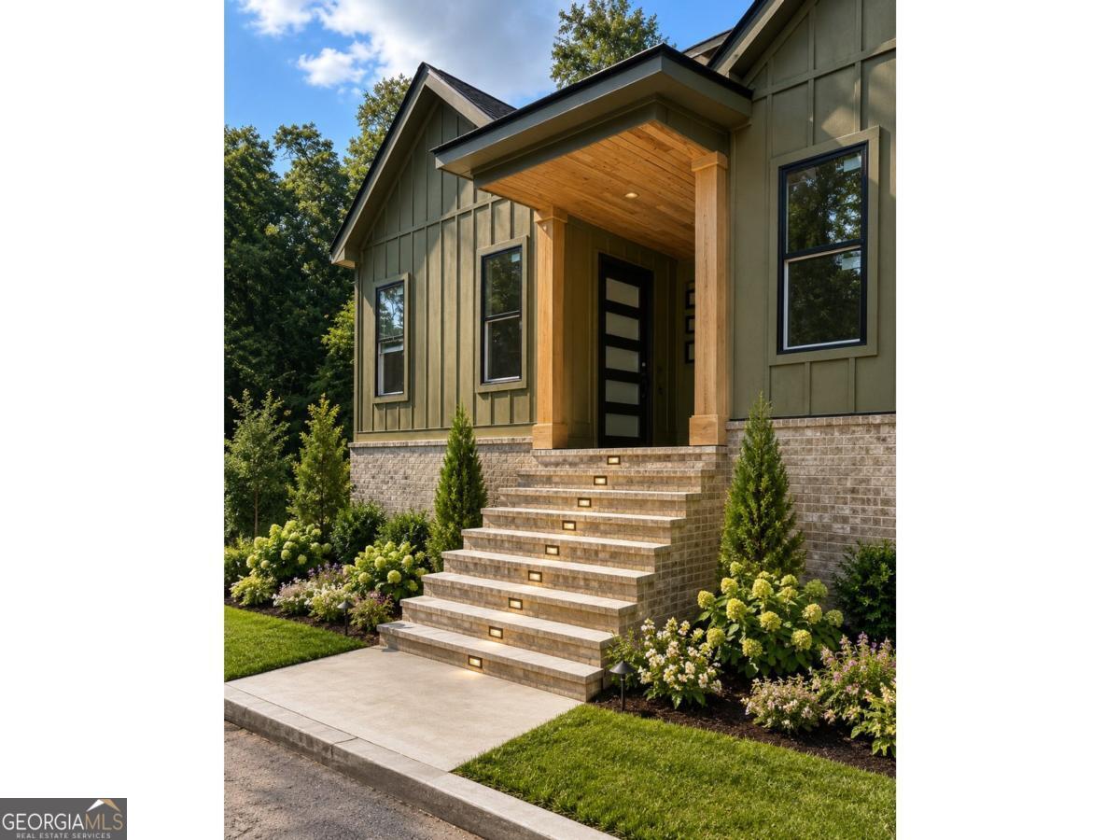
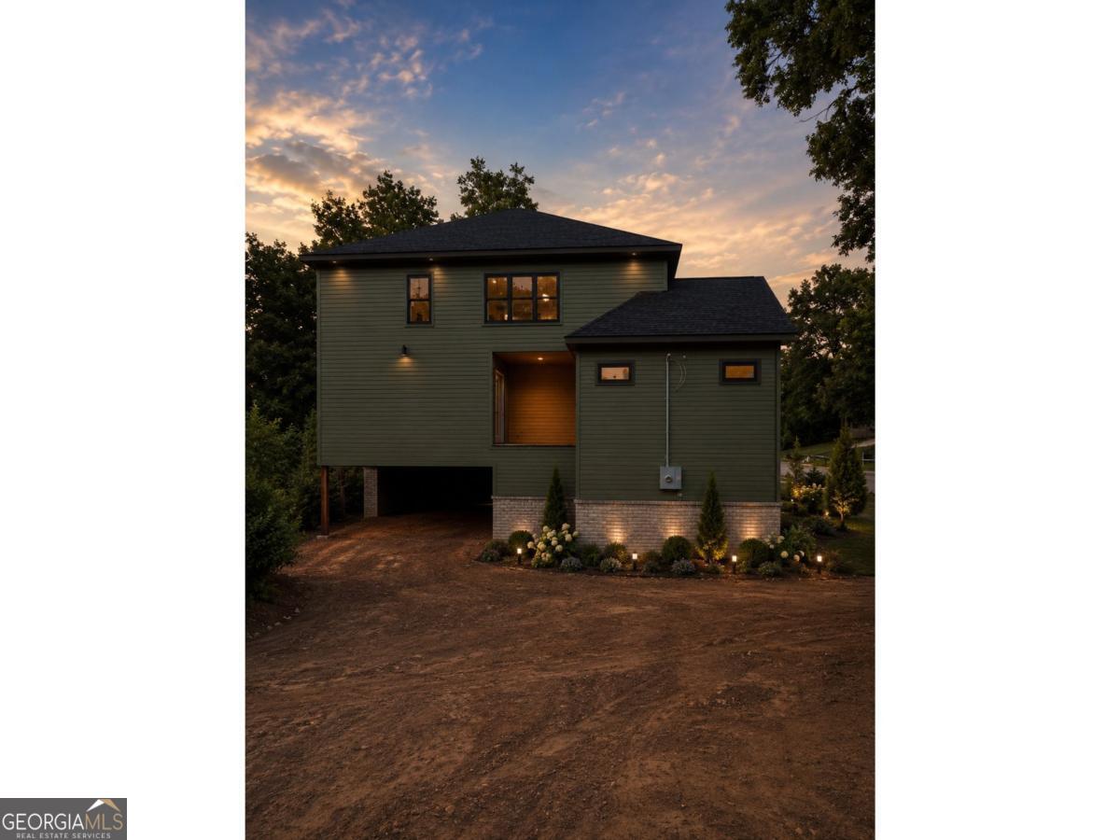
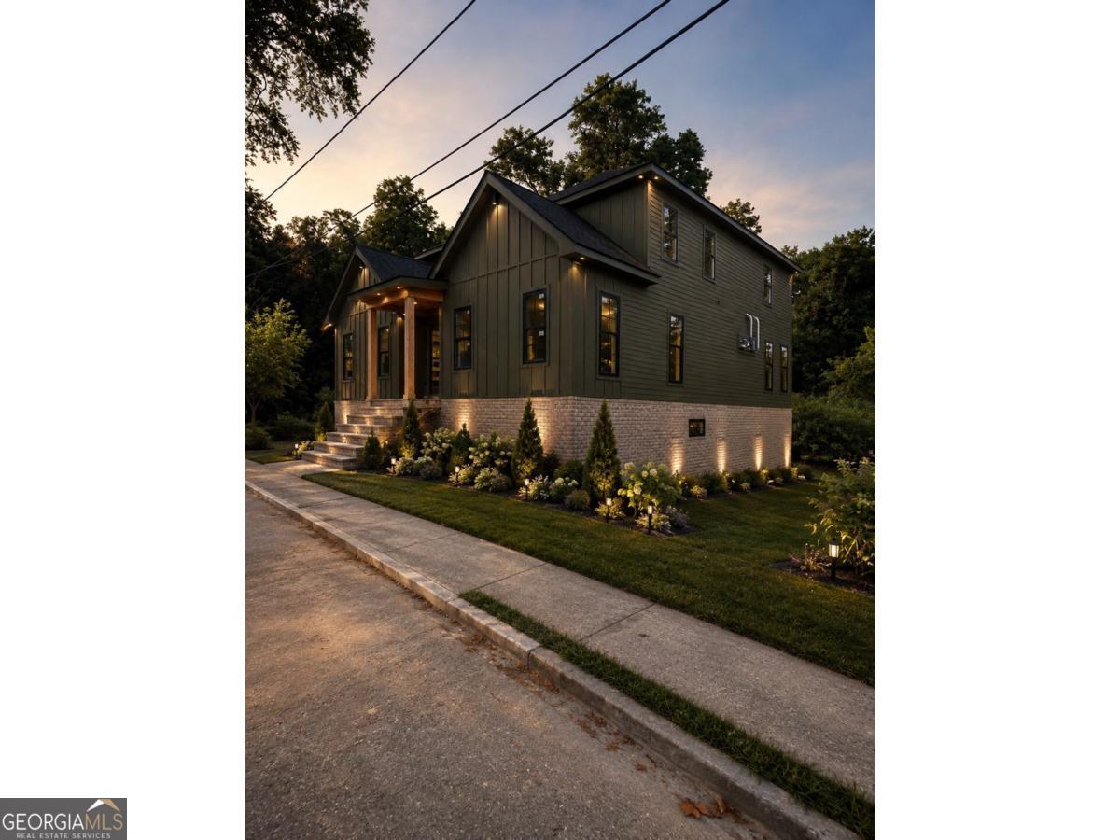
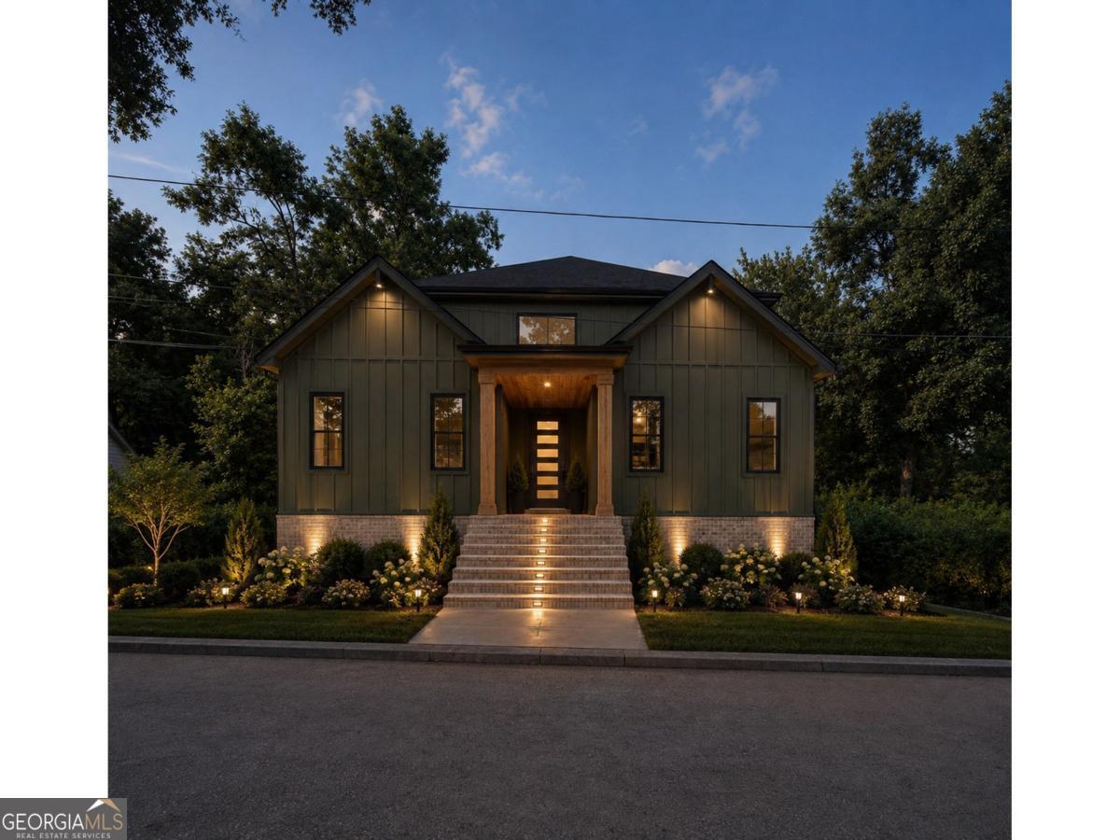
New Construction in the Heart of Atlanta City living meets new construction at 1031 Ashby Terrace, an exceptional new home by Gurley & Stradford Development designed with space, flexibility, and everyday living in mind. The main level is anchored by a spacious primary suite designed to feel like its own private retreat. The suite features a walk-in closet, its own laundry closet, and a beautifully appointed bath with double vanities and an oversized walk-in shower. At the heart of the home, an expansive kitchen opens to the family room, creating an easy flow for entertaining, gathering, or simply enjoying home. Step outside the kitchen onto the rear deck, perfect for firing up the grill, dining outdoors, or extending the party outside. For a slower pace, the covered side balcony gives you another outdoor retreat. It's the kind of spot made for morning coffee, an evening glass of wine, or simply sitting outside and enjoying a little fresh air. Upstairs, you'll find three additional bedrooms, including one with its own private ensuite bath and another with access to an adjoining bathroom. An open loft creates a second common area that can become an upstairs lounge, media space, study area, or another place to gather. The terrace level brings even more versatility with an additional common area, a full bathroom with shower, and a flex room ready to become a home office, content studio, fitness room, or creative space. A two-car garage completes the terrace level and gives you something that can be hard to find this close to the heart of the city. And then there's the location. The Atlanta BeltLine is nearby, connecting you to trails, parks, neighborhood destinations, dining, and more. You're also minutes from Mercedes-Benz Stadium, State Farm Arena, Downtown Atlanta, dining, entertainment, and some of the city's most exciting destinations. From the main-level primary suite to the upstairs loft, the flexible terrace level, and two separate outdoor living spaces, this home truly has something for everyone. With completion approximately 30 days away, now is the time to see what's taking shape at 1031 Ashby Terrace. Schedule your private tour and make this home yours just in time for football season, holiday entertaining, and a brand-new chapter in a brand-new home.
| a month ago | Status changed to Active | |
| a month ago | Listing updated with changes from the MLS® | |
| 2 months ago | Listing first seen on site |

Information deemed reliable but not guaranteed. The data relating to real estate for sale on this web site comes in part from the Broker Reciprocity Program of Georgia MLS. Real estate listings held by brokerage firms other than this office are marked with the Broker Reciprocity logo and detailed information about them includes the name of the listing brokers. Copyright © 2020-present Georgia MLS. All rights reserved.
Last checked: 2026-10-05 11:55 AM UTC