Save
Ask
Tour
Hide
Share
$565,000
32 Days On Site

12426 Edgewater DR
Hampton, GA 30228

For Sale|Single Family Residence|Active
5
Beds
4.5
Total Baths
4
Full Baths
1
Partial Bath
4,850
SqFt
$116
/SqFt
2004
Built
Subdivision:
Waterpointe
County:
Clayton

Due to the health concerns created by Coronavirus we are offering personal 1-1 online video walkthough tours where possible.
Call Now: 404-825-2656
Is this the listing for you? We can help make it yours.
404-825-2656
12426 Edgewater DR12426 Edgewater DR12426 Edgewater DR12426 Edgewater DR
Save
Ask
Tour
Hide
Share

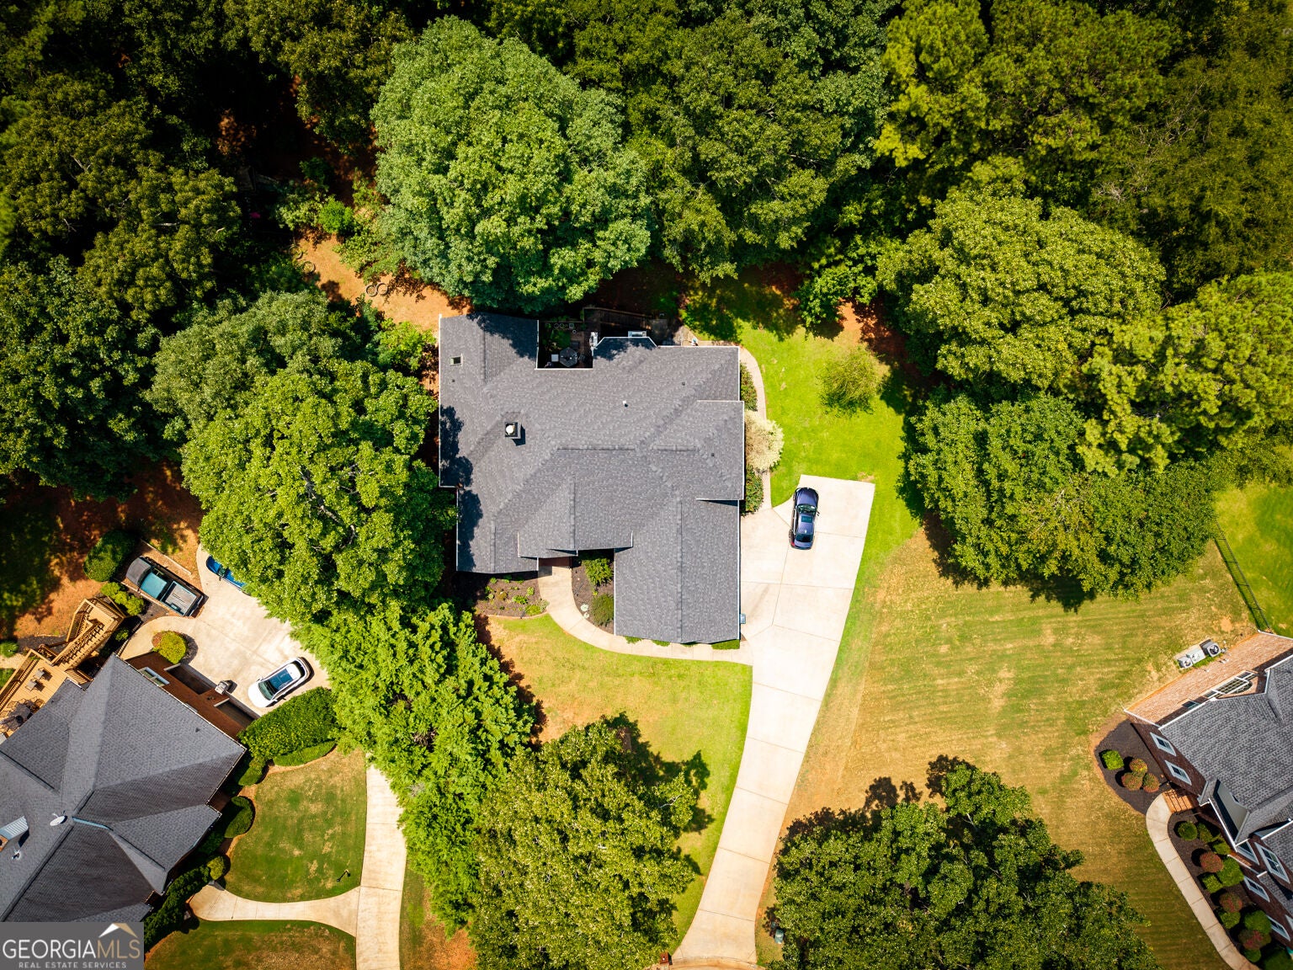
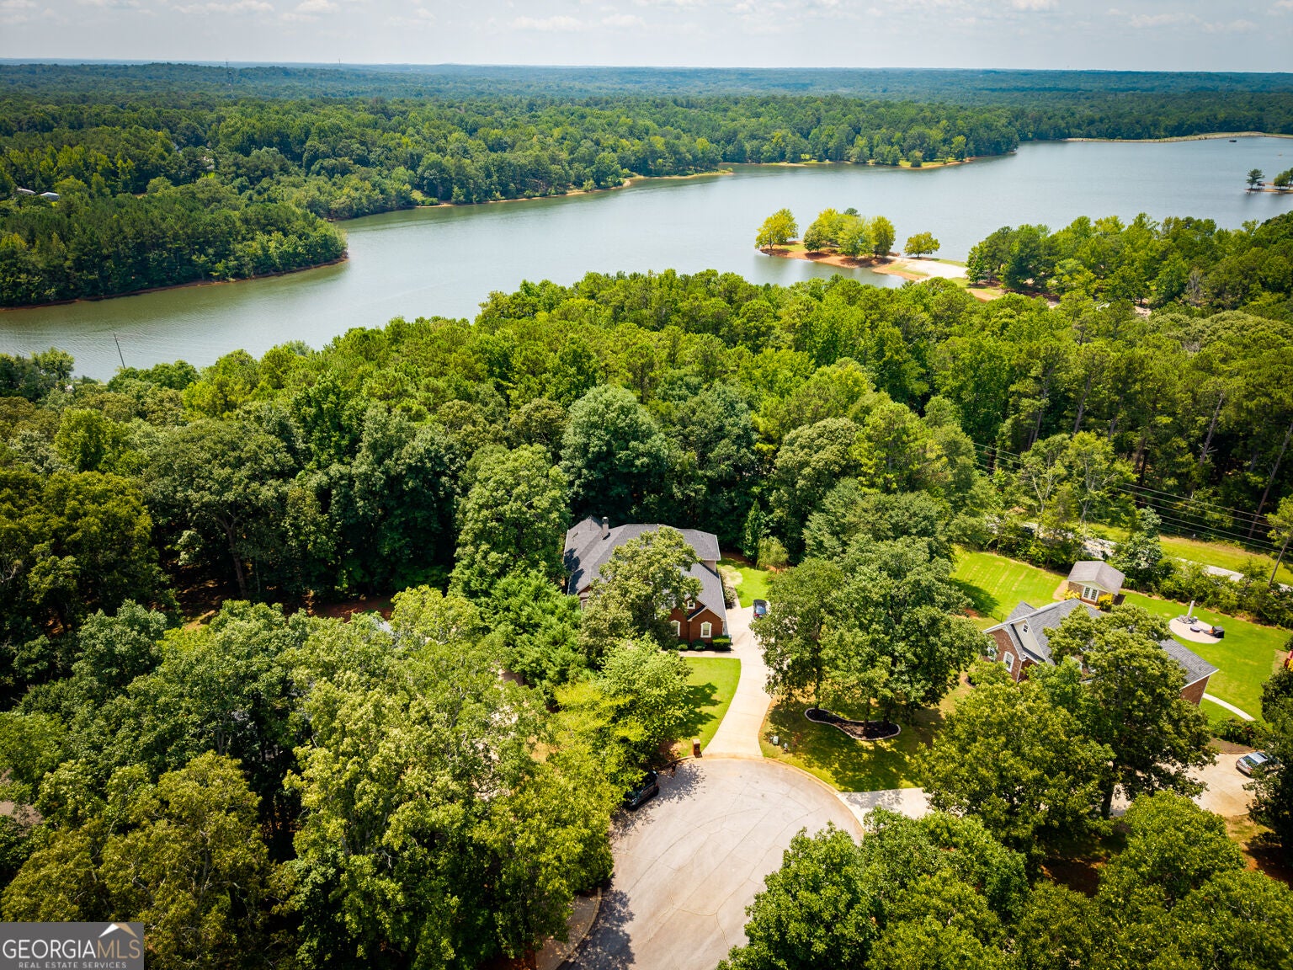
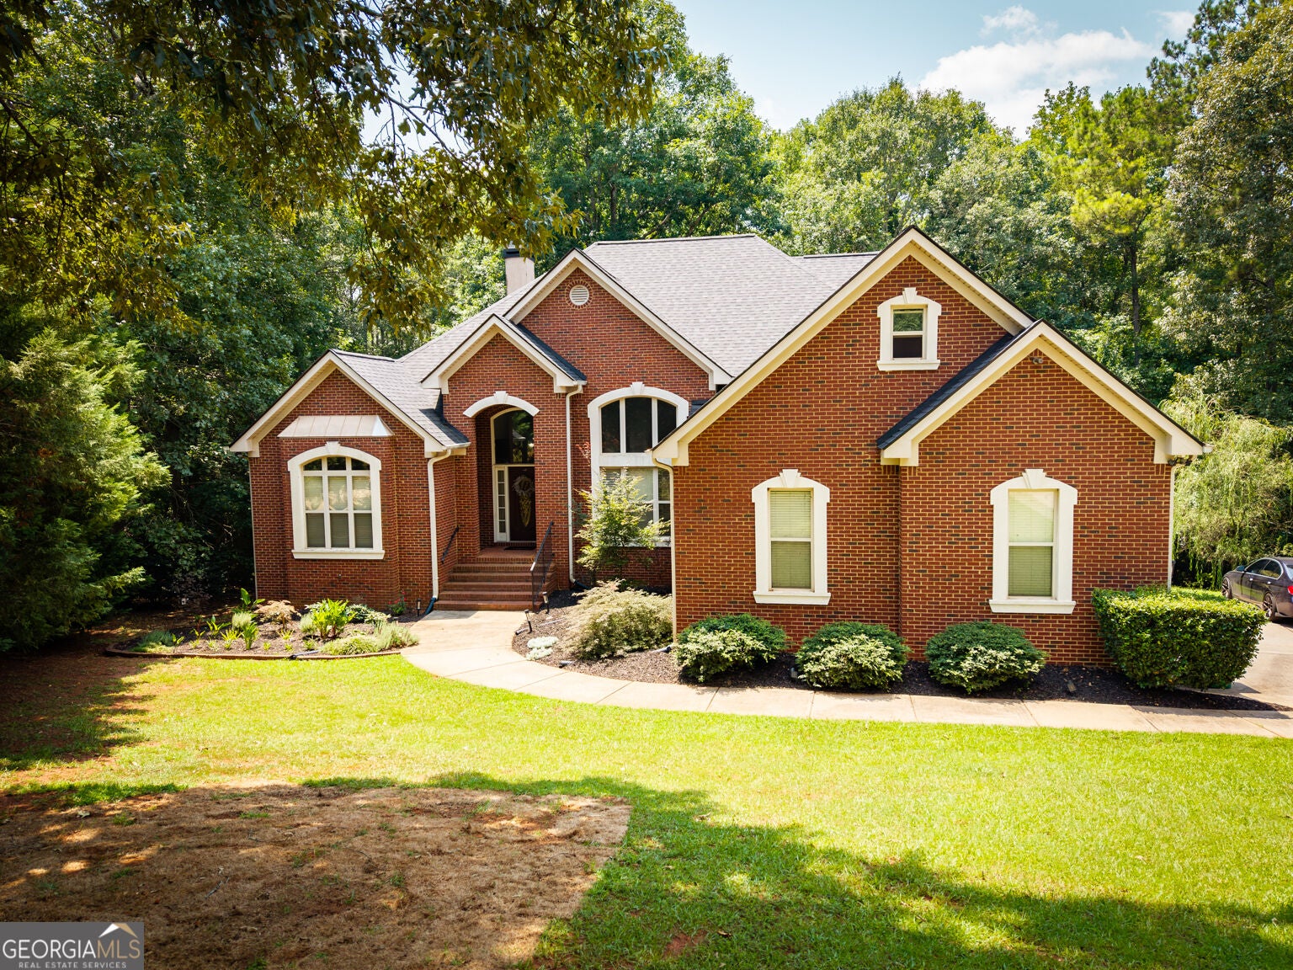
Welcome to this exceptional four-sided brick and stucco ranch located on a private cul-de-sac in the highly desirable Waterpointe Swim/Tennis community. Offering approximately 6,000 square feet of thoughtfully designed living space, this impressive home features 5 bedrooms, 4 full bathrooms, and 2 half bathrooms with beautiful water views and an expansive floor plan ideal for entertaining, multigenerational living, or working from home. Step inside to find hardwood floors throughout the main living areas, an inviting family room with a dramatic stone fireplace and coffered ceiling, and a spacious kitchen overlooking the heart of the home. The luxurious owner's suite is a true retreat, featuring a custom walk-in closet with a granite center island, separate shoe closet, sitting room, wet bar, and a spa-inspired bathroom complete with dual vanities, skylight, jetted tub, and walk-in shower. The upper-level bonus room with a full bath offers endless possibilities as a guest suite, media room, home office, or playroom. The fully finished terrace level expands the living space with a second kitchen, additional bedroom, office, exercise room, laundry area, handicap-accessible full bathroom, two large living areas, and finished boat/trailer storage with a separate entrance, making it ideal for extended family or private guest accommodations. Outside, enjoy a fenced backyard, irrigation system, patio, attached garage, and beautiful water views in a peaceful community setting with swim and tennis amenities. Conveniently located near shopping, dining, schools, and major highways, this home offers the perfect combination of luxury, space, and functionality.

Save
Ask
Tour
Hide
Share
Listing Snapshot
Price 
$565,000
Days On Site 
32 Days
Bedrooms 
5
Inside Area (SqFt) 
4,850 sqft
Total Baths 
4.5
Full Baths 
4
Partial Baths 
1
Lot Size 
0.16 Acres
Year Built 
2004
MLS® Number 
10821710
Status 
Active
Property Tax 
$5,402
HOA/Condo/Coop Fees 
$37.5 monthly
Sq Ft Source 
Public Records
Friends & Family
Recent Activity
3 weeks agoStatus changed to Active
3 weeks agoListing updated with changes from the MLS®
a month agoListing first seen on site
General Features
Acres 
0.16
Attached Garage 
Yes
Garage 
Yes
Garage Spaces 
2
Land Lease 
No
Levels 
Three Or More
Parking 
AttachedGarageGarage Door OpenerKitchen LevelStorage
Parking Spaces 
2
Property Sub Type 
Single Family Residence
Security 
Carbon Monoxide Detector(s)Smoke Detector(s)
Sewer 
Septic Tank
SqFt Above 
3108
SqFt Below 
1742
Style 
Brick 4 SideRanchTraditional
Utilities 
Cable AvailableElectricity AvailableNatural Gas AvailablePhone AvailableSewer AvailableUnderground UtilitiesWater Available
Water Source 
Private
Interior Features
Appliances 
DishwasherDouble OvenMicrowave
Basement 
Exterior EntryFinishedFullInterior EntryPartial
Cooling 
Central AirElectric
Fireplace 
Yes
Fireplace Features 
Family RoomGas LogGas Starter
Fireplaces 
1
Flooring 
HardwoodTile
Heating 
CentralNatural Gas
Interior 
Breakfast BarPantryBeamed CeilingsBookcasesDouble VanityHigh CeilingsIn-Law FloorplanTray Ceiling(s)Walk-In Closet(s)Master Downstairs
Laundry Features 
Laundry Room
Main Level Bedrooms 
3
Window Features 
Insulated WindowsDouble Pane Windows
Dining Room 
Kitchen 
Save
Ask
Tour
Hide
Share
Exterior Features
Construction Details 
Stucco
Frontage 
Lakefront
Lot Features 
Cul-De-SacPrivateSloped
Patio And Porch 
DeckPatio
Roof 
Composition
View 
Lake
Waterfront 
Yes
Waterfront Features 
Lake FrontLake
Waterview 
Lake
Windows/Doors 
Insulated WindowsDouble Pane Windows
Community Features
Association Fee 
$450.0
Association Fee Frequency 
Annually
Community Features 
ClubhouseFitness CenterParkPoolSidewalksStreet LightsTennis Court(s)
Financing Terms Available 
CashConventionalFHAVA Loan
Schools
School District
Unknown
Elementary School
Rivers Edge
Middle School
Eddie White
High School
Lovejoy
Listing courtesy of Keller Williams Community Partners


Information deemed reliable but not guaranteed. The data relating to real estate for sale on this web site comes in part from the Broker Reciprocity Program of Georgia MLS. Real estate listings held by brokerage firms other than this office are marked with the Broker Reciprocity logo and detailed information about them includes the name of the listing brokers. Copyright © 2020-present Georgia MLS. All rights reserved.
Last checked: 2026-09-09 02:20 PM UTC

Neighborhood & Commute
Source: Walkscore
Save
Ask
Tour
Hide
Share