Save
Ask
Tour
Hide
Share
$749,900
34 Days On Site

1589 Mims ST SW
Atlanta, GA 30314

For Sale|Single Family Residence|Active
6
Beds
4
Total Baths
4
Full Baths
3,960
SqFt
$189
/SqFt
2003
Built
Subdivision:
Mozley Park
County:
Fulton

Due to the health concerns created by Coronavirus we are offering personal 1-1 online video walkthough tours where possible.
Call Now: 404-825-2656
Is this the listing for you? We can help make it yours.
404-825-2656
1589 Mims ST SW1589 Mims ST SW1589 Mims ST SW1589 Mims ST SW
Save
Ask
Tour
Hide
Share

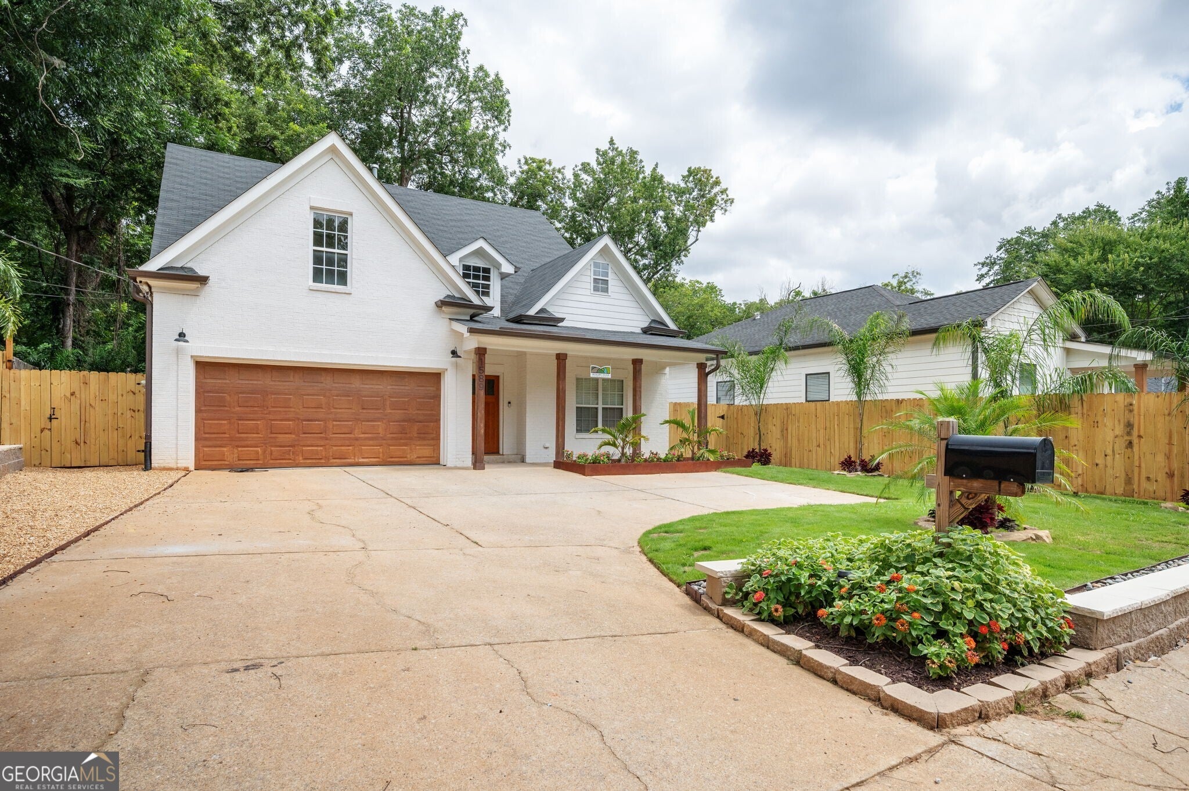
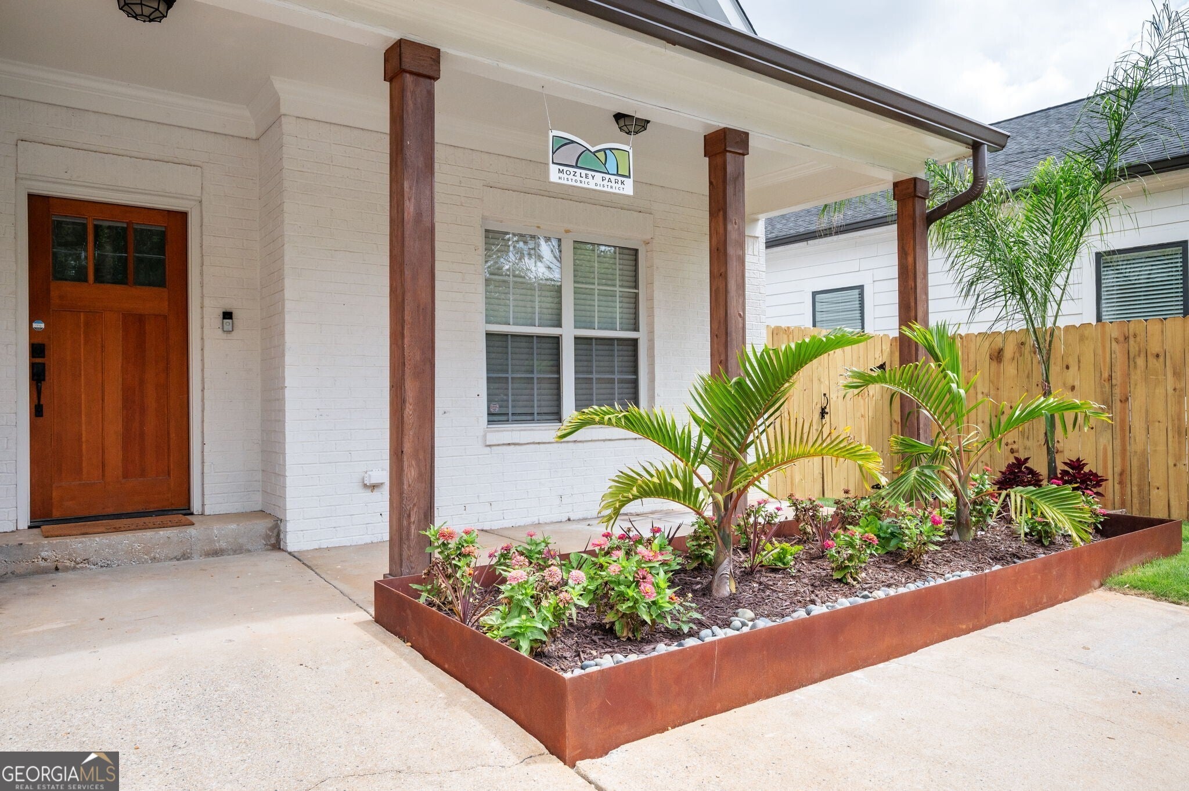
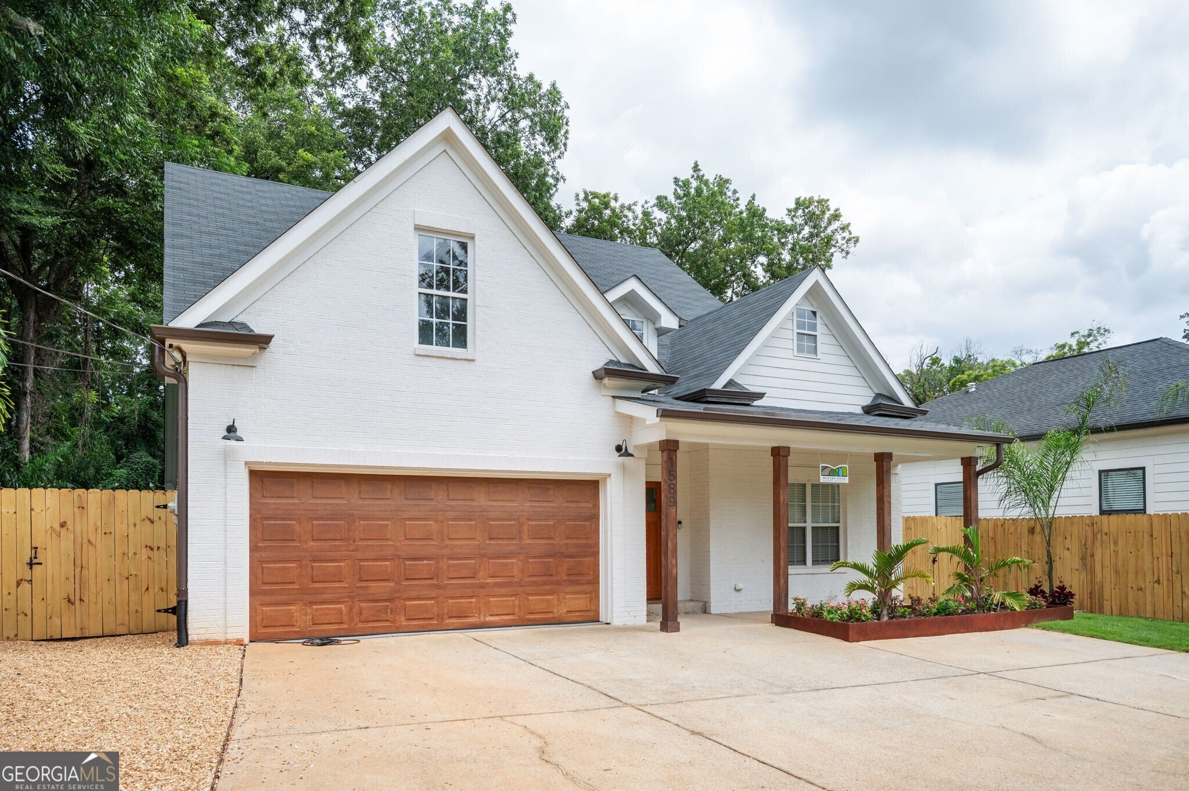
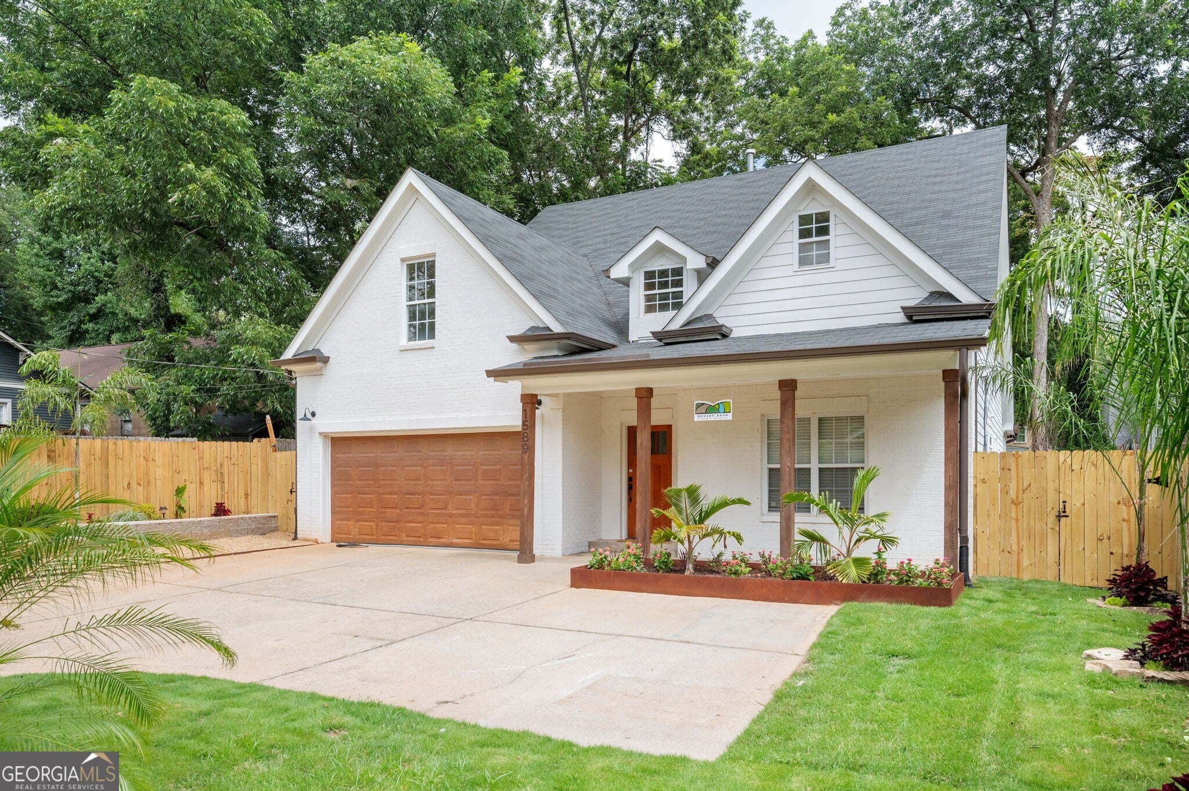
Welcome to this beautifully remodeled, fully landscaped home offering just under 4,000 square feet of thoughtfully updated living space. Blending modern upgrades with timeless charm, this light-filled home features an open, airy floor plan accented by exposed beamed ceilings that add warmth and character throughout. Designed with both comfort and flexibility in mind, the home offers six bedrooms-three on the main level and three upstairs-along with two full bathrooms on each floor. The spacious main-level primary suite serves as a private retreat, complete with a walk-in closet and a beautifully updated en-suite bath featuring a stunning walk-in shower/tub combination. Recent improvements extend well beyond the cosmetic updates, including EV charging capability, all-new gutters, underground French drains connected to the gutter system for enhanced drainage, and upgraded four-point LED lighting in every room. Every light switch has also been replaced with dimmable controls, allowing you to easily customize the ambiance throughout the home. Upstairs, a versatile loft provides the perfect space for a home office, playroom, media room, or creative studio. Ideally located just minutes from the Atlanta BeltLine, walking and biking trails, Mercedes-Benz Stadium, Lee + White, and Hartsfield-Jackson Atlanta International Airport, this home offers the perfect combination of space, style, and convenience. Don't miss your opportunity to own this exceptional property-schedule your private showing today before it's gone!

Save
Ask
Tour
Hide
Share
Listing Snapshot
Price 
$749,900
Days On Site 
34 Days
Bedrooms 
6
Inside Area (SqFt) 
3,960 sqft
Total Baths 
4
Full Baths 
4
Partial Baths 
N/A
Lot Size 
0.4 Acres
Year Built 
2003
MLS® Number 
10819707
Status 
Active
Property Tax 
$7,482
HOA/Condo/Coop Fees 
N/A
Sq Ft Source 
Public Records
Friends & Family
Recent Activity
2 weeks agoStatus changed to Active
2 weeks agoListing updated with changes from the MLS®
2 weeks agoPrice changed to $749,900
a month agoListing first seen on site
General Features
Acres 
0.4
Foundation 
Slab
Garage 
Yes
Land Lease 
No
Levels 
Two
Parking 
CarportGarageGarage Door OpenerKitchen Level
Parking Spaces 
6
Property Sub Type 
Single Family Residence
Security 
Carbon Monoxide Detector(s)Security SystemSmoke Detector(s)
Sewer 
Public Sewer
SqFt Above 
3960
Style 
Country/RusticCraftsman
Utilities 
Electricity AvailableNatural Gas AvailableSewer ConnectedWater Available
Water Source 
Public
Interior Features
Appliances 
RangeOvenDishwasherDisposalDryerMicrowaveRefrigeratorStainless Steel Appliance(s)Washer
Basement 
None
Cooling 
Ceiling Fan(s)Central AirElectricZoned
Electric 
220 Volts
Fireplace 
Yes
Fireplace Features 
Family RoomGas StarterLiving Room
Fireplaces 
1
Flooring 
CarpetHardwoodLaminate
Heating 
Forced Air
Interior 
Breakfast BarKitchen IslandPantryBeamed CeilingsDouble VanityHigh CeilingsSoaking TubVaulted Ceiling(s)Walk-In Closet(s)Master DownstairsHigh Speed Internet
Laundry Features 
Other
Main Level Bedrooms 
3
Window Features 
Insulated WindowsDouble Pane Windows
Kitchen 
Save
Ask
Tour
Hide
Share
Exterior Features
Construction Details 
Vinyl Siding
Exterior 
Garden
Fencing 
Back YardFencedWood
Lot Features 
Level
Patio And Porch 
PatioPorch
Roof 
Composition
View 
City
Waterfront Features 
None
Waterview 
City
Windows/Doors 
Insulated WindowsDouble Pane Windows
Community Features
Community Features 
None
Financing Terms Available 
1031 ExchangeCashFHAUSDA LoanVA Loan
Schools
School District
Unknown
Elementary School
F L Stanton
Middle School
J L Invictus
High School
Douglass
Listing courtesy of Ansley RE|Christie's Int'l RE


Information deemed reliable but not guaranteed. The data relating to real estate for sale on this web site comes in part from the Broker Reciprocity Program of Georgia MLS. Real estate listings held by brokerage firms other than this office are marked with the Broker Reciprocity logo and detailed information about them includes the name of the listing brokers. Copyright © 2020-present Georgia MLS. All rights reserved.
Last checked: 2026-09-09 02:20 PM UTC

Neighborhood & Commute
Source: Walkscore
Save
Ask
Tour
Hide
Share