
3851 Twin Ridge LNEllenwood, GA 30294
Due to the health concerns created by Coronavirus we are offering personal 1-1 online video walkthough tours where possible.
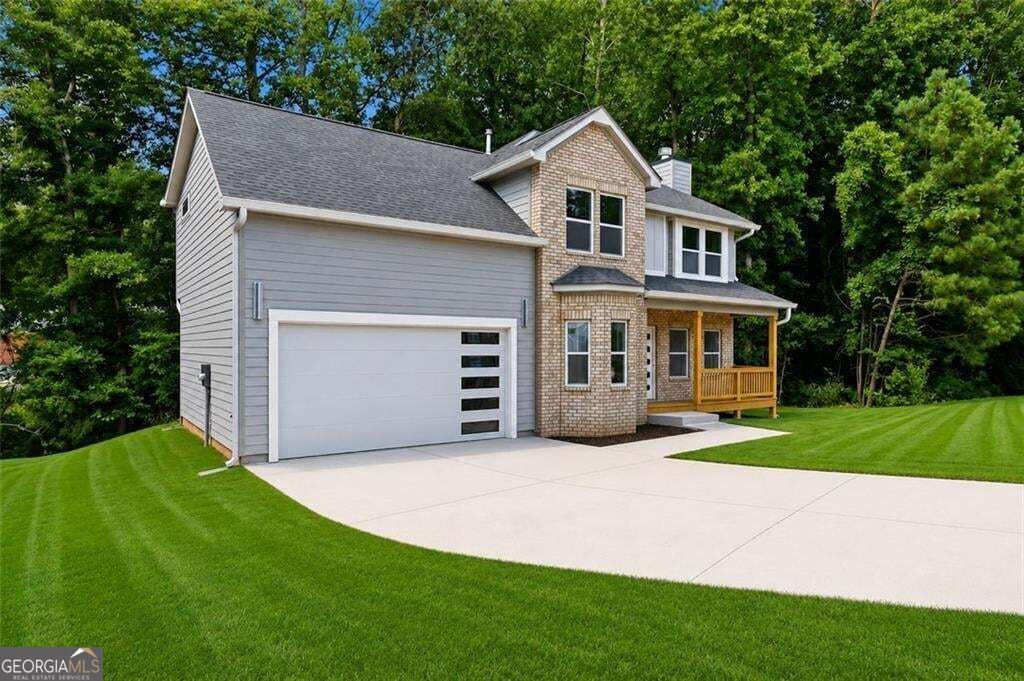
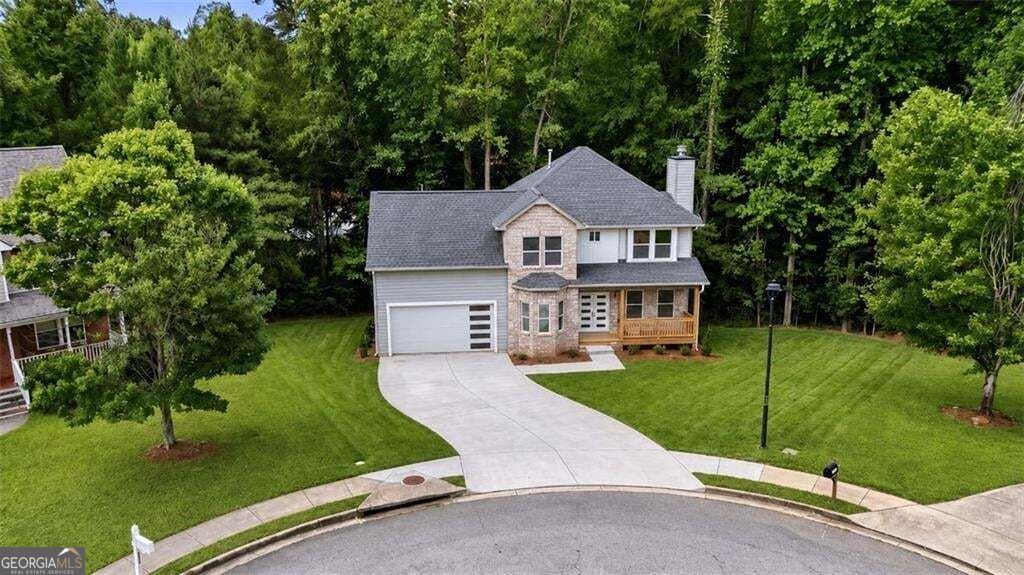
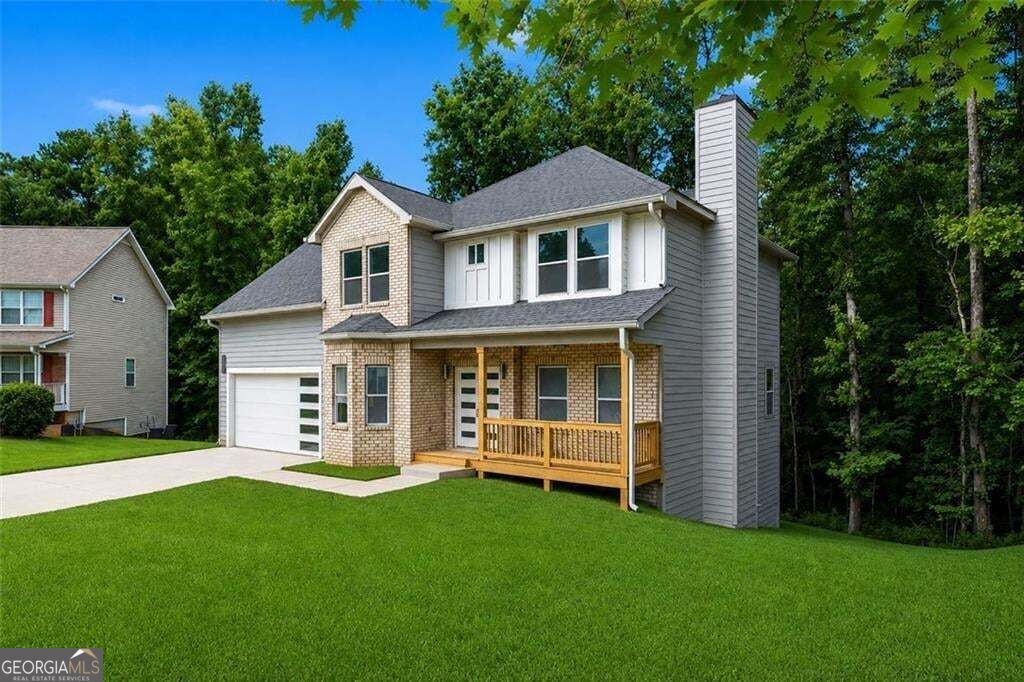
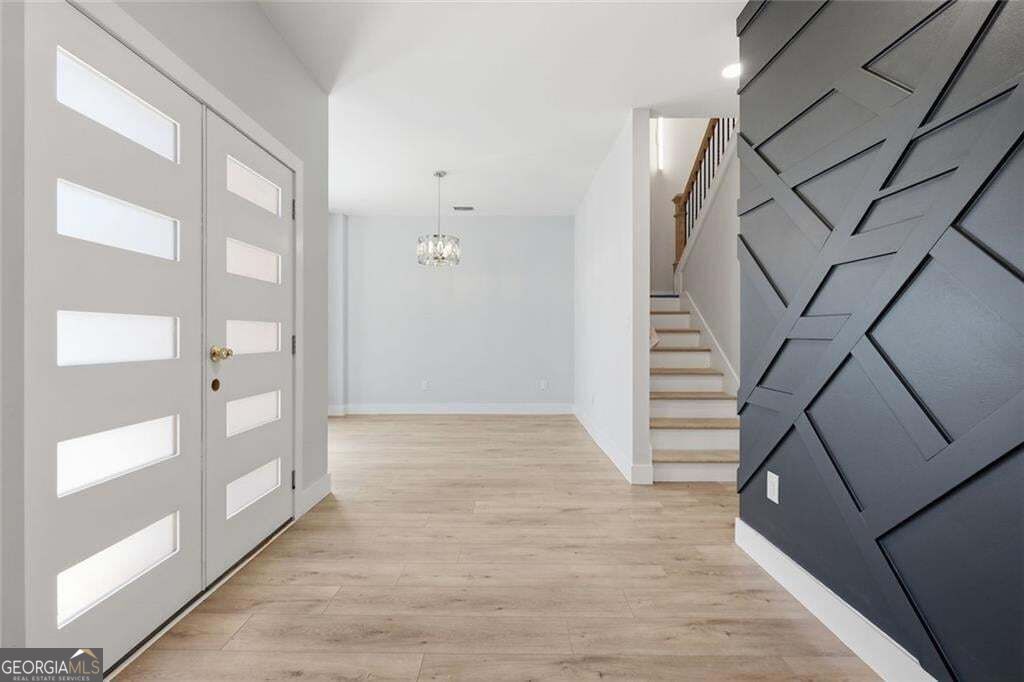
NEW CONSTRUCTION IN ELLENWOOD - $549,900 Modern Luxury * Spacious Living * Full Daylight Basement Welcome to 3852 Twin Ridge Ln, Ellenwood, GA 30294 - a beautifully designed new-construction home offering approximately 2,950 square feet of finished living space, with luxury finishes, thoughtful design, and incredible potential for future expansion. 4 Bedrooms 2.5 Bathrooms Approximately 2,950 Sq. Ft. Full Unfinished Daylight Basement Open-Concept Kitchen & Living Area Quartz Countertops Custom Cabinetry Stainless-Steel Appliances Walk-In Pantry Two Fireplaces Oversized Primary Suite Walk-In Closets Luxury Tiled Shower Soaking Tub Covered Back Patio 2-Car Garage with 10-Foot Ceilings Step inside to a spacious, open-concept layout designed for comfortable everyday living and entertaining. The kitchen is the heart of the home, featuring quartz countertops, custom cabinetry, stainless-steel appliances, and a walk-in pantry, while flowing seamlessly into the living area. The oversized primary suite offers a private retreat with generous walk-in closet space and a beautifully appointed bathroom featuring a luxury tiled shower and soaking tub. Two fireplaces add warmth and character to the home's living spaces, while the covered back patio creates an inviting space for outdoor relaxation and entertaining. The 2-car garage features 10-foot ceilings, providing additional overhead space and flexibility for storage, larger vehicles, and future customization. One of the home's standout features is the full unfinished daylight basement. With natural light and substantial potential, this space allows the next homeowner to create additional living, entertainment, recreation, office, fitness, or guest space according to their needs and vision.* This is more than just a new-construction home - it's an opportunity to enjoy modern luxury today while having the space and flexibility to create even more tomorrow. Schedule your private showing today and come see the possibilities for yourself.
| 2 weeks ago | Status changed to Active | |
| 2 weeks ago | Listing updated with changes from the MLS® | |
| 2 weeks ago | Price changed to $534,900 | |
| 2 months ago | Listing first seen on site |

Information deemed reliable but not guaranteed. The data relating to real estate for sale on this web site comes in part from the Broker Reciprocity Program of Georgia MLS. Real estate listings held by brokerage firms other than this office are marked with the Broker Reciprocity logo and detailed information about them includes the name of the listing brokers. Copyright © 2020-present Georgia MLS. All rights reserved.
Last checked: 2026-10-05 11:55 AM UTC