Save
Ask
Tour
Hide
Share
$749,999
48 Days On Site

5512 Glenridge DR K
Atlanta, GA 30342

For Sale|Townhouse|Active
5
Beds
4
Total Baths
4
Full Baths
3,890
SqFt
$193
/SqFt
2003
Built
Subdivision:
Stonecrest Estates
County:
Fulton

Due to the health concerns created by Coronavirus we are offering personal 1-1 online video walkthough tours where possible.
Call Now: 404-825-2656
Is this the listing for you? We can help make it yours.
404-825-2656
5512 Glenridge DR K5512 Glenridge DR K5512 Glenridge DR K5512 Glenridge DR K
Save
Ask
Tour
Hide
Share

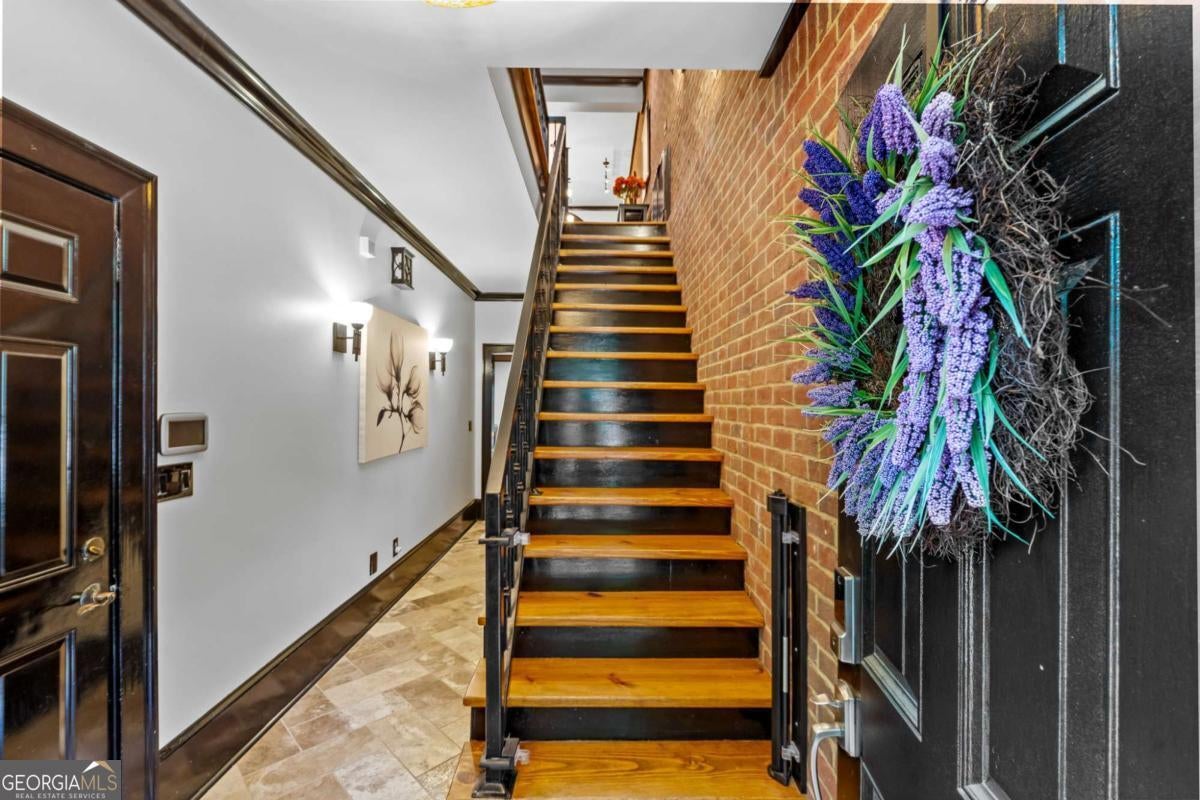
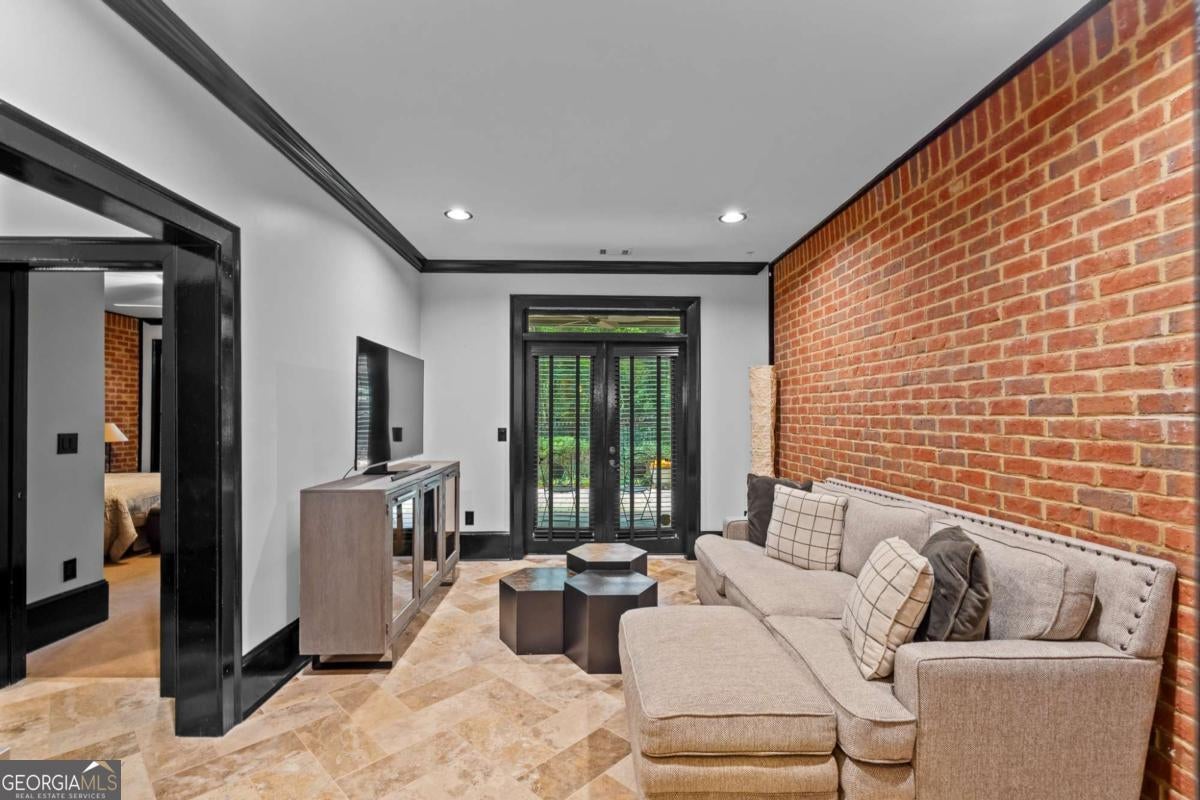
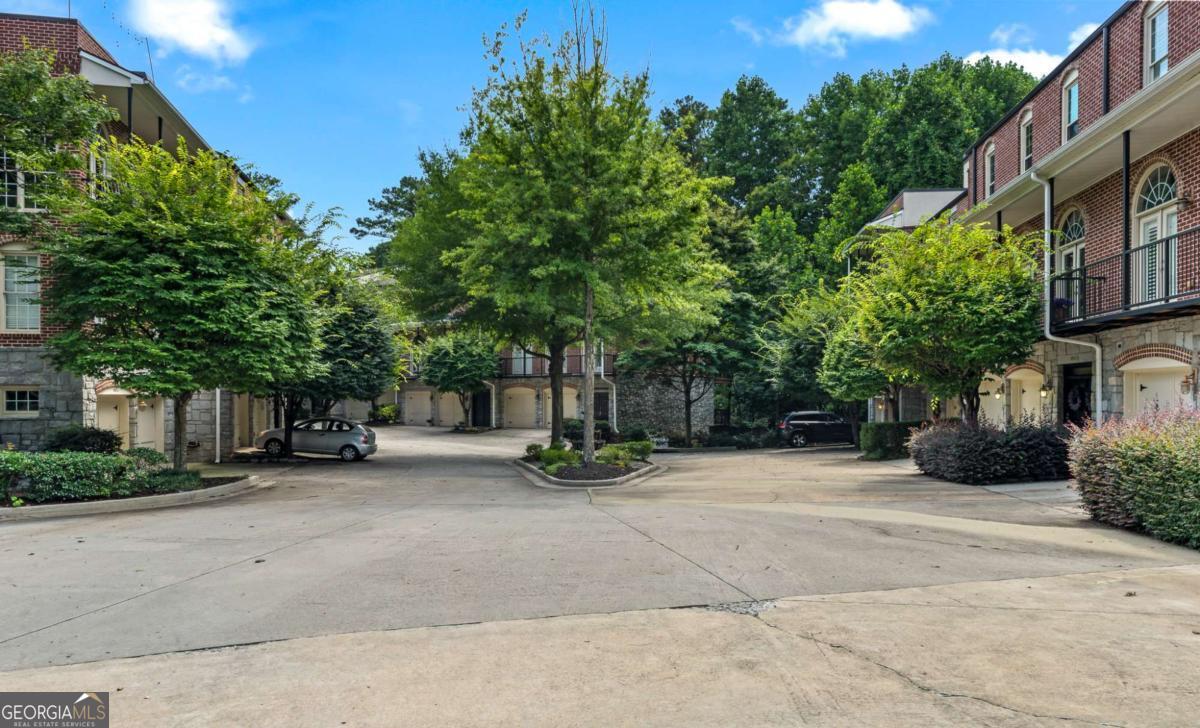
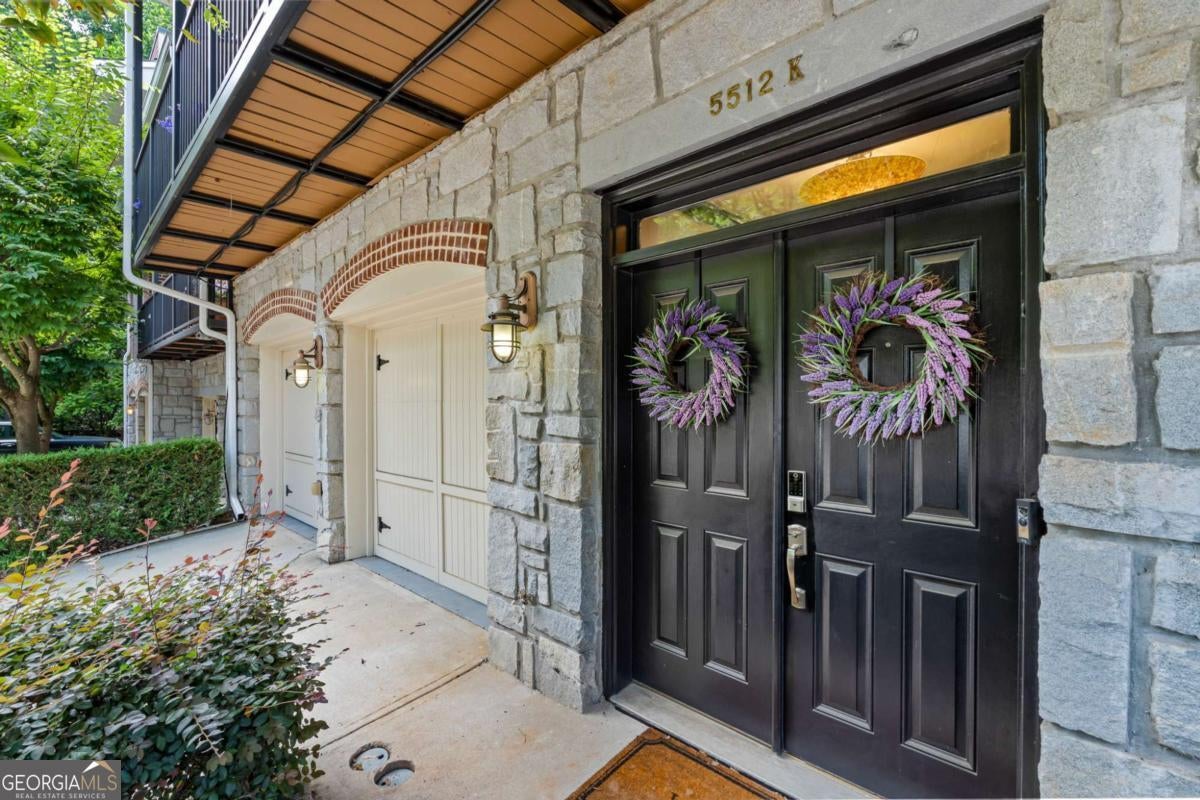
Welcome to this sophisticated townhouse tucked away in a gated Sandy Springs community. Spanning three levels, this home blends timeless architectural character with an expansive, highly functional layout. Inside, you are greeted by stunning hardwood floors, striking exposed brick walls, and unique stone accents throughout. The open-concept main level offers the perfect flow for entertaining, anchored by a spacious kitchen featuring classic wood cabinetry, double wall ovens, a gas cooktop, and an incredible custom shelving walk-in pantry. Cozy up by one of the three distinct fireplaces or step out onto one of four outdoor spaces to enjoy serene views. The oversized primary suite serves as a true sanctuary, complete with a massive, high-end custom closet system, plus a spacious double vanity bath. Designed with a dedicated in-law suite, the fifth bedroom is perfect for guests, multi-generational living, or a private home office. Enjoy unrivaled convenience to Buckhead, major highways, and top-tier dining and shopping.

Save
Ask
Tour
Hide
Share
Listing Snapshot
Price 
$749,999
Days On Site 
48 Days
Bedrooms 
5
Inside Area (SqFt) 
3,890 sqft
Total Baths 
4
Full Baths 
4
Partial Baths 
N/A
Lot Size 
0.036 Acres
Year Built 
2003
MLS® Number 
10812538
Status 
Active
Property Tax 
$8,329
HOA/Condo/Coop Fees 
$400 monthly
Sq Ft Source 
Public Records
Friends & Family
Recent Activity
a month agoStatus changed to Active
a month agoListing updated with changes from the MLS®
a month agoPrice changed to $749,999
2 months agoListing first seen on site
General Features
Acres 
0.036
Garage 
Yes
Garage Spaces 
2
Land Lease 
No
Levels 
Three Or More
Parking 
Garage
Parking Spaces 
2
Property Sub Type 
Townhouse
Sewer 
Public Sewer
SqFt Above 
3890
Style 
Brick 4 Side
Utilities 
Cable AvailableElectricity AvailableNatural Gas AvailablePhone AvailableSewer AvailableWater Available
Water Source 
Public
Interior Features
Appliances 
DishwasherDisposalDouble OvenDryerGas Water HeaterMicrowaveRefrigeratorWasher
Basement 
FinishedFullInterior Entry
Cooling 
Ceiling Fan(s)Central AirZoned
Fireplace 
Yes
Fireplace Features 
BasementFamily RoomGas LogGas StarterMaster Bedroom
Fireplaces 
3
Flooring 
Carpet
Heating 
Natural Gas
Interior 
PantryEntrance FoyerDouble VanityIn-Law Floorplan
Laundry Features 
Upper Level
Main Level Bedrooms 
1
Kitchen 
Save
Ask
Tour
Hide
Share
Exterior Features
Construction Details 
Brick
Exterior 
Balcony
Lot Features 
Private
Roof 
Composition
Waterfront Features 
NONE
Community Features
Association Fee 
$4800.0
Association Fee Frequency 
Annually
Community Features 
Gated
Schools
School District
Unknown
Elementary School
High Point
Middle School
Ridgeview
High School
Riverwood
Listing courtesy of Coldwell Banker Realty


Information deemed reliable but not guaranteed. The data relating to real estate for sale on this web site comes in part from the Broker Reciprocity Program of Georgia MLS. Real estate listings held by brokerage firms other than this office are marked with the Broker Reciprocity logo and detailed information about them includes the name of the listing brokers. Copyright © 2020-present Georgia MLS. All rights reserved.
Last checked: 2026-09-09 02:25 PM UTC

Neighborhood & Commute
Source: Walkscore
Save
Ask
Tour
Hide
Share