
1419 Cartecay DR NEBrookhaven, GA 30319
Due to the health concerns created by Coronavirus we are offering personal 1-1 online video walkthough tours where possible.
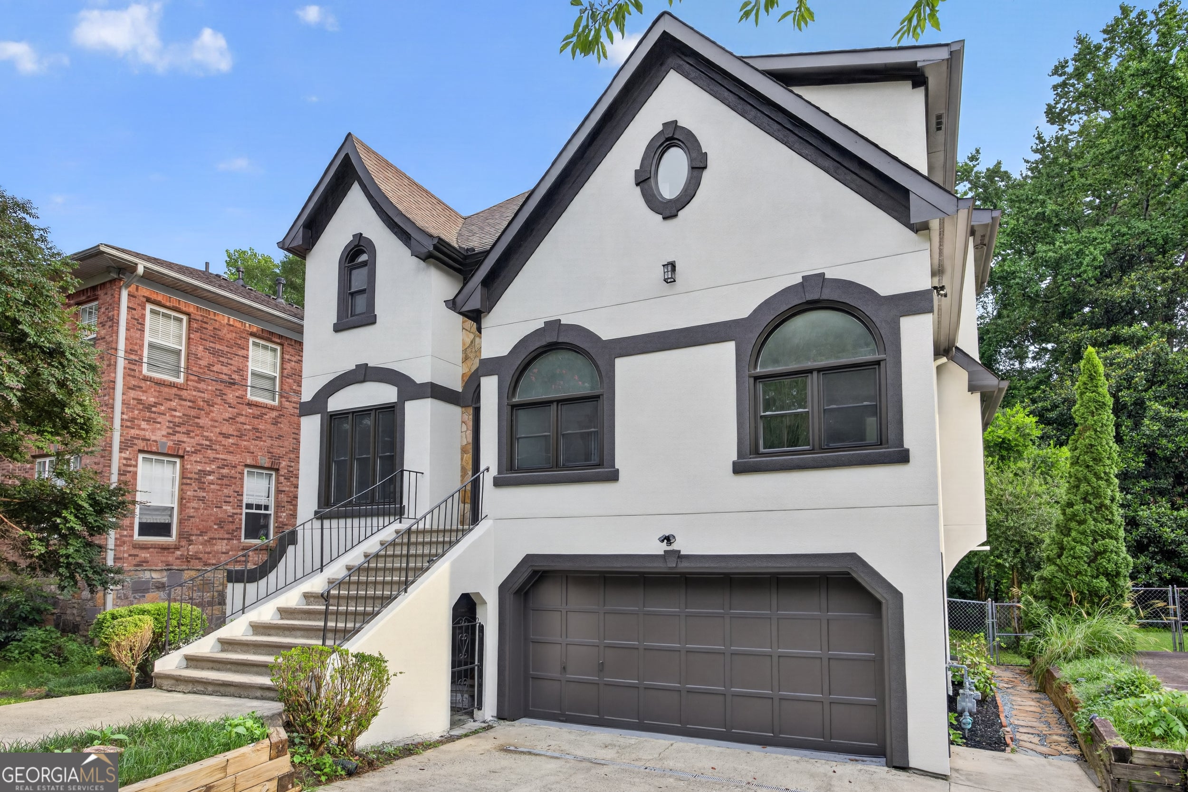
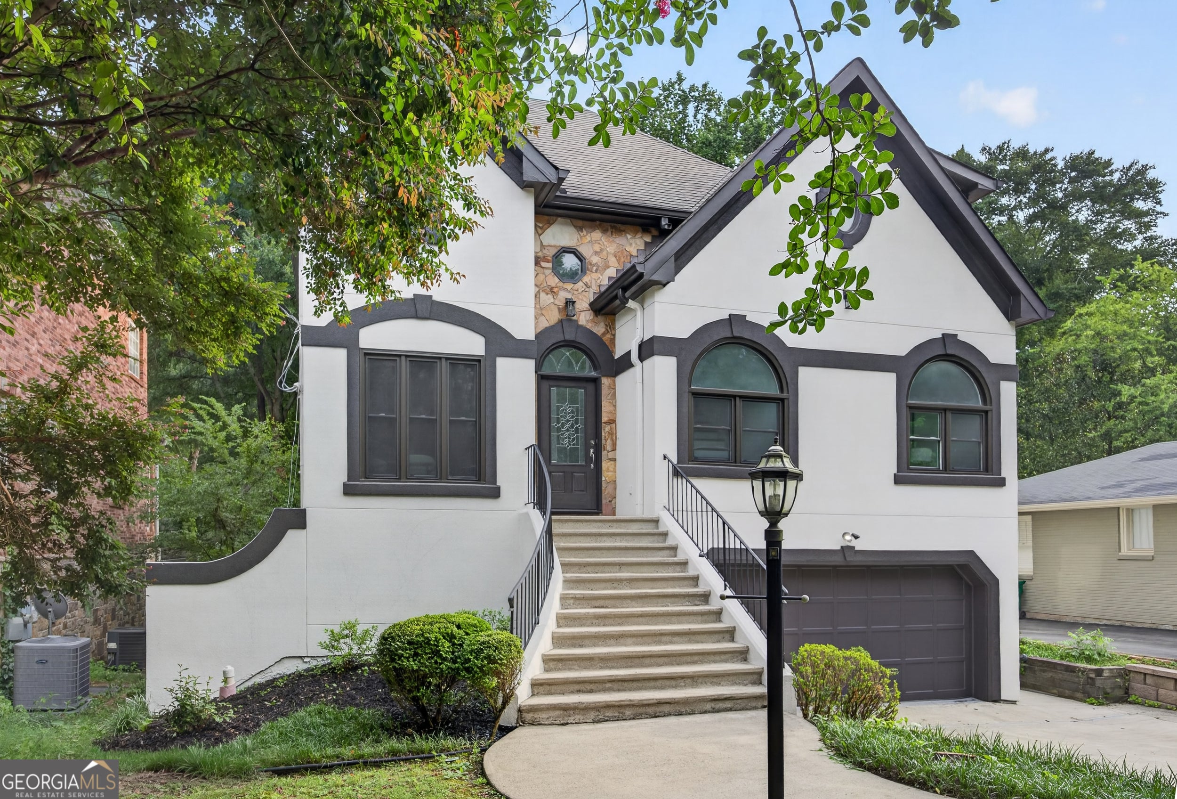
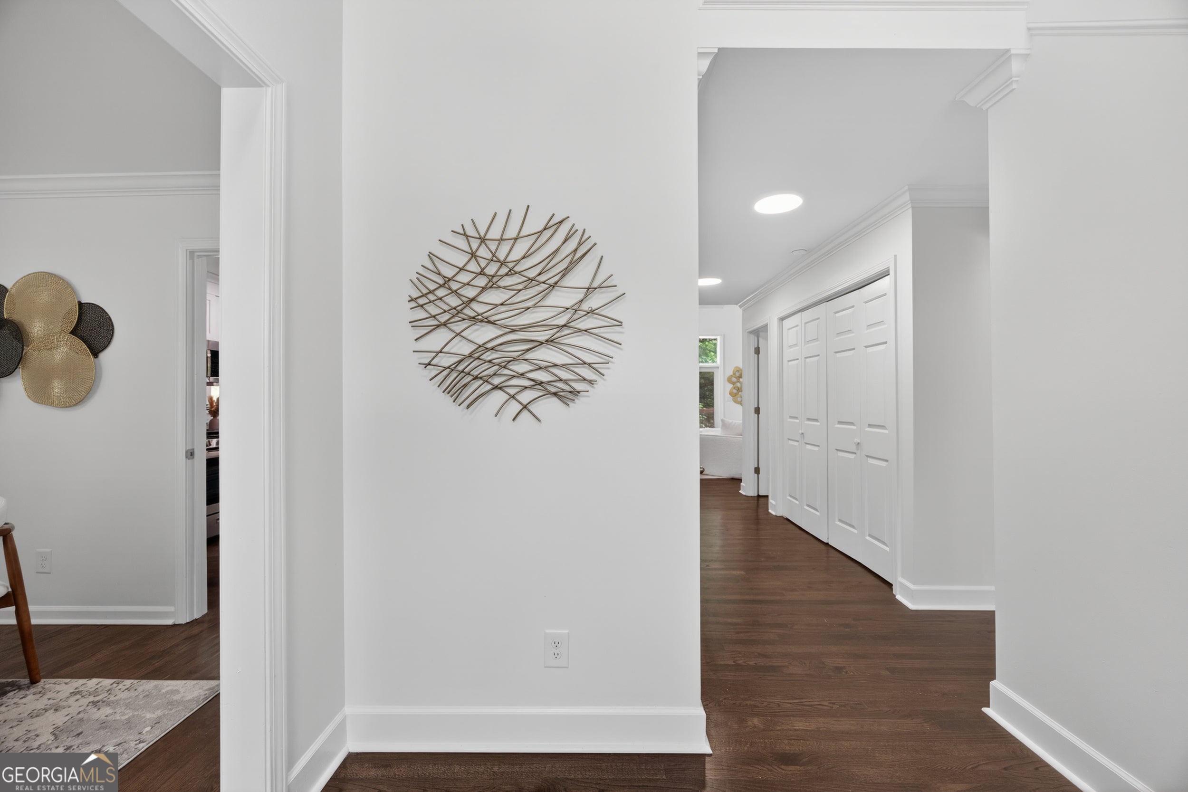
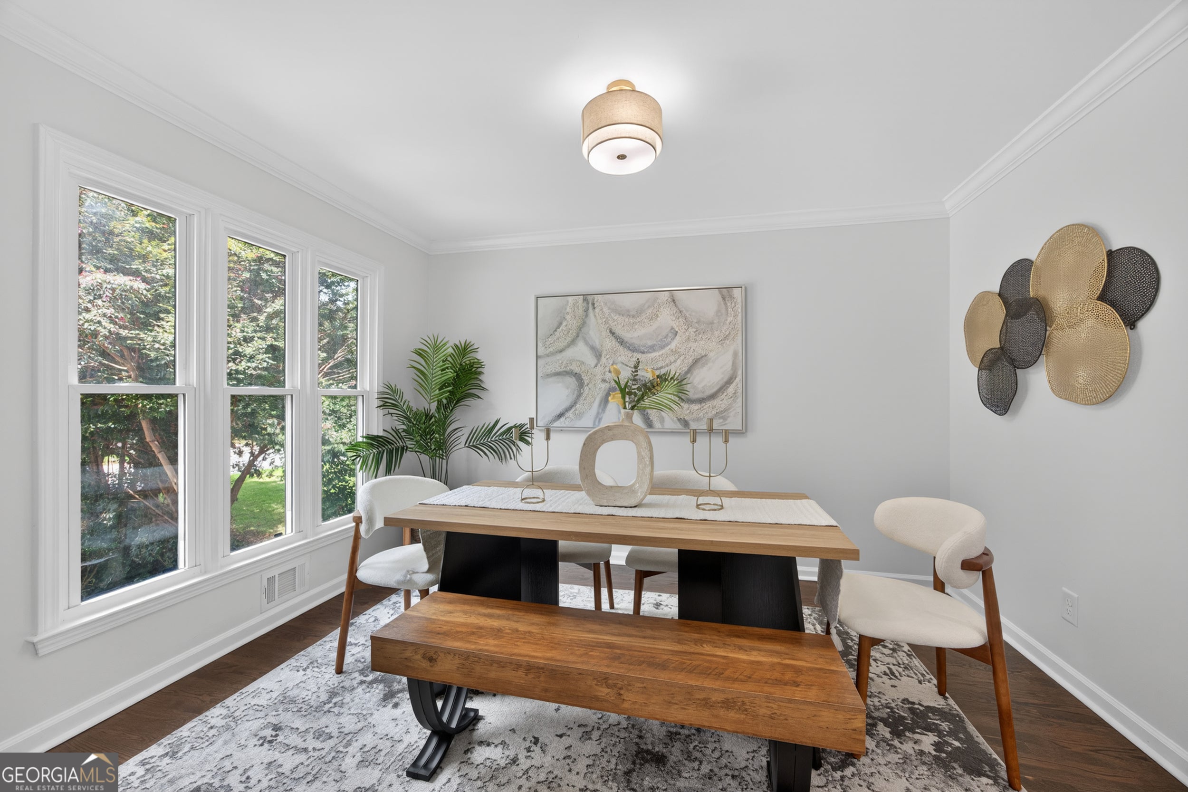
Stunning renovation in Brookhaven Fields, steps from Dresden Drive! Welcome to 1419 Cartecay Drive NE, a beautifully transformed home offering unmatched flexibility of luxury living space. The main home features soaring vaulted ceilings, a fireplace wall with custom built-ins, and a chef's kitchen with granite, stainless appliances, and an oversized island. Unwind in the primary suite boasting a spa-style bath with a soaking tub and frameless marble shower. Income-Ready or Multigenerational Layout: Features a fully finished terrace-level apartment with its own private entrance, full kitchen, bedroom, and bath perfect for rental income or an in law suite. Enjoy seamless outdoor living with a screened porch, huge rear deck, and covered patio overlooking a private, wooded backyard. Complete with an oversized garage and an unbeatable location minutes to Buckhead and I-85. Move-in ready, income-optimized, and unbeatable location!
| 4 weeks ago | Status changed to Active | |
| 4 weeks ago | Listing updated with changes from the MLS® | |
| a month ago | Price changed to $899,000 | |
| 2 months ago | Listing first seen on site |

Information deemed reliable but not guaranteed. The data relating to real estate for sale on this web site comes in part from the Broker Reciprocity Program of Georgia MLS. Real estate listings held by brokerage firms other than this office are marked with the Broker Reciprocity logo and detailed information about them includes the name of the listing brokers. Copyright © 2020-present Georgia MLS. All rights reserved.
Last checked: 2026-09-24 09:19 AM UTC