Save
Ask
Tour
Hide
Share
$749,999
71 Days On Site

860 Peachtree ST NE 2409
Atlanta, GA 30308

For Sale|Condominium|Active
2
Beds
2
Total Baths
2
Full Baths
1,522
SqFt
$493
/SqFt
2005
Built
Subdivision:
Spire
County:
Fulton

Due to the health concerns created by Coronavirus we are offering personal 1-1 online video walkthough tours where possible.
Call Now: 404-825-2656
Is this the listing for you? We can help make it yours.
404-825-2656
860 Peachtree ST NE 2409860 Peachtree ST NE 2409860 Peachtree ST NE 2409860 Peachtree ST NE 2409
Save
Ask
Tour
Hide
Share

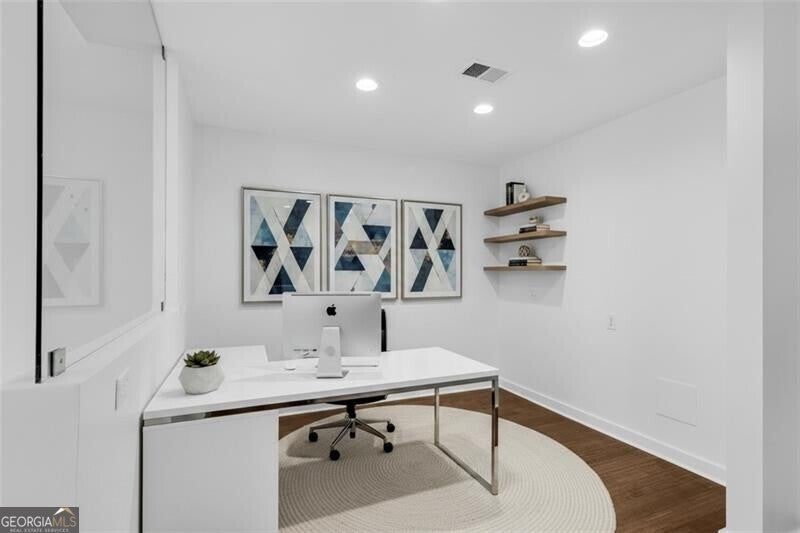
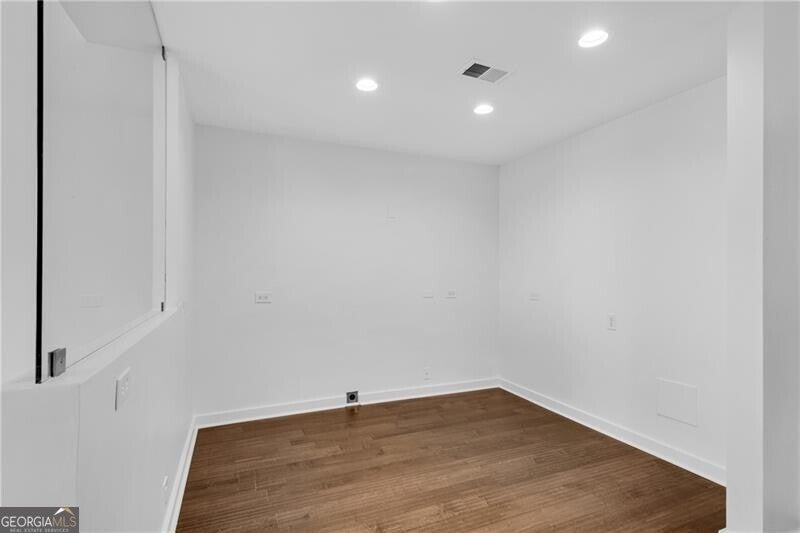
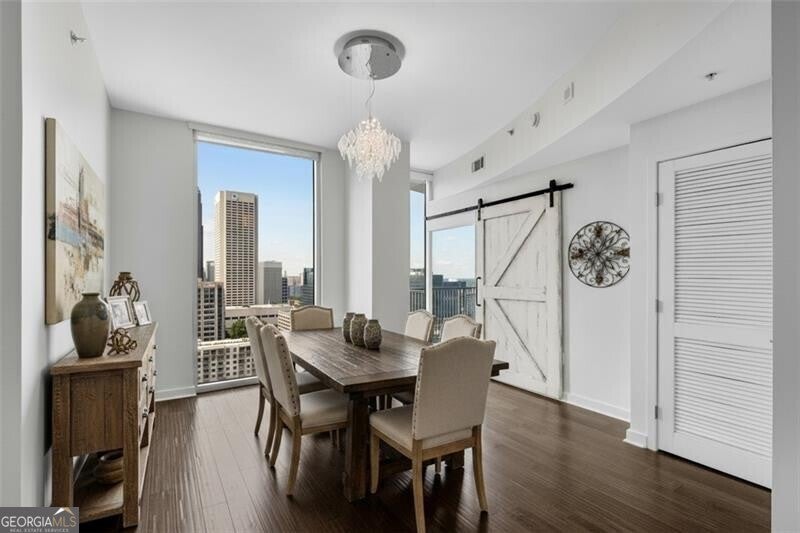
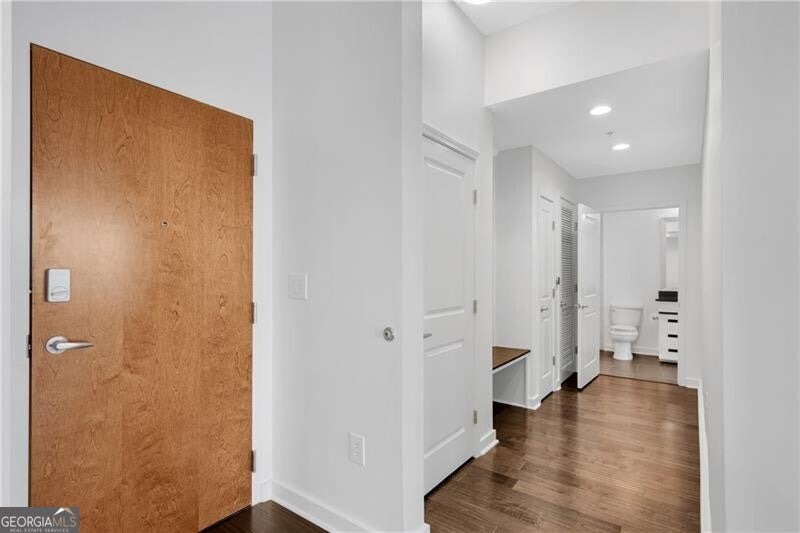
The combo unit you have been waiting for with a floor plan that flows perfectly! FRESH interior paint. Breathtaking skyline views from all living areas and bedrooms! 2 Bedrooms + Den/Study! Custom kitchen w/waterfall island counters. Spacious living and dining area. TWO balconies! Automated shades & lighting controls. Primary suite features a custom closet, double vanity and oversized tile shower. Split-bedroom plan. Mud lockers off foyer. Two parking spaces + storage unit included. Spire features 24 hour concierge, club room, swimming pool, grilling area & fitness center. Walkable to restaurants, Fox Theater, GT, Publix, Trader Joes, Whole Foods, Piedmont Park and more!

Save
Ask
Tour
Hide
Share
Listing Snapshot
Price 
$749,999
Days On Site 
71 Days
Bedrooms 
2
Inside Area (SqFt) 
1,522 sqft
Total Baths 
2
Full Baths 
2
Partial Baths 
N/A
Lot Size 
0.034 Acres
Year Built 
2005
MLS® Number 
10795204
Status 
Active
Property Tax 
$9,349
HOA/Condo/Coop Fees 
$1,021 monthly
Sq Ft Source 
N/A
Friends & Family
Recent Activity
2 weeks agoStatus changed to Active
2 weeks agoListing updated with changes from the MLS®
2 weeks agoPrice changed to $749,999
2 months agoListing first seen on site
General Features
Acres 
0.034
Foundation 
Slab
Garage 
Yes
Garage Spaces 
2
Land Lease 
No
Levels 
One
Parking 
Guest
Parking Spaces 
2
Property Sub Type 
Condominium
Security 
Fire Sprinkler SystemGated CommunityKey Card EntrySmoke Detector(s)
Sewer 
Public Sewer
SqFt Above 
1522
Style 
Other
Utilities 
Cable AvailableElectricity AvailablePhone AvailableSewer AvailableWater Available
Water Source 
Public
Interior Features
Appliances 
DishwasherDisposalDryerElectric Water HeaterMicrowaveRefrigeratorWasher
Basement 
None
Cooling 
Ceiling Fan(s)Central AirZoned
Flooring 
CarpetHardwood
Heating 
CentralForced AirZoned
Interior 
Breakfast BarKitchen IslandPantryEntrance FoyerWalk-In Closet(s)Master DownstairsHigh Speed Internet
Laundry Features 
Laundry Closet
Main Level Bedrooms 
2
Dining Room 
Kitchen 
Save
Ask
Tour
Hide
Share
Exterior Features
Construction Details 
Stucco
Exterior 
Balcony
Lot Features 
Other
Roof 
Composition
View 
City
Waterfront Features 
None
Waterview 
City
Community Features
Association Fee 
$12252.0
Association Fee Frequency 
Annually
Community Features 
GatedClubhouseFitness CenterPoolSidewalksStreet Lights
Schools
School District
Unknown
Elementary School
Virginia Highland
Middle School
David T Howard
High School
Midtown
Listing courtesy of REMAX Around Atlanta


Information deemed reliable but not guaranteed. The data relating to real estate for sale on this web site comes in part from the Broker Reciprocity Program of Georgia MLS. Real estate listings held by brokerage firms other than this office are marked with the Broker Reciprocity logo and detailed information about them includes the name of the listing brokers. Copyright © 2020-present Georgia MLS. All rights reserved.
Last checked: 2026-09-09 02:25 PM UTC

Neighborhood & Commute
Source: Walkscore
Save
Ask
Tour
Hide
Share