
10962 Southwood DRHampton, GA 30228
Due to the health concerns created by Coronavirus we are offering personal 1-1 online video walkthough tours where possible.
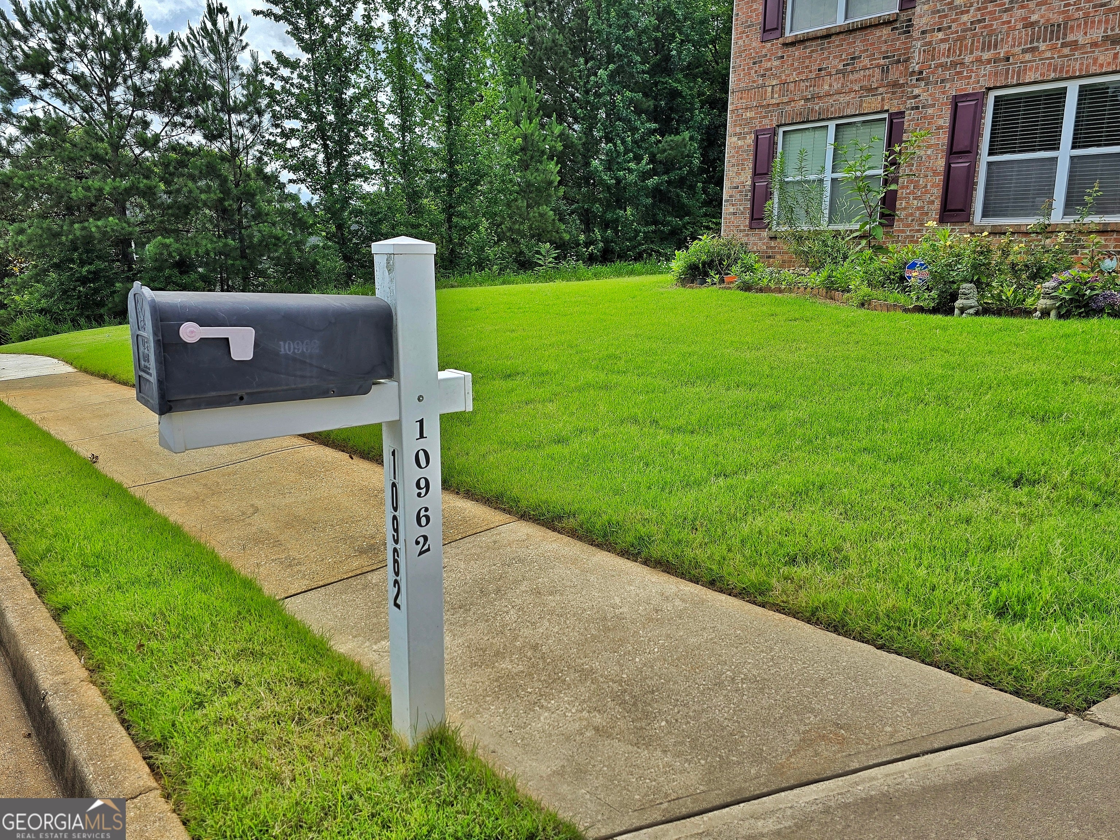
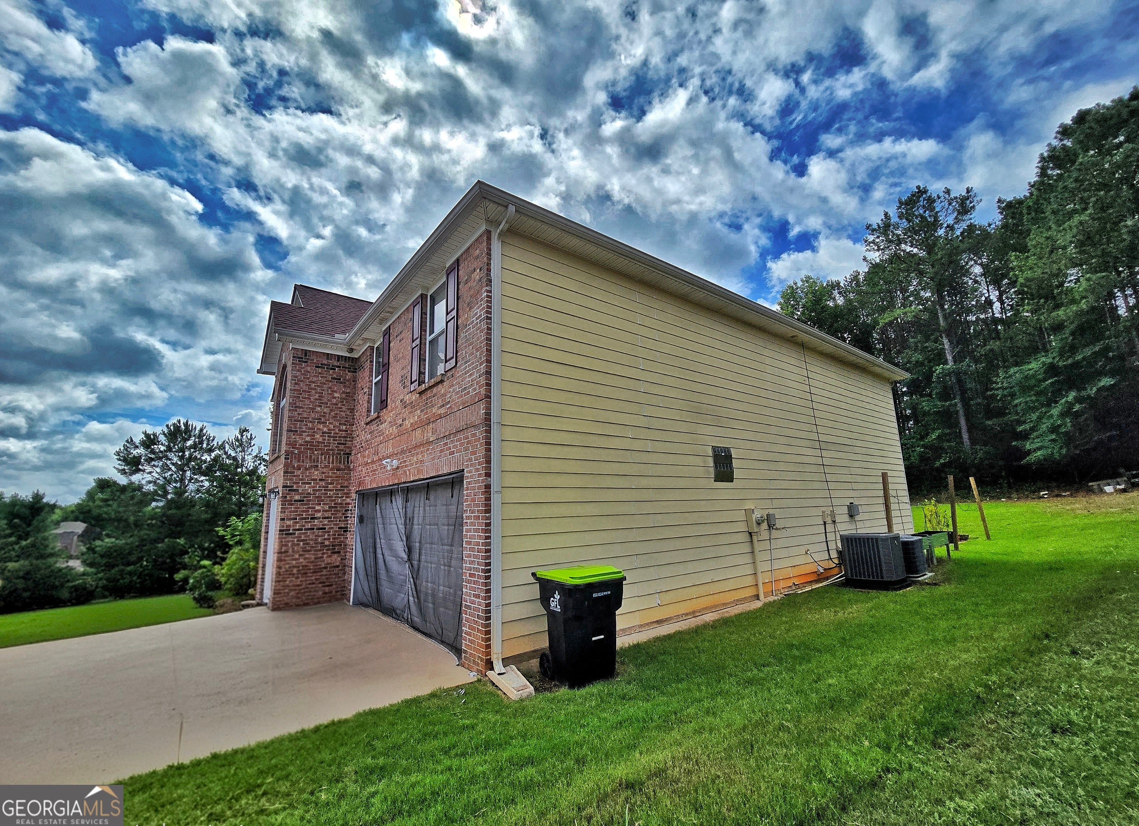
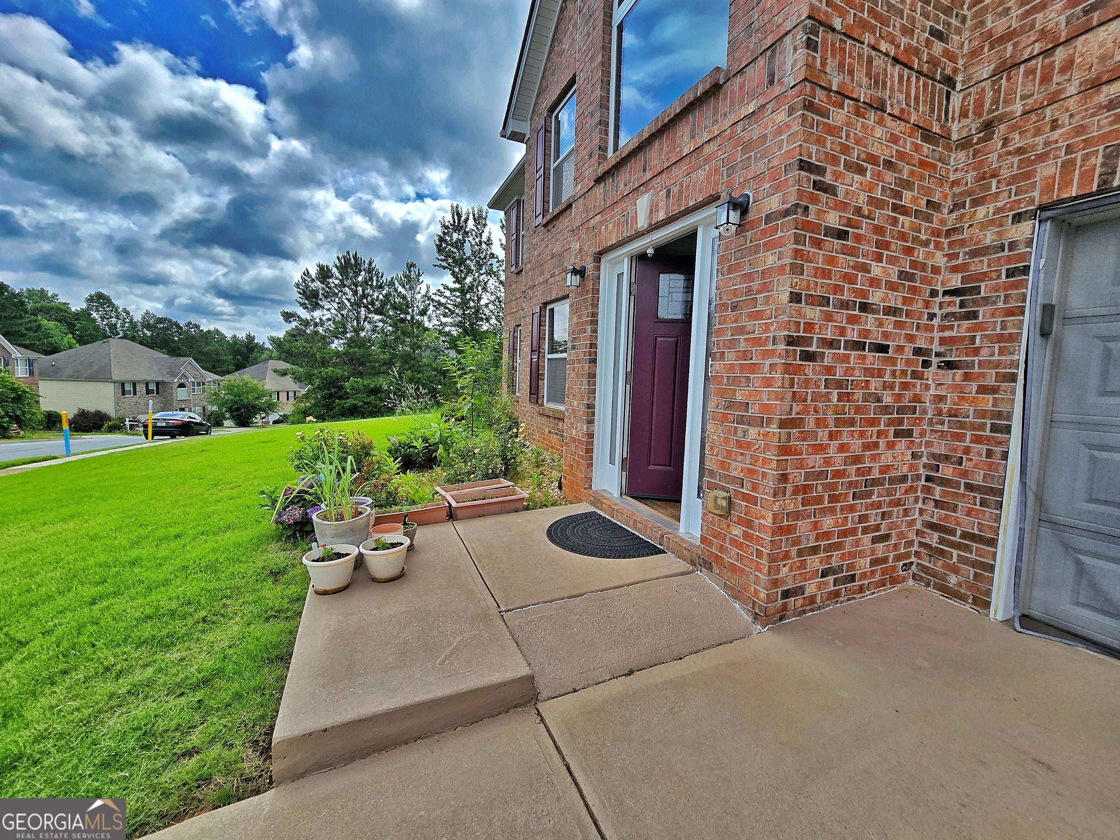
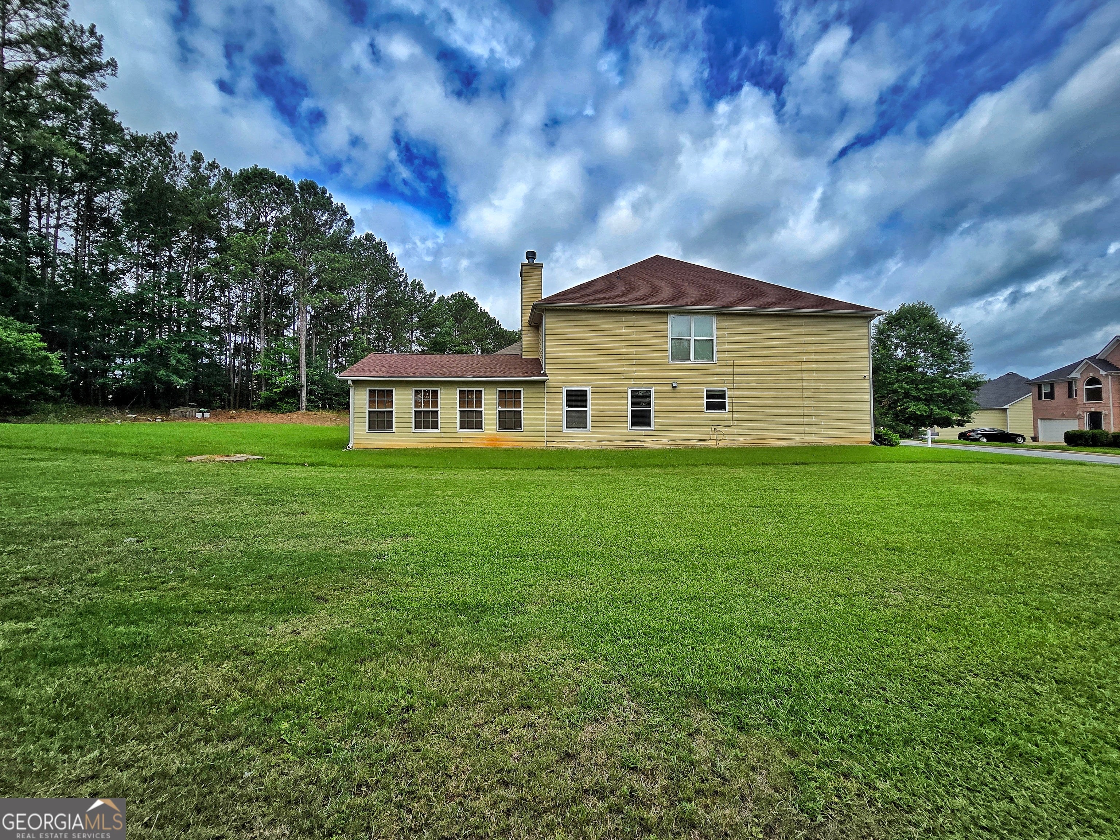
Welcome to 10962 Southwood Drive, a beautifully upgraded 4-bedroom, 4.5-bath home sitting on the largest lot in The Overlook at Southwood. This spacious, thoughtfully enhanced property offers two full primary suites, multiple living spaces, and a long list of modern improvements-perfect for multigenerational living, work-from-home needs, or anyone seeking comfort and flexibility. Step inside to a bright main level featuring Master Suite #1 with a fully customized bathroom, walk-in closet, and private laundry area. The main floor also includes a welcoming living room, dedicated office, formal dining room, and a beautifully updated kitchen with a breakfast nook, extended pantry, tile flooring, backsplash, and recessed lighting throughout. A stunning sunroom with its own HVAC system and hardwood floors adds year-round enjoyment. Upstairs, you'll find Master Suite #2, plus two additional bedrooms-each with walk-in closets and private or connected bathrooms-along with a full hallway bath and a convenient second laundry room. The home continues to impress with a 2-car garage featuring a disability-accessible entrance, built-in sink and countertop, storage cabinets, and an epoxy-coated floor. Outside, enjoy an extended patio, painted driveway, and the privacy that comes with owning the largest lot in the subdivision. Major system upgrades include: new downstairs HVAC (2025), new water heater (2025), roof (2019), and new electric range/oven (2026). Additional enhancements include hardwood stairs, attic carpeting, added insulation, and extensive lighting upgrades. Residents of The Overlook at Southwood enjoy access to a community pool and playground, making it ideal for families. Nearby attractions include Fun Spot Atlanta, Urban Air Trampoline Park, McDonough Square, Clayton County International Park, and plenty of shopping, dining, and parks-ensuring endless activities for kids and adults alike. This is a rare opportunity to own a beautifully upgraded home on a premier lot in a sought-after community.
| 2 months ago | Status changed to Active | |
| 2 months ago | Listing updated with changes from the MLS® | |
| 3 months ago | Listing first seen on site |

Information deemed reliable but not guaranteed. The data relating to real estate for sale on this web site comes in part from the Broker Reciprocity Program of Georgia MLS. Real estate listings held by brokerage firms other than this office are marked with the Broker Reciprocity logo and detailed information about them includes the name of the listing brokers. Copyright © 2020-present Georgia MLS. All rights reserved.
Last checked: 2026-09-09 02:25 PM UTC