
3280 Stillhouse LN SE 401Atlanta, GA 30339
Due to the health concerns created by Coronavirus we are offering personal 1-1 online video walkthough tours where possible.
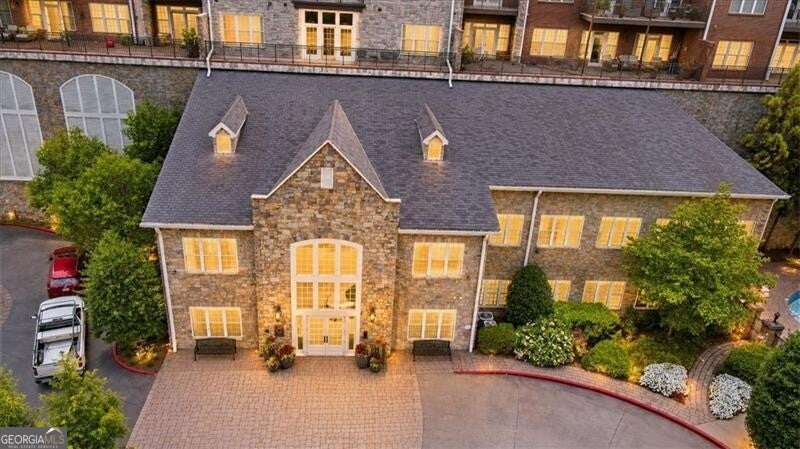
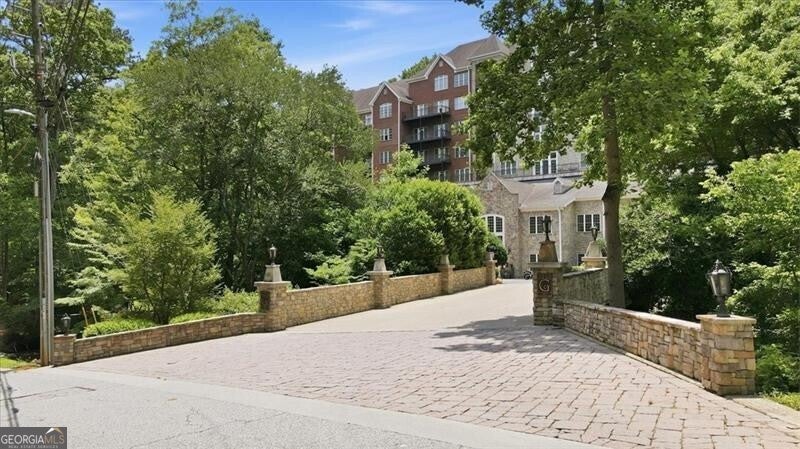
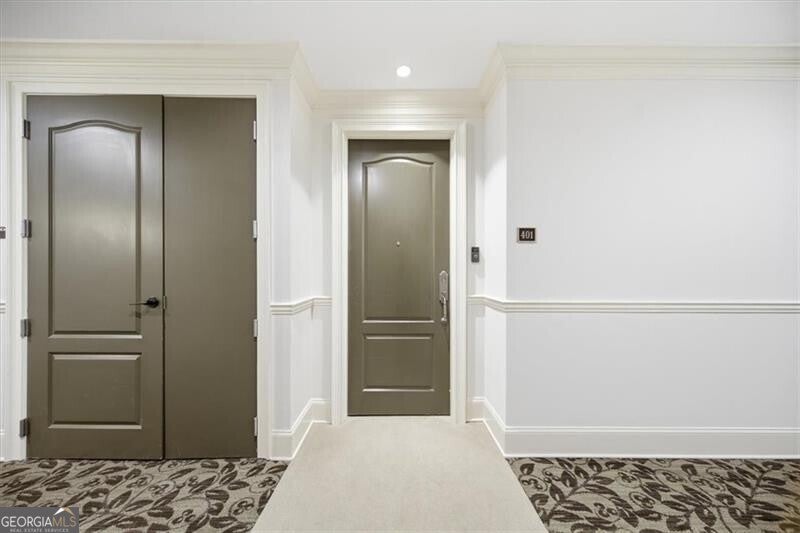
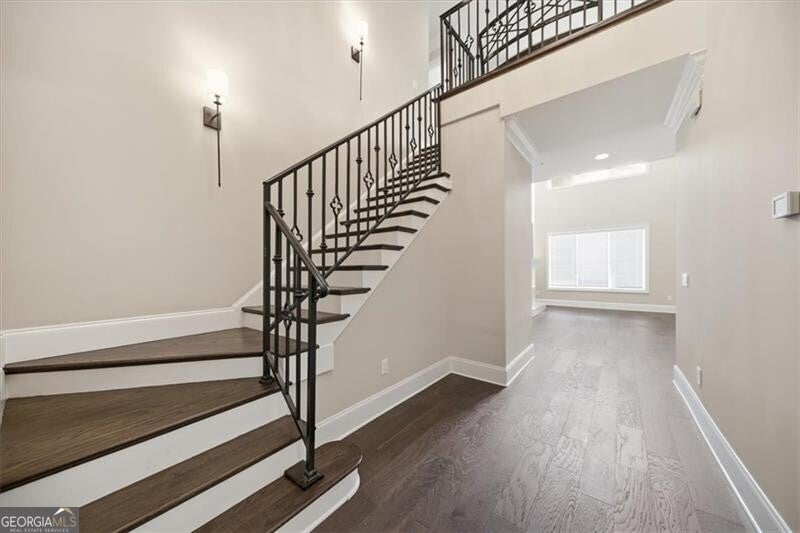
Set within the gated Greystone community in Vinings, Residence 401 offers a rare combination of space, privacy, and convenience. Spanning two levels, the home provides the comfort and flexibility often associated with a single-family residence while offering the ease of condominium living. The main level is designed for both everyday living and entertaining, with light-filled gathering spaces that flow seamlessly between the kitchen, dining area, and living spaces. Large windows frame peaceful treetop views throughout much of the home, creating a sense of privacy that is increasingly difficult to find in such a central location. Multiple fireplaces and several outdoor terraces add warmth and character while extending the living space outdoors. The primary suite is located on the main level, offering a private retreat complete with generous closet space, a spacious bath, and direct access to one of the terraces. Upstairs, two additional bedrooms provide comfortable accommodations, along with a shared bath and a versatile loft area that can serve as a home office, reading nook, media space, or additional living area. Thoughtful storage, two deeded parking spaces, and multiple outdoor living areas add to the home's functionality. Residents of Greystone enjoy gated access, concierge services, a fitness center, pool, clubroom, and beautifully maintained grounds. Ideally situated near Vinings, The Battery, Truist Park, shopping, dining, and major commuter routes, Residence 401 offers an opportunity to enjoy spacious, low-maintenance living in one of the area's most established communities.
| a week ago | Status changed to Active | |
| a week ago | Listing updated with changes from the MLS® | |
| 2 weeks ago | Price changed to $749,900 | |
| 4 months ago | Listing first seen on site |

Information deemed reliable but not guaranteed. The data relating to real estate for sale on this web site comes in part from the Broker Reciprocity Program of Georgia MLS. Real estate listings held by brokerage firms other than this office are marked with the Broker Reciprocity logo and detailed information about them includes the name of the listing brokers. Copyright © 2020-present Georgia MLS. All rights reserved.
Last checked: 2026-10-05 11:55 AM UTC