
2311 Cumberland DR SESmyrna, GA 30080
Due to the health concerns created by Coronavirus we are offering personal 1-1 online video walkthough tours where possible.
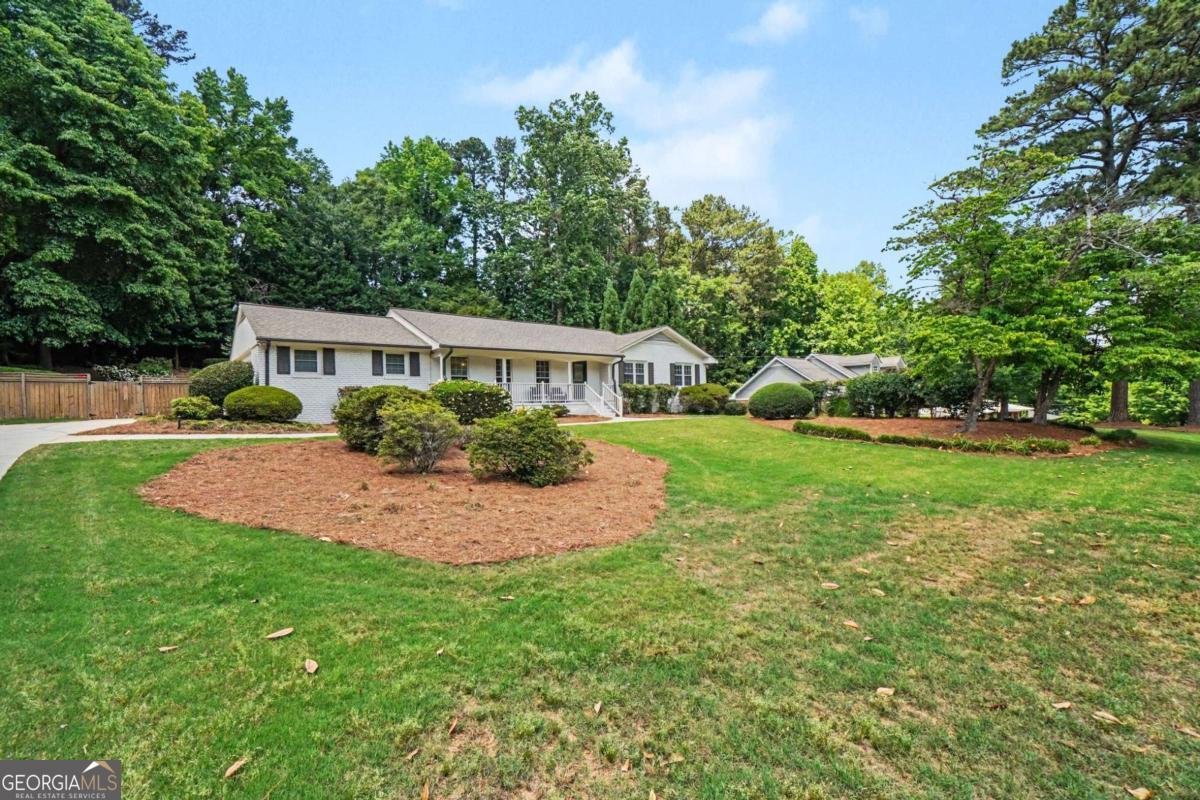
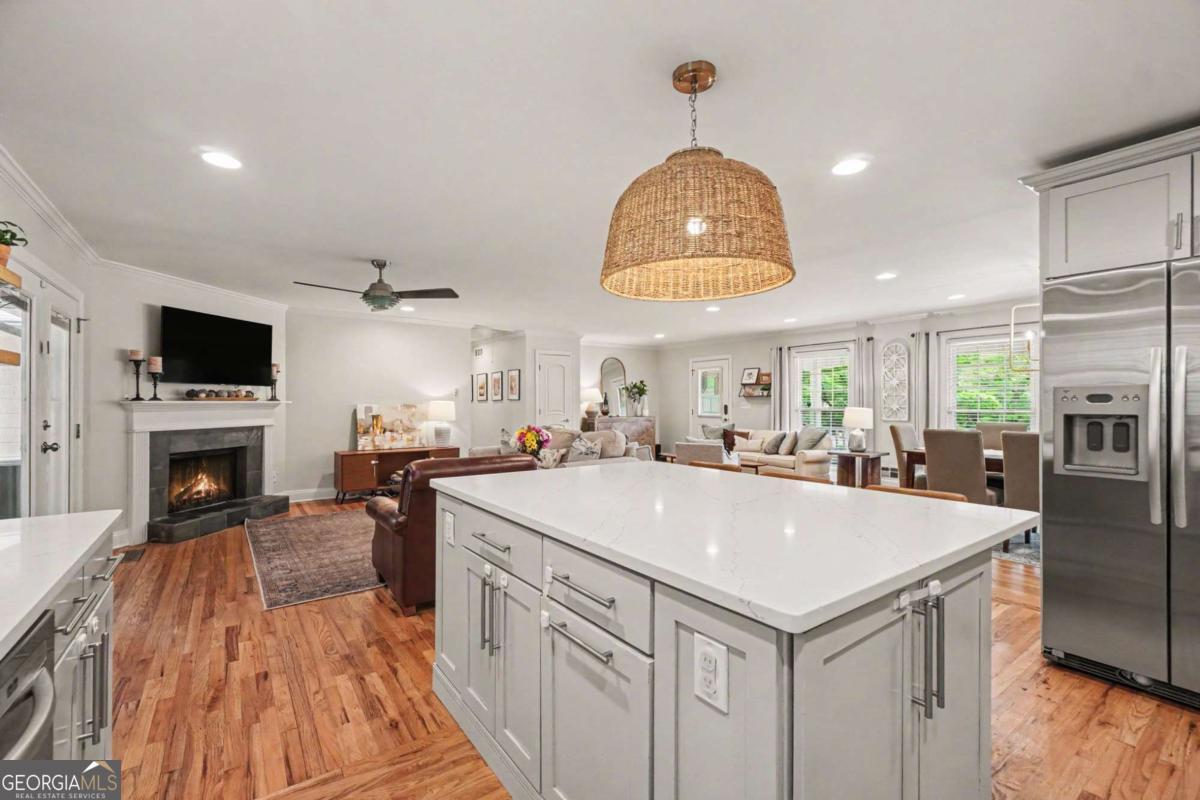
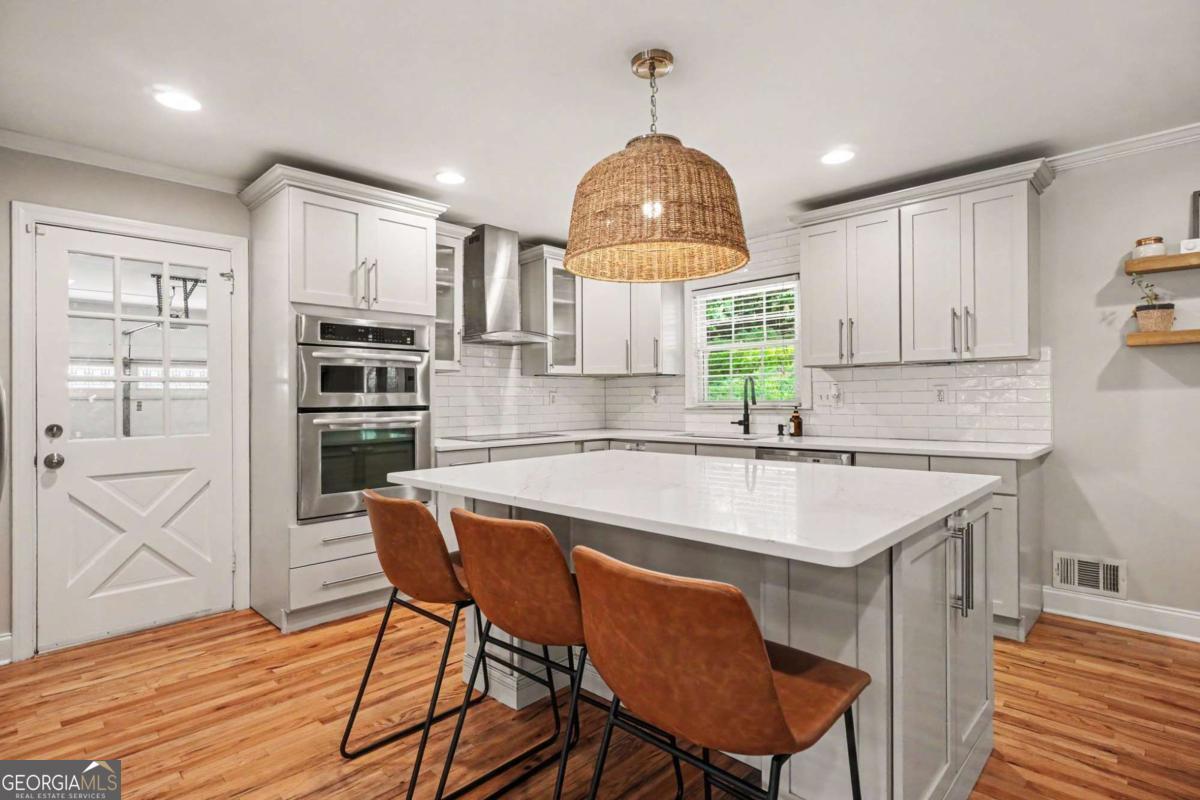
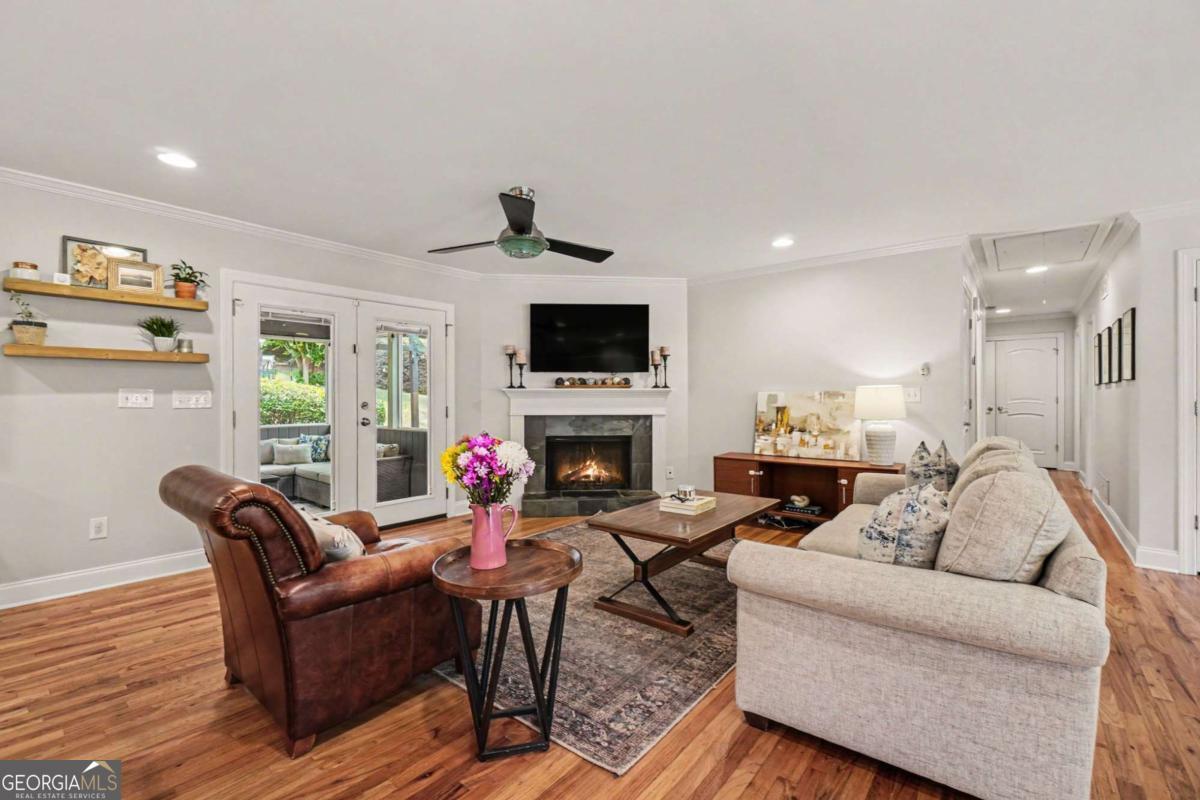
This beautifully updated four-sided brick ranch offers the perfect blend of timeless construction and modern upgrades in a highly desirable Smyrna location. Featuring gleaming hardwood flooring throughout and a thoughtfully designed open floor plan, this home is ideal for both everyday living and entertaining. The spacious, updated kitchen is a true centerpiece, showcasing quartz countertops, a stylish tile backsplash, stainless steel appliances, recessed lighting, and a seamless view into the inviting great room. The great room features a cozy fireplace, ceiling fan, and direct access to a screened-in patio with slate flooring which is an ideal space to enjoy morning coffee or unwind in the evenings. A separate formal open concept dining room provides ample space to accommodate up to 12 guests, perfect for hosting special event gatherings. The generously sized primary suite offers abundant natural light, a ceiling fan, a walk-in closet, and a beautifully updated en-suite bathroom complete with a quartz countertop double vanity, soaking tub and tiled shower. Additional secondary bedrooms are spacious and feature excellent closet storage. The finished basement expands the living space with a private bedroom, full bathroom and kitchenette-ideal for guests, in-laws, or flexible use. Step outside to an impressive, fenced-in backyard designed for relaxation and entertainment, featuring an in-ground saltwater swimming pool with a well-maintained heater, pump, and filtration system. New Hvac system in 2024 and new water heater in 2026. Situated on a quiet street, this home offers exceptional convenience with easy access to I-75, I-285, downtown Atlanta and Airport.
| 2 days ago | Status changed to Active | |
| 2 days ago | Listing updated with changes from the MLS® | |
| 4 days ago | Listing first seen on site |

Information deemed reliable but not guaranteed. The data relating to real estate for sale on this web site comes in part from the Broker Reciprocity Program of Georgia MLS. Real estate listings held by brokerage firms other than this office are marked with the Broker Reciprocity logo and detailed information about them includes the name of the listing brokers. Copyright © 2020-present Georgia MLS. All rights reserved.
Last checked: 2026-05-25 02:39 AM UTC