
5577 Julian PLAtlanta, GA 30342
Due to the health concerns created by Coronavirus we are offering personal 1-1 online video walkthough tours where possible.
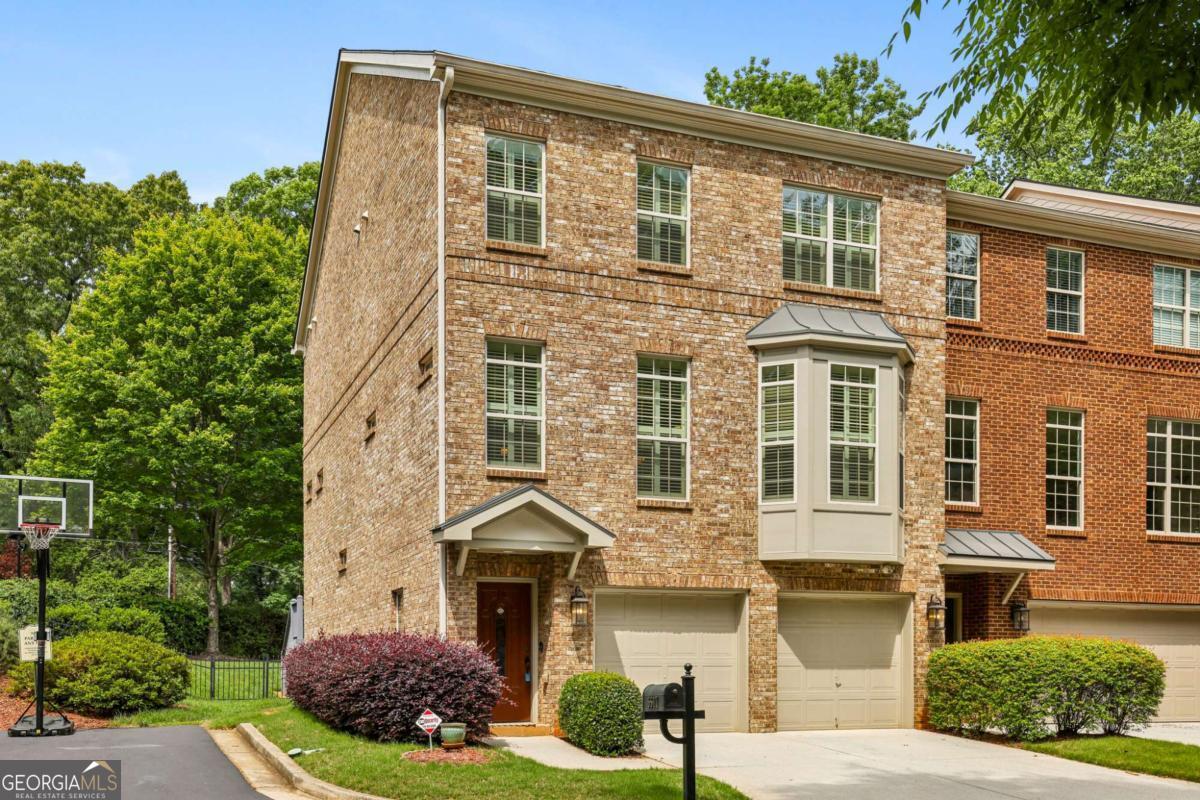
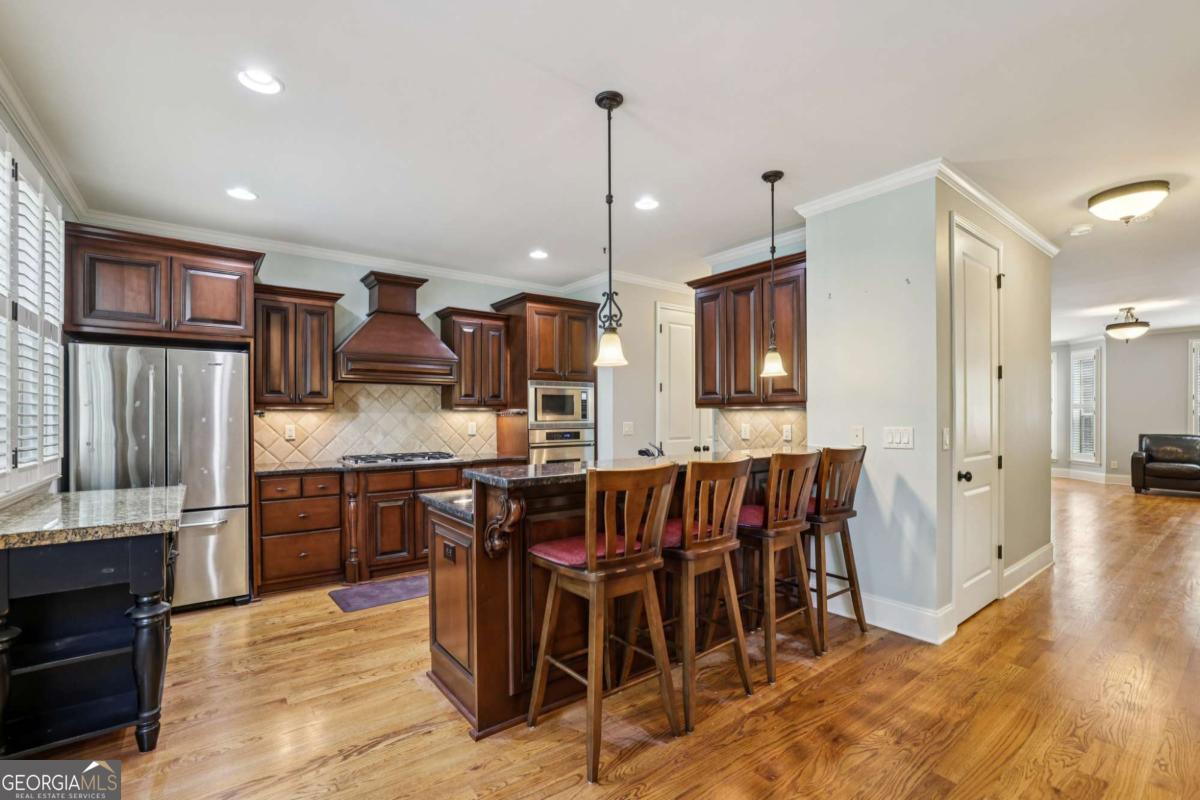
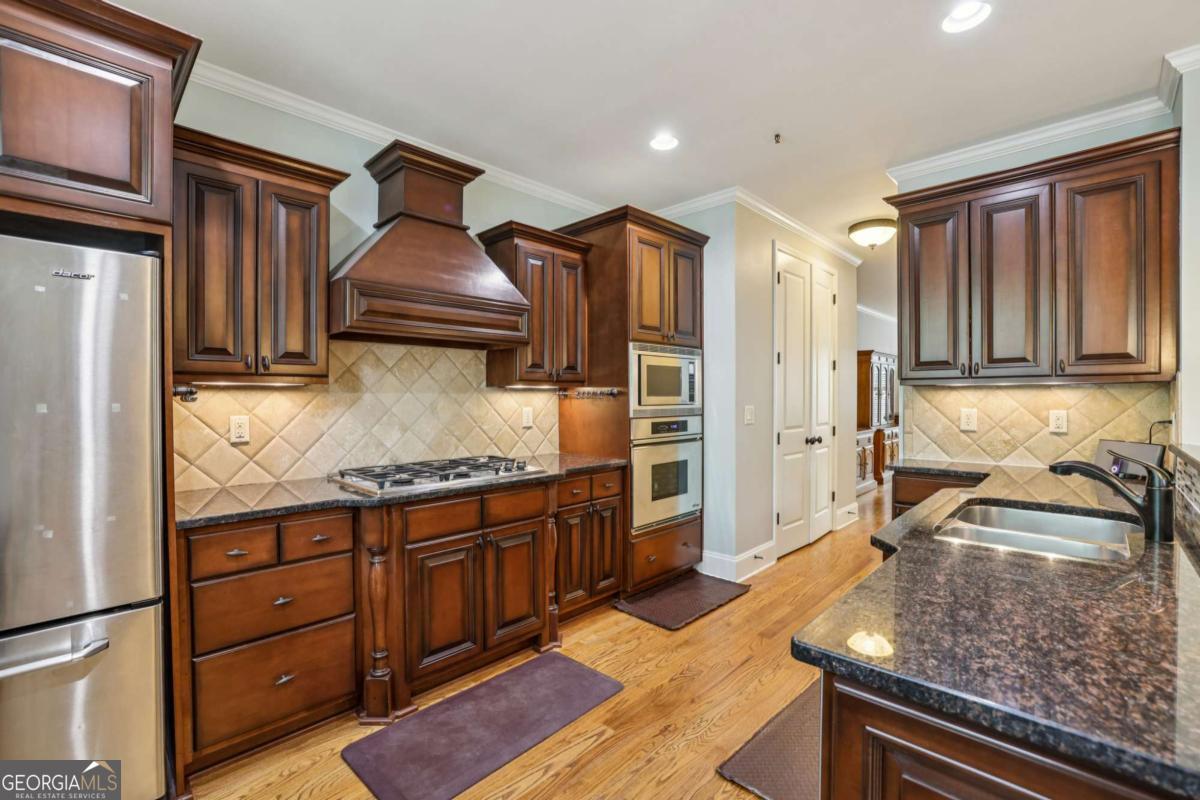
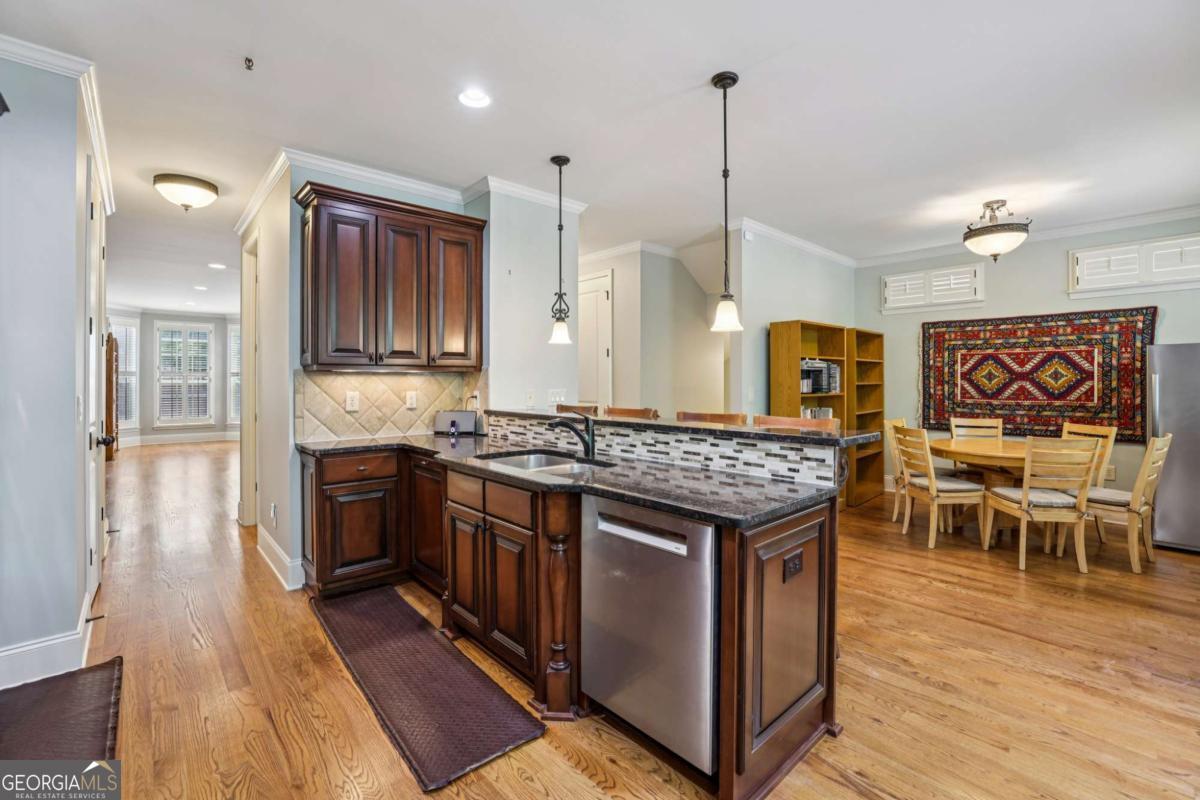
Experience elevated intown living in this spacious and beautifully maintained 4-bedroom, 3.5-bath brick townhome in the sought-after Glenridge Pointe community. Ideally located in the heart of Sandy Springs with easy access to GA-400, I-285, Buckhead, Perimeter, top dining, shopping, and major business centers, this home offers the perfect blend of luxury, functionality, and convenience. Spanning over 3,500 square feet, this elegant three-level residence features hardwood floors, high ceilings on every level, abundant natural light, and a thoughtfully designed open-concept floor plan ideal for both everyday living and entertaining. The expansive main living area flows seamlessly from the oversized family room with custom built-ins and fireplace into the large dining area and chef-inspired kitchen. The gourmet kitchen is appointed with rich stained cabinetry, stone countertops, stainless steel appliances, gas range, pantry, breakfast bar, and generous prep space. Whether hosting guests or enjoying a quiet evening at home, the layout provides exceptional comfort and versatility. The oversized primary suite offers a true retreat with tray ceilings, a spacious sitting area, walk-in closet, and spa-style bath featuring dual vanities, soaking tub, and separate shower. Secondary bedrooms are generously sized, including a private lower-level suite perfect for guests, in-laws, home office, gym, or roommate floor plan flexibility. One of the standout features of this home is the rare private outdoor living space. Enjoy the large rear deck overlooking a beautifully landscaped backyard-an uncommon find for townhome living and ideal for relaxing, entertaining, or pets. Additional highlights include: * 2-car garage with level driveway * Plantation shutters throughout * Upper-level laundry room * Private entry and fenced backyard * Excellent storage and flexible living spaces * Low-maintenance community living Located within the desirable Riverwood International Charter school district, Glenridge Pointe offers a quiet residential setting while keeping you minutes from everything Atlanta has to offer. This exceptional townhome combines space, style, and location in one of Sandy Springs' most convenient and desirable communities. Certain photographs in this listing have been virtually staged for illustrative purposes only. Furniture, decor, fixtures, finishes, and other features shown in these images may be digitally added or enhanced and may not exist in the property. Virtual staging is intended to demonstrate potential use of space and does not represent the current condition of the home. Buyers should verify all features and conditions through personal inspection and official listing information. The property is being sold as shown during in-person viewing.
| a week ago | Listing first seen on site | |
| a week ago | Listing updated with changes from the MLS® |

Information deemed reliable but not guaranteed. The data relating to real estate for sale on this web site comes in part from the Broker Reciprocity Program of Georgia MLS. Real estate listings held by brokerage firms other than this office are marked with the Broker Reciprocity logo and detailed information about them includes the name of the listing brokers. Copyright © 2020-present Georgia MLS. All rights reserved.
Last checked: 2026-05-25 02:39 AM UTC