
1820 Peachtree ST NW 1415Atlanta, GA 30309
Due to the health concerns created by Coronavirus we are offering personal 1-1 online video walkthough tours where possible.
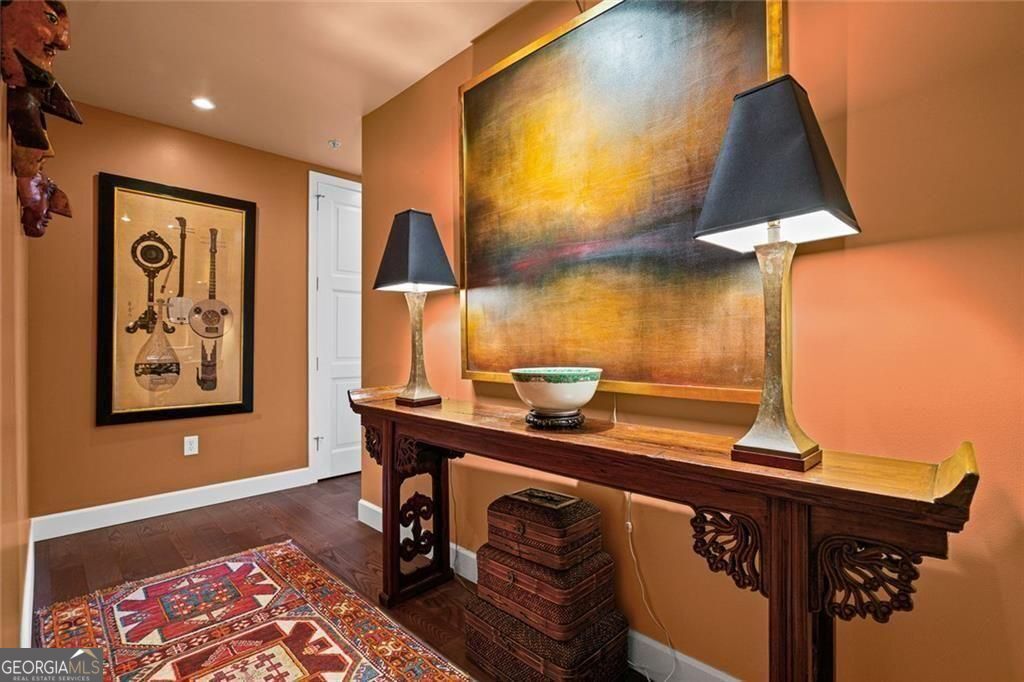
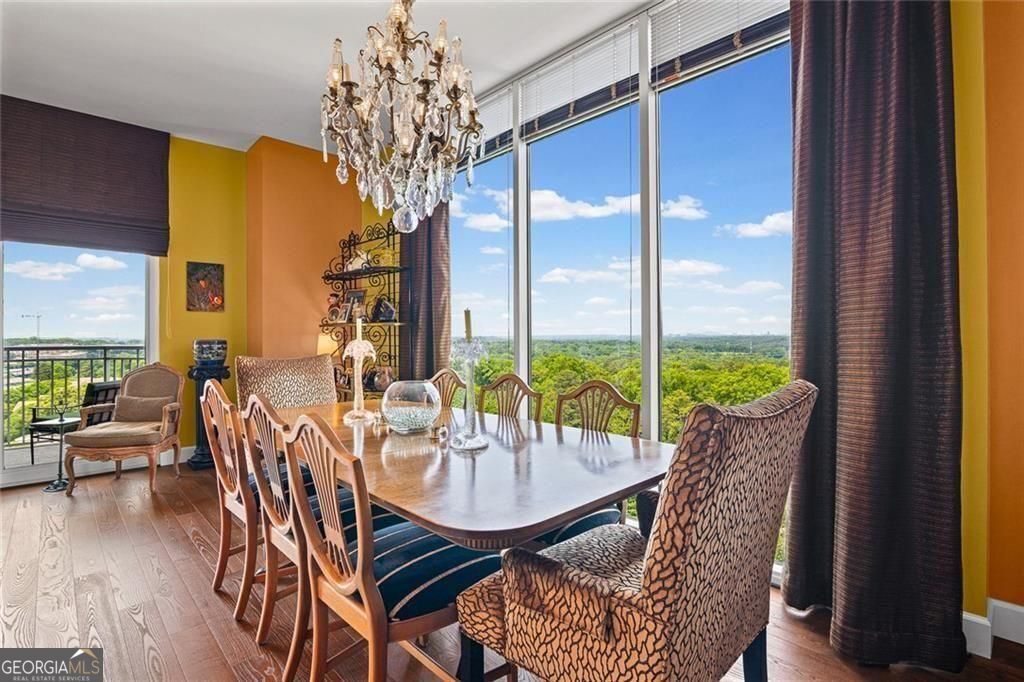
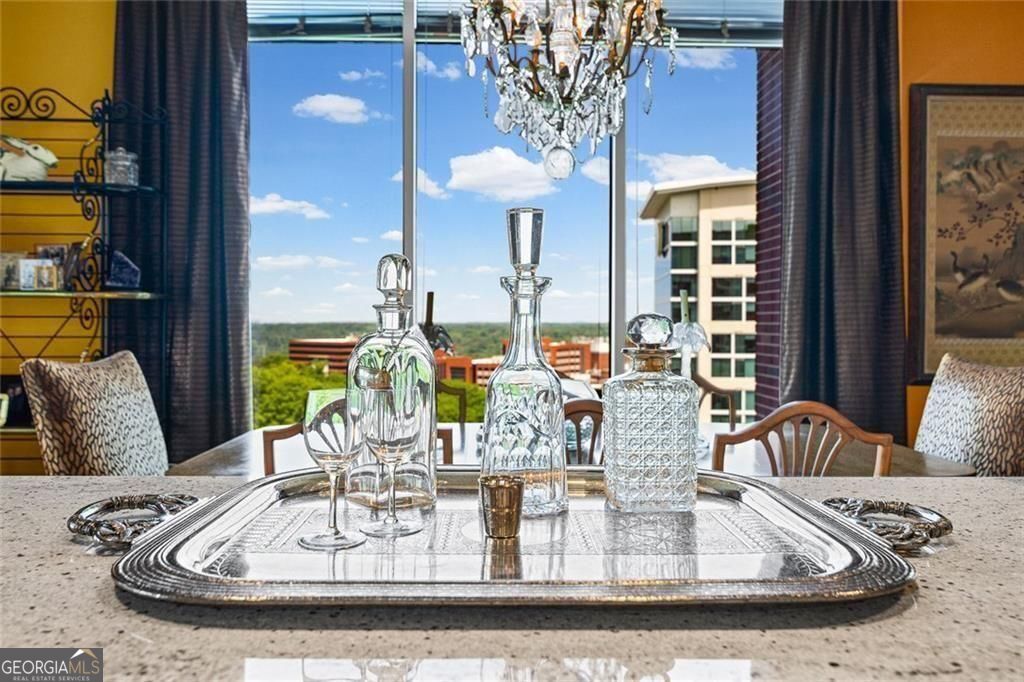
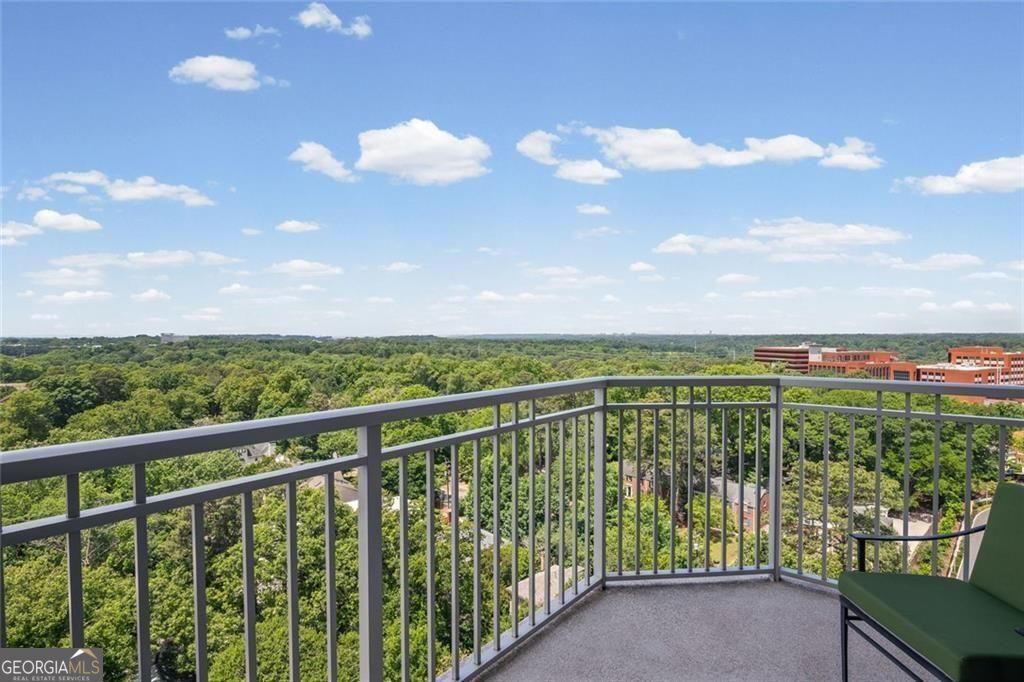
Welcome to Residence 1415 at The Brookwood - south Buckhead's sophisticated, LEED-Building Standards certified luxury high-rise. Perched on the 14th floor, this highly desirable split-bedroom floor plan features three sumptuously appointed en suite bathrooms, a flexible den that functions beautifully as a third bedroom or private home office, and breathtaking panoramic sunset views to the north/northeast and west, with the glittering city skyline as your daily backdrop. From the moment you enter the gracious foyer, you are drawn into an expansive open-concept living space flooded with natural light through floor-to-ceiling windows. The chef's kitchen is a showpiece - complete with Viking stainless steel appliances including a dual fuel range, a dramatic oversized island, and premium stone countertops - designed for both everyday living and elegant entertaining. Wide-plank hardwood floors and premium carpeting add warmth and sophistication throughout. The private primary suite is a true retreat, featuring unobstructed western views, a custom walk-in closet and a spa-inspired bath with double vanities, a frameless glass shower, and a deep soaking tub. Two additional bedrooms each offer en suite baths and custom closet systems. A gracious covered corner balcony extends your living outdoors - the perfect spot to enjoy the sunset nightly. Life at The Brookwood is defined by unmatched amenities and effortless convenience: 24-hour concierge, a junior Olympic-sized saline pool, state-of-the-art fitness center with Peloton bikes, a stylish clubroom, catering kitchen, wine storage, outdoor fireplace and grilling stations including a Big Green Egg, a private dog park, and two fully furnished guest suites. Two deeded parking spaces are included. EV charging stations also available to provide access to charge your electric vehicle. Perfectly positioned between Midtown and Buckhead, with immediate access to I-75 and I-85, steps from the BeltLine, Piedmont Hospital, Bobby Jones Golf Course, Bitsy Grant Tennis Center, and Atlanta's finest dining and shopping. It is truly a complete lifestyle experience - luxury, location, and convenience converge at The Brookwood. Welcome Home!
| 2 weeks ago | Listing first seen on site | |
| 2 weeks ago | Listing updated with changes from the MLS® |

Information deemed reliable but not guaranteed. The data relating to real estate for sale on this web site comes in part from the Broker Reciprocity Program of Georgia MLS. Real estate listings held by brokerage firms other than this office are marked with the Broker Reciprocity logo and detailed information about them includes the name of the listing brokers. Copyright © 2020-present Georgia MLS. All rights reserved.
Last checked: 2026-05-25 02:44 AM UTC