Save
Ask
Tour
Hide
Share
$424,000
16 Days On Site

3317 Hebron WAY
Ellenwood, GA 30294

For Sale|Single Family Residence|Active
5
Beds
4.5
Total Baths
4
Full Baths
1
Partial Bath
3,936
SqFt
$108
/SqFt
1980
Built
Subdivision:
None
County:
Clayton

Due to the health concerns created by Coronavirus we are offering personal 1-1 online video walkthough tours where possible.
Call Now: 404-825-2656
Is this the listing for you? We can help make it yours.
404-825-2656
3317 Hebron WAY3317 Hebron WAY3317 Hebron WAY3317 Hebron WAY
Save
Ask
Tour
Hide
Share

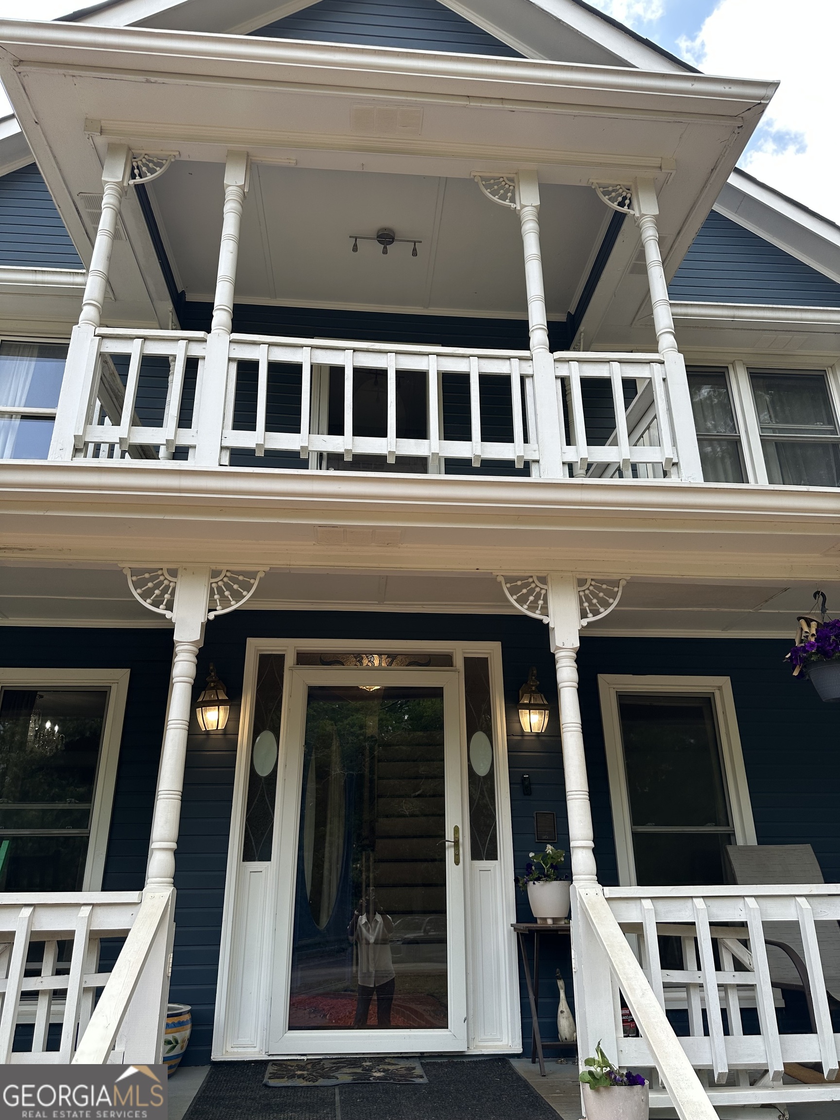
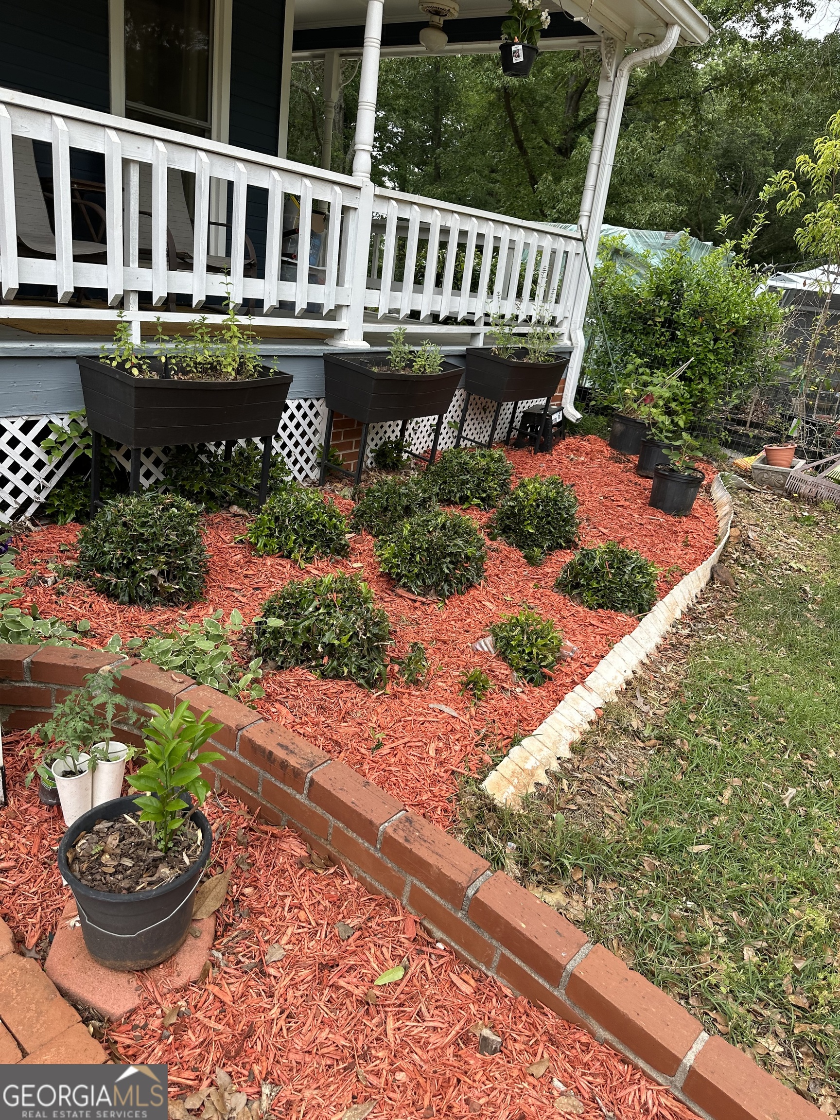
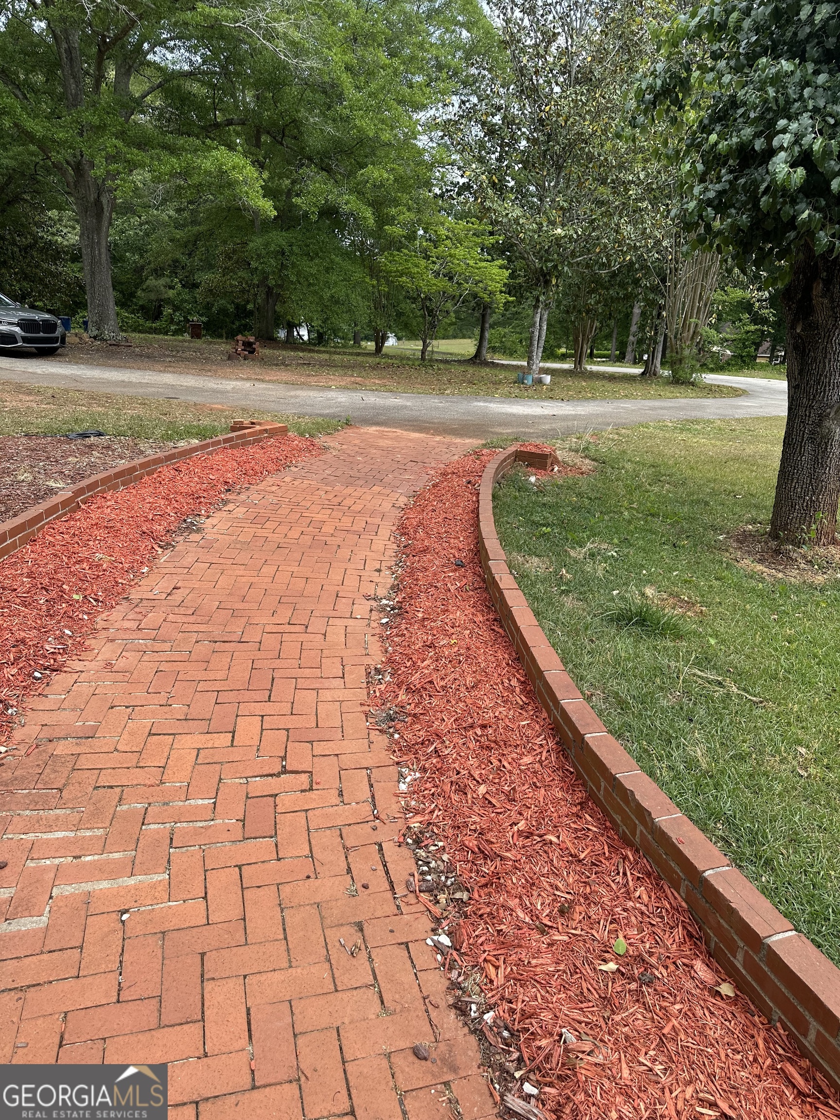
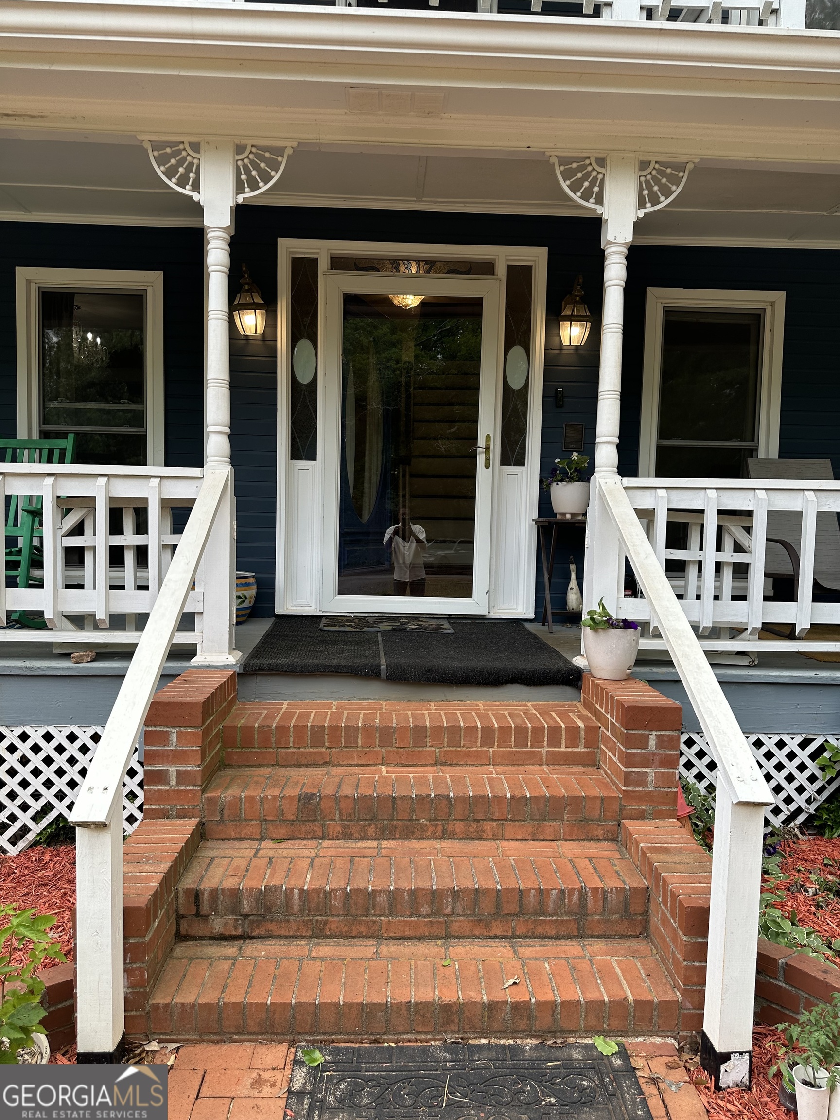
BRING ALL OFFERS!! BRING YOUR HIGHEST AND BEST OFFER BY MAY 24TH. NO HOA, NO SUBIVISION. Priced well below market. Savy buyer will walk away with a ton of equity. Lots of peace, quiet, and seclusion on this 5.25-acre Cul-de-sac lot with circular driveway. This classic Victorian beauty has 4 levels of living space including 5 Br 4.5 ba, 2 master suites, one on main that steps out to the wrap-around porch and one with a balcony. Gorgeous family room with a wood burning stove. There is a large kitchen with screened porch attached. Finished walk-out daylight basement with boat door and workshop area. Beautiful wrap-around porch. Detached 5 car garage and attached 2 car carport. Private wooded backyard. Close to Shopping, Airport and Interstate.

Save
Ask
Tour
Hide
Share
Listing Snapshot
Price 
$424,000
Days On Site 
16 Days
Bedrooms 
5
Inside Area (SqFt) 
3,936 sqft
Total Baths 
4.5
Full Baths 
4
Partial Baths 
1
Lot Size 
5.25 Acres
Year Built 
1980
MLS® Number 
10760758
Status 
Active
Property Tax 
$7,600
HOA/Condo/Coop Fees 
N/A
Sq Ft Source 
Public Records
Friends & Family
Recent Activity
2 weeks agoStatus changed to Active
2 weeks agoListing updated with changes from the MLS®
2 weeks agoListing first seen on site
General Features
Acres 
5.25
Garage 
Yes
Garage Spaces 
3
Land Lease 
No
Levels 
Three Or More
Number Of Stories 
3
Parking 
DetachedGarageKitchen LevelParking Pad
Parking Spaces 
3
Property Sub Type 
Single Family Residence
Sewer 
Septic Tank
SqFt Above 
3936
Style 
Victorian
Utilities 
Cable AvailableElectricity AvailableNatural Gas Available
Water Source 
Public
Interior Features
Appliances 
RangeOvenCooktopDishwasherDisposalGas Water HeaterMicrowaveRefrigerator
Basement 
Exterior EntryFinishedFullInterior Entry
Cooling 
Central Air
Fireplace 
Yes
Fireplace Features 
Family Room
Fireplaces 
1
Flooring 
CarpetHardwoodTile
Heating 
Central
Interior 
PantryHigh CeilingsWalk-In Closet(s)Master DownstairsHigh Speed Internet
Main Level Bedrooms 
1
Save
Ask
Tour
Hide
Share
Exterior Features
Construction Details 
Wood Siding
Exterior 
BalconyGarden
Lot Features 
Other
Other Structures 
Workshop
Roof 
Composition
Community Features
Community Features 
None
Financing Terms Available 
CashConventionalFHAVA Loan
Schools
School District
Unknown
Elementary School
East Clayton
Middle School
Adamson
High School
Morrow
Listing courtesy of Atlanta's Upscale Properties LLC


Information deemed reliable but not guaranteed. The data relating to real estate for sale on this web site comes in part from the Broker Reciprocity Program of Georgia MLS. Real estate listings held by brokerage firms other than this office are marked with the Broker Reciprocity logo and detailed information about them includes the name of the listing brokers. Copyright © 2020-present Georgia MLS. All rights reserved.
Last checked: 2026-05-25 02:44 AM UTC

Neighborhood & Commute
Source: Walkscore
Save
Ask
Tour
Hide
Share