
1908 Mount Brian RD NEAtlanta, GA 30329
Due to the health concerns created by Coronavirus we are offering personal 1-1 online video walkthough tours where possible.
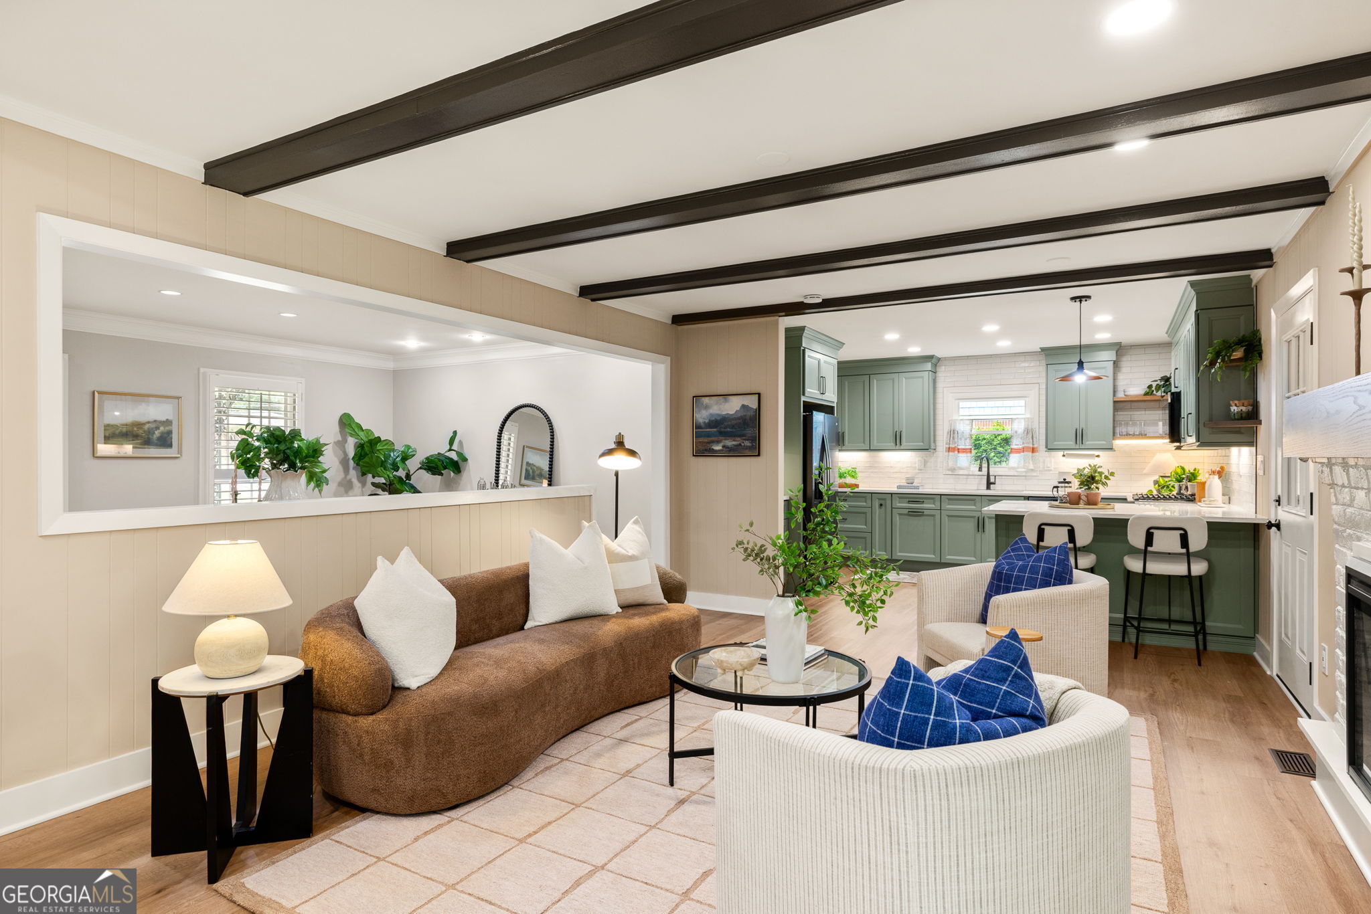
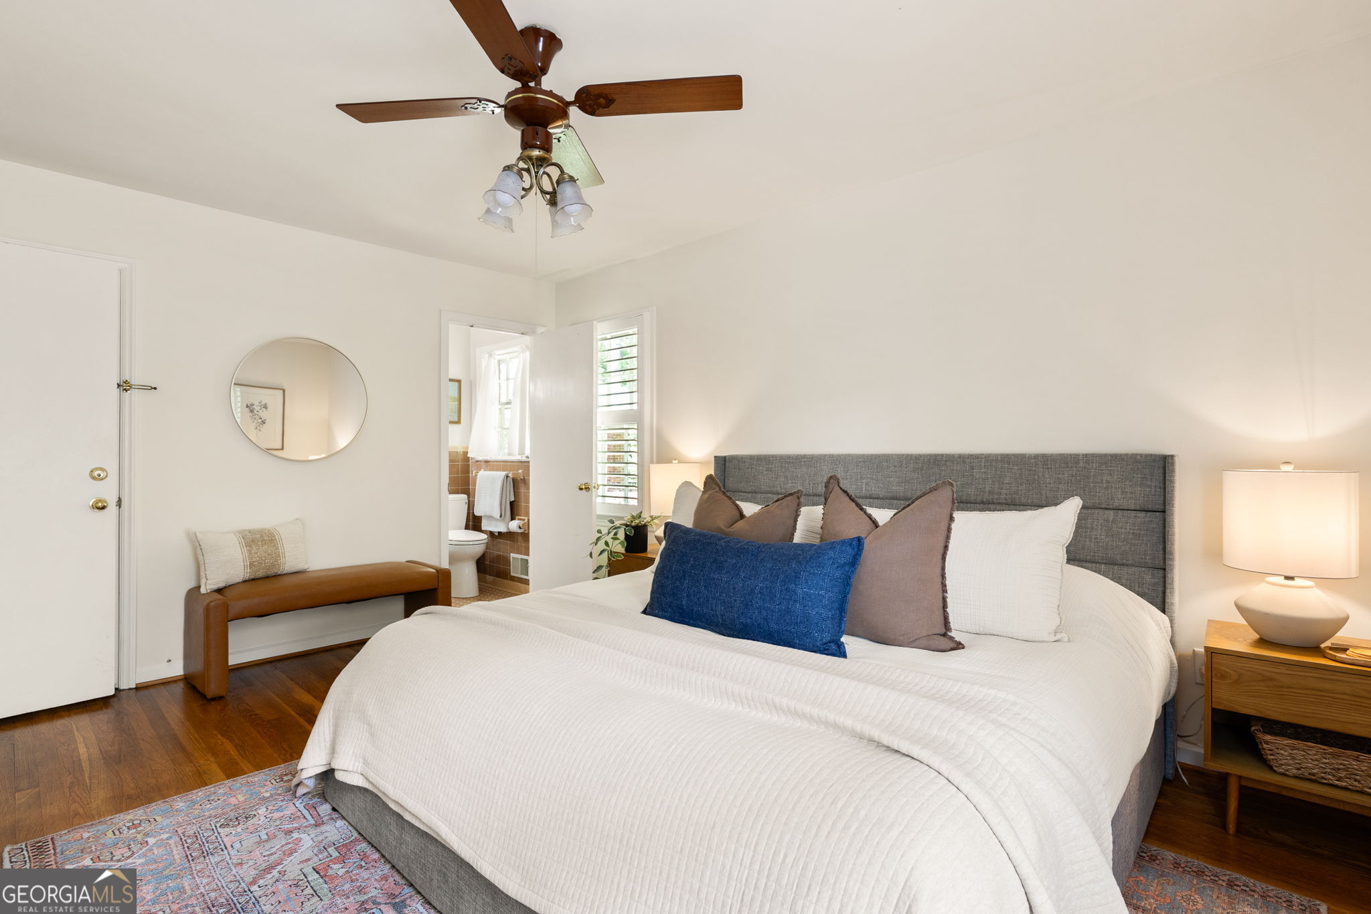

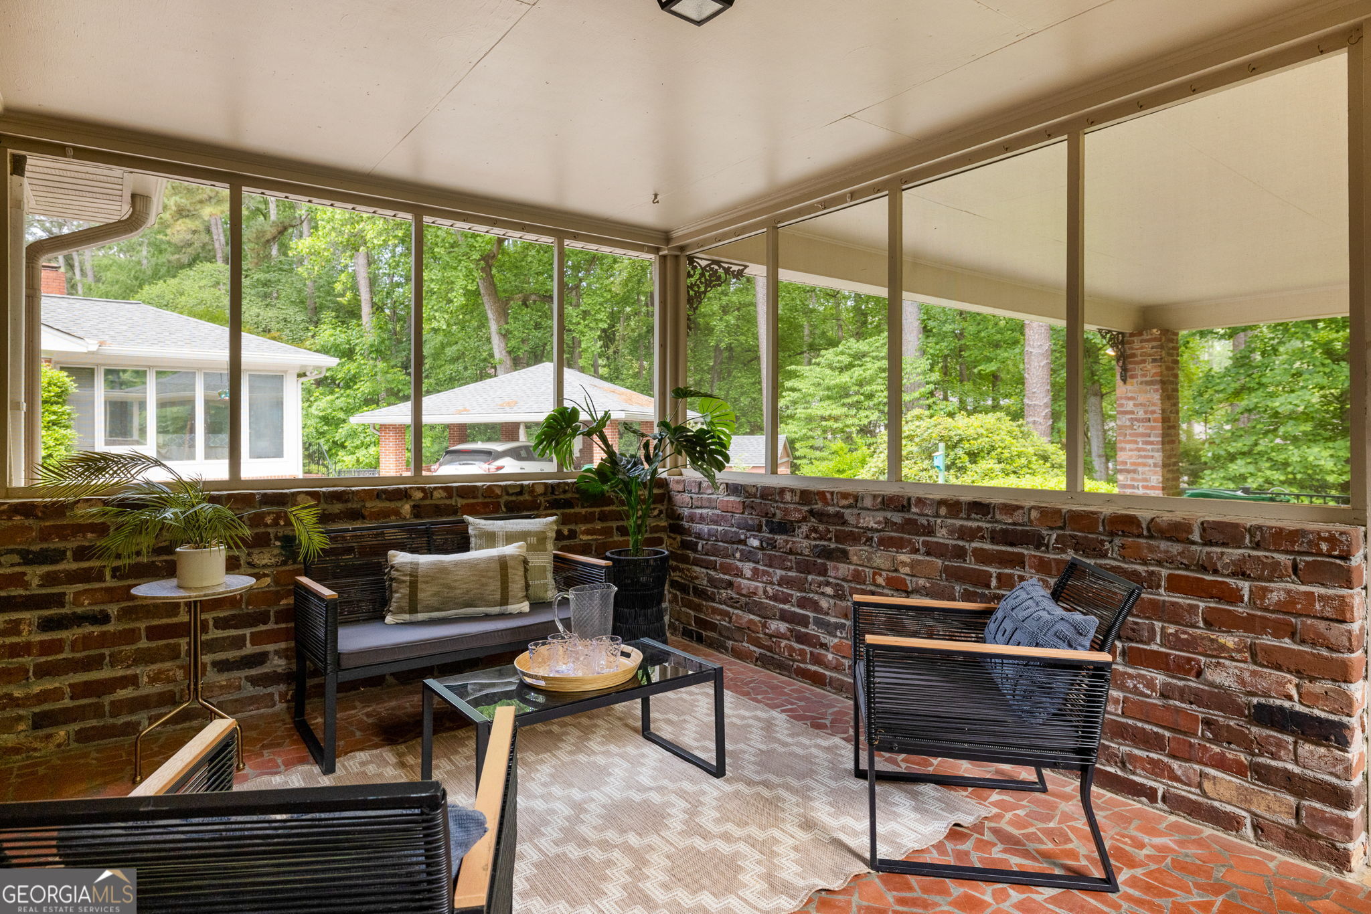
Set on just over half an acre in Briarcliff Heights and tucked well back from the street, this 4-sided brick beauty offers 5 bedrooms and 4 full bathrooms on an exceptionally flexible layout. There are two primary suite options - one on the main level and one upstairs - as well as a fully finished basement with kitchenette, second laundry, full bathroom, bedroom, living room, and office - perfect as an in-law suite or basement apartment rental. The kitchen was completely renovated in the fall of 2025 and features gorgeous new cabinetry, all new appliances, quartz counters, tile backsplash, and breakfast bar. Off the kitchen is an impressive combination of a butler's pantry, laundry room, and mudroom with lots of cabinets, butcher block counters, open shelving, and an additional storage closet. Anchored by a fireside family room that opens to the formal dining room, the main level offers gracious gathering space alongside its three bedrooms. The secondary bathroom retains its original pink 1950s tile with a unique checkerboard pattern, refreshed with an updated vanity and tile floor. The main-level primary is spacious with double closets and an en-suite full bathroom featuring original tile and vanity. Upstairs, the expansive second primary suite adds two closets, built-in shelving, and a recently renovated full bathroom. The screened-in porch overlooks the professionally landscaped zoysia lawn equipped with in-ground irrigation and plantings that will surprise you as they pop up all year long. Additional features include a large shed, plantation shutters, hardwood floors throughout much of the main level, an attached 2-car carport, and a covered front porch. All major systems have been updated - HVAC, water heater, and siding in 2024; roof in 2021, with many more improvements made over the years. Just minutes from Sagamore Hills Elementary, the new Arthur M. Blank Children's Hospital, Emory, the CDC, the VA, Toco Hills, Mason Mill Park, and Downtown Decatur Square, this home brings together updates, layout, and location in a way that is genuinely hard to find.
| 4 days ago | Status changed to Active Under Contract | |
| 4 days ago | Listing updated with changes from the MLS® | |
| 2 weeks ago | Listing first seen on site |

Information deemed reliable but not guaranteed. The data relating to real estate for sale on this web site comes in part from the Broker Reciprocity Program of Georgia MLS. Real estate listings held by brokerage firms other than this office are marked with the Broker Reciprocity logo and detailed information about them includes the name of the listing brokers. Copyright © 2020-present Georgia MLS. All rights reserved.
Last checked: 2026-05-25 11:51 AM UTC