Save
Ask
Tour
Hide
Share
$749,900
17 Days On Site

605 Crimsonwood CT
Powder Springs, GA 30127

For Sale|Single Family Residence|Active Under Contract
5
Beds
4
Total Baths
4
Full Baths
3,150
SqFt
$238
/SqFt
1999
Built
Subdivision:
Broadlands
County:
Cobb

Due to the health concerns created by Coronavirus we are offering personal 1-1 online video walkthough tours where possible.
Call Now: 404-825-2656
Is this the listing for you? We can help make it yours.
404-825-2656
605 Crimsonwood CT605 Crimsonwood CT605 Crimsonwood CT605 Crimsonwood CT
Save
Ask
Tour
Hide
Share

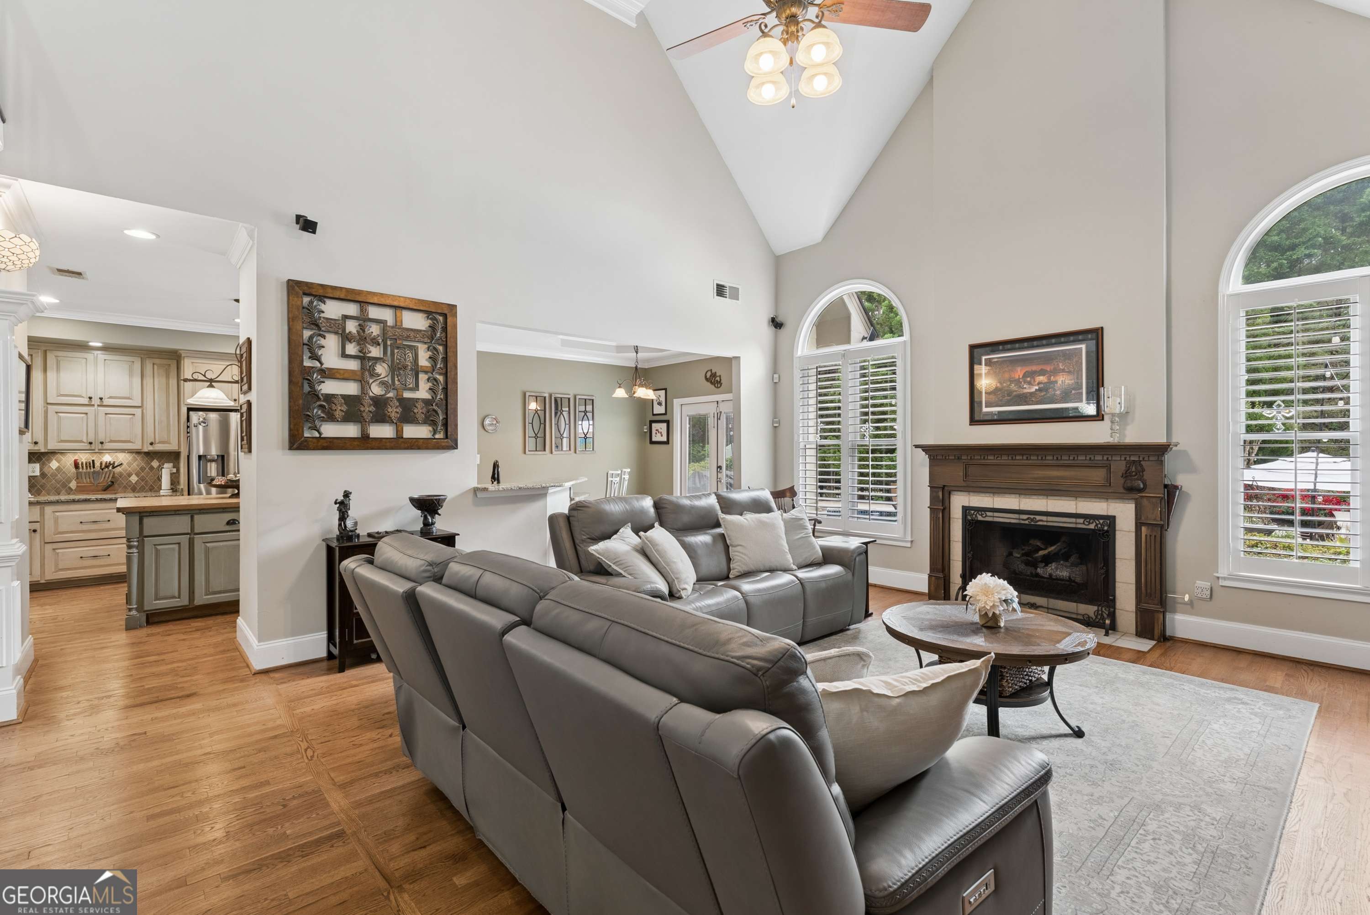
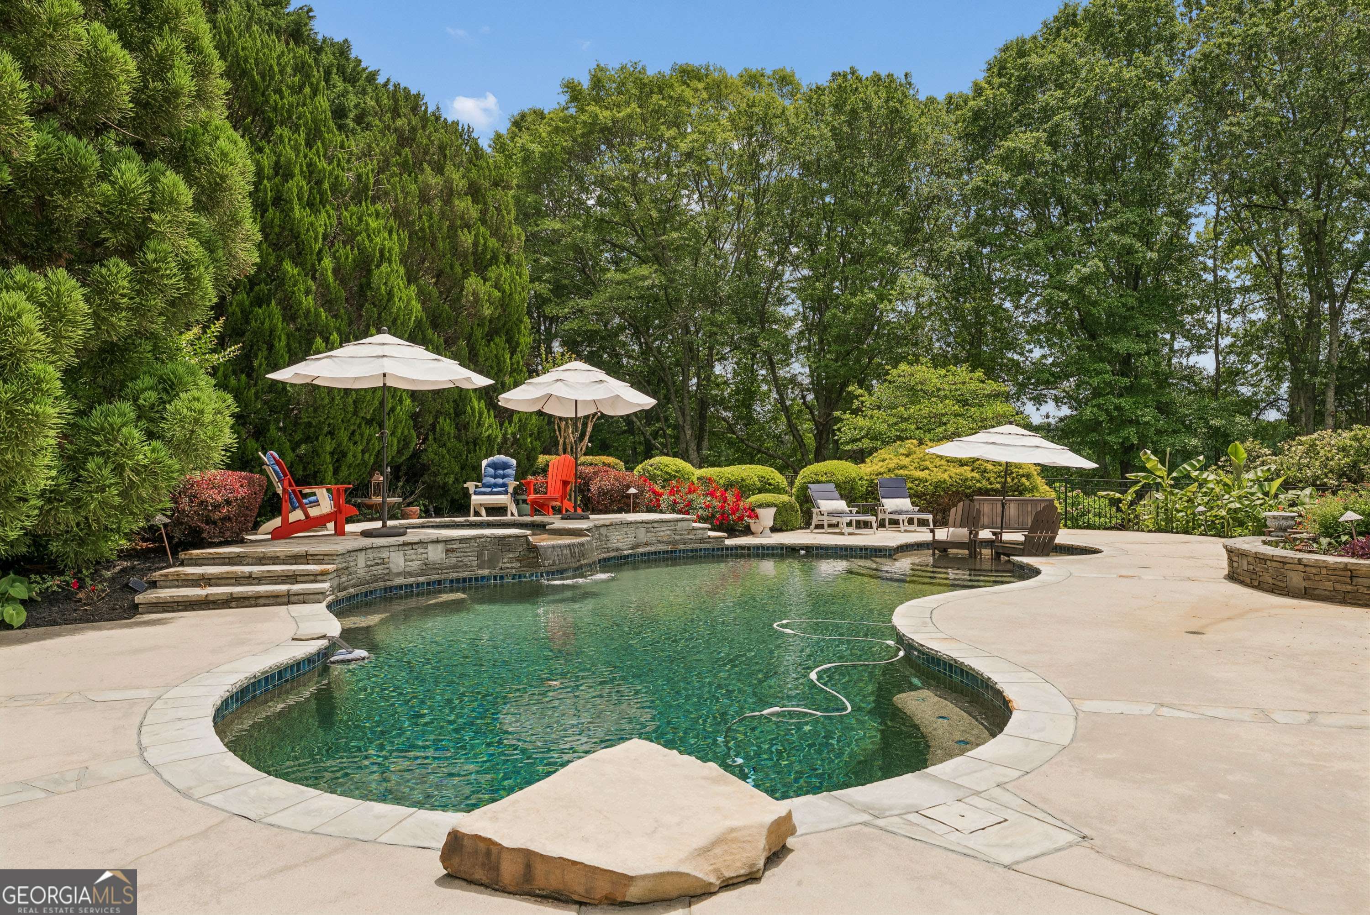
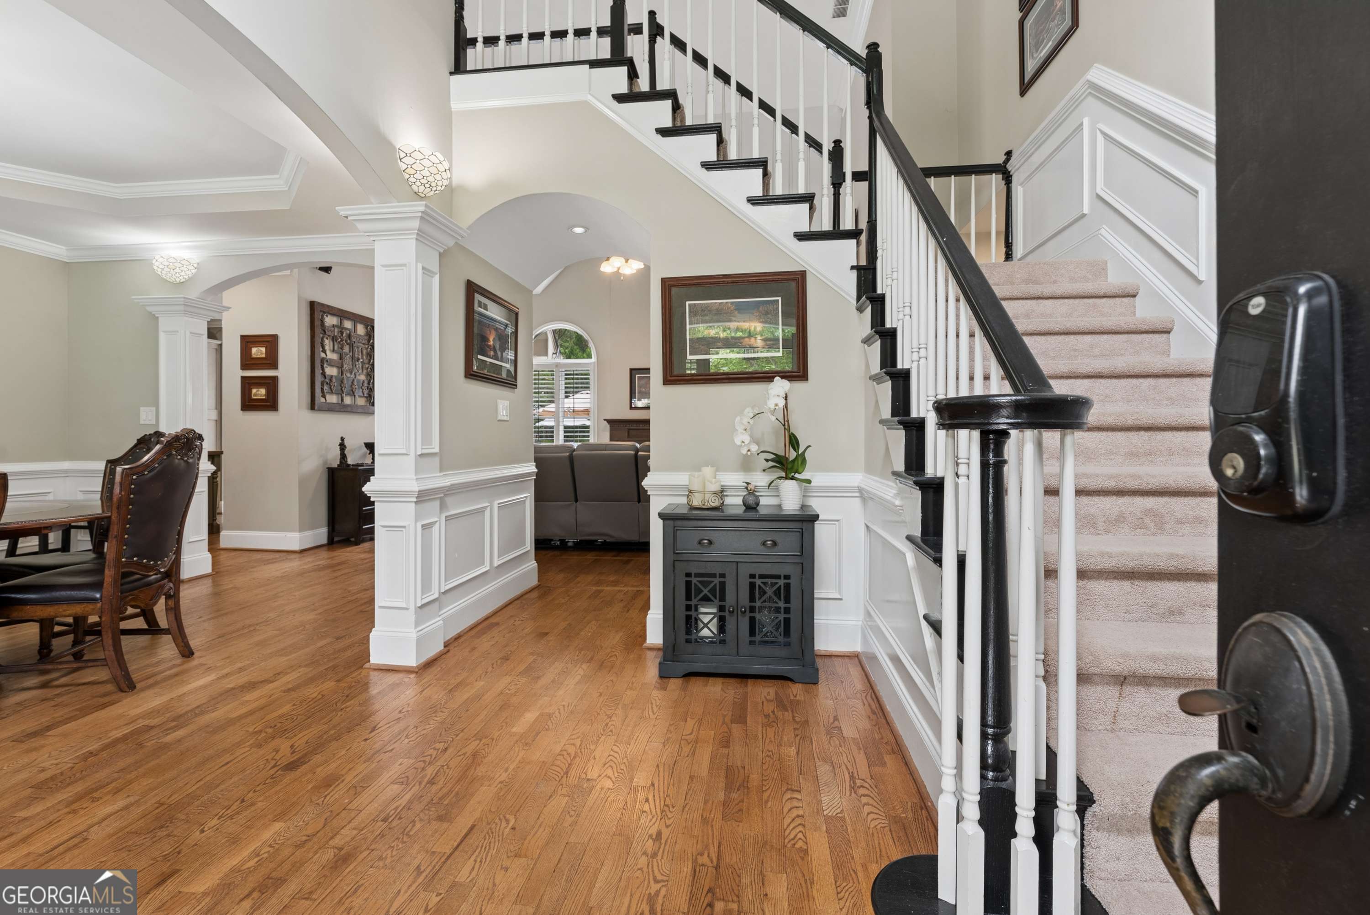
This stunning brick-front home with rocking chair front porch is situated on a private, cul-de-sac lot offers a thoughtfully designed layout and exceptional living spaces throughout. The main level features a spacious primary suite with a luxurious bath, complete with a garden tub and a frameless glass shower, along with an additional bedroom and full bath - perfect for guests or flexible living. The dramatic two-story family room, centered around a cozy fireplace, opens to a chef's kitchen with a large eating area designed to impress. Highlights include granite countertops, stainless steel appliances, an oversized gas cooktop in addition to a wall oven and microwave, and a large island with a butcher block countertop - ideal for both everyday living and entertaining. A formal dining room adds an elegant touch for hosting gatherings. Upstairs, you'll find three generously sized bedrooms - one boasting 10-foot ceilings - and two beautifully updated full baths. Step outside to your private backyard retreat, where tranquility meets luxury. Enjoy a gorgeous, gunite saltwater pool with a sun shelf and hot tub with waterfall, all surrounded by an expansive flagstone patio - perfect for relaxing or entertaining. Completing the home is a spacious three-car garage, ideal for vehicles, storage, or a workshop.

Save
Ask
Tour
Hide
Share
Listing Snapshot
Price 
$749,900
Days On Site 
17 Days
Bedrooms 
5
Inside Area (SqFt) 
3,150 sqft
Total Baths 
4
Full Baths 
4
Partial Baths 
N/A
Lot Size 
0.824 Acres
Year Built 
1999
MLS® Number 
10759667
Status 
Active Under Contract
Property Tax 
$1,771
HOA/Condo/Coop Fees 
$66.67 monthly
Sq Ft Source 
Public Records
Friends & Family
Recent Activity
4 days agoStatus changed to Active Under Contract
4 days agoListing updated with changes from the MLS®
3 weeks agoListing first seen on site
General Features
Acres 
0.824
Foundation 
Slab
Garage 
Yes
Garage Spaces 
3
Green Energy Efficient 
ThermostatWindows
Land Lease 
No
Levels 
Two
Number Of Stories 
2
Parking 
GarageGarage Door Opener
Parking Spaces 
3
Property Sub Type 
Single Family Residence
Sewer 
Public Sewer
SqFt Above 
3150
Style 
Traditional
Utilities 
Cable AvailableElectricity AvailableNatural Gas AvailablePhone AvailableSewer AvailableUnderground UtilitiesWater Available
Water Source 
Public
Interior Features
Appliances 
CooktopDishwasherDisposalDouble OvenGas Water HeaterMicrowave
Basement 
None
Cooling 
Ceiling Fan(s)Central AirZoned
Electric 
220 Volts
Fireplace 
Yes
Fireplace Features 
Factory BuiltFamily RoomGas Log
Fireplaces 
1
Flooring 
CarpetHardwoodStone
Heating 
Forced AirNatural GasZoned
Interior 
Kitchen IslandPantryEntrance FoyerDouble VanityHigh CeilingsTray Ceiling(s)Walk-In Closet(s)Master DownstairsHigh Speed Internet
Laundry Features 
Other
Main Level Bedrooms 
2
Save
Ask
Tour
Hide
Share
Exterior Features
Construction Details 
BrickConcrete
Fencing 
Back YardWood
Lot Features 
Cul-De-SacLevelPrivate
Patio And Porch 
Porch
Pool Features 
HeatedIn GroundSalt Water
Roof 
Composition
Community Features
Accessibility Features 
Accessible EntranceAccessible Full Bath
Association Dues 
800
Community Features 
PlaygroundPoolStreet LightsTennis Court(s)
Financing Terms Available 
1031 ExchangeCashConventionalFHAVA Loan
HOA Fee Frequency 
Annually
Schools
School District
Unknown
Elementary School
Kemp
Middle School
Lovinggood
High School
Hillgrove
Listing courtesy of Keller Williams Realty


Information deemed reliable but not guaranteed. The data relating to real estate for sale on this web site comes in part from the Broker Reciprocity Program of Georgia MLS. Real estate listings held by brokerage firms other than this office are marked with the Broker Reciprocity logo and detailed information about them includes the name of the listing brokers. Copyright © 2020-present Georgia MLS. All rights reserved.
Last checked: 2026-05-25 11:51 AM UTC

Neighborhood & Commute
Source: Walkscore
Save
Ask
Tour
Hide
Share