
4956 Mountclaire RDStone Mountain, GA 30087
Due to the health concerns created by Coronavirus we are offering personal 1-1 online video walkthough tours where possible.
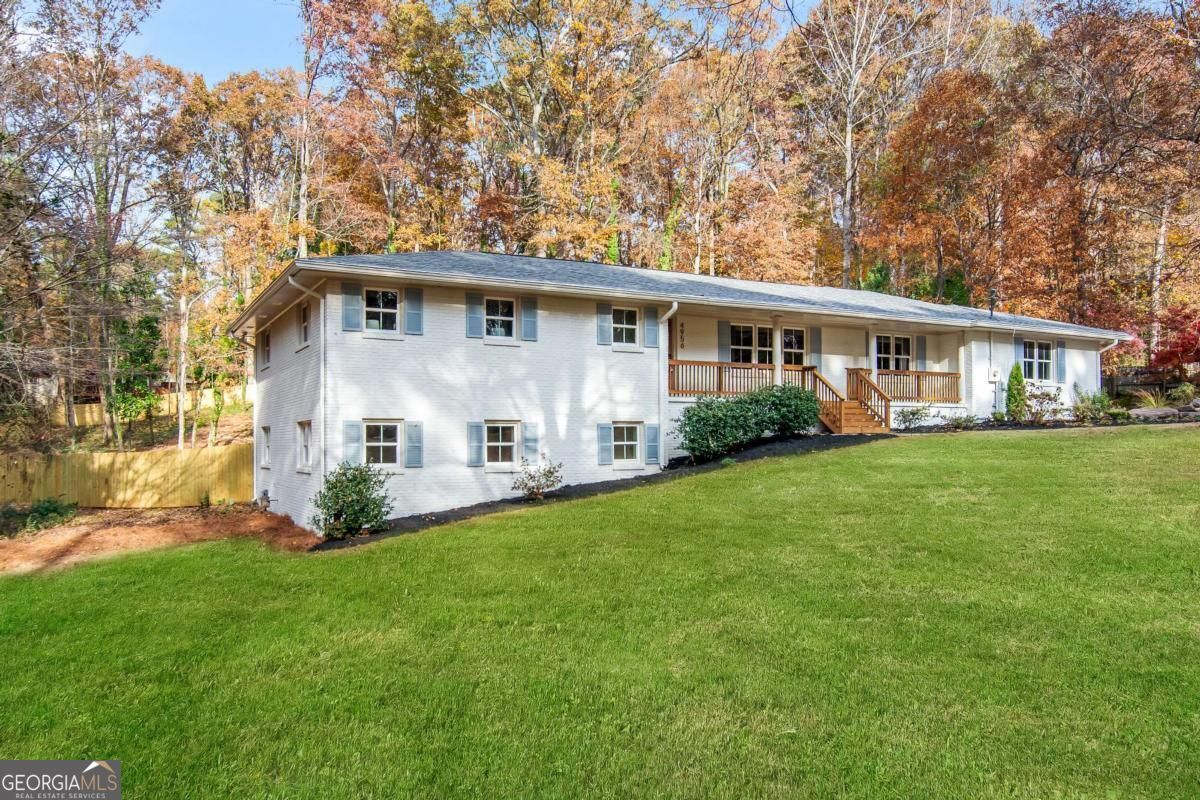
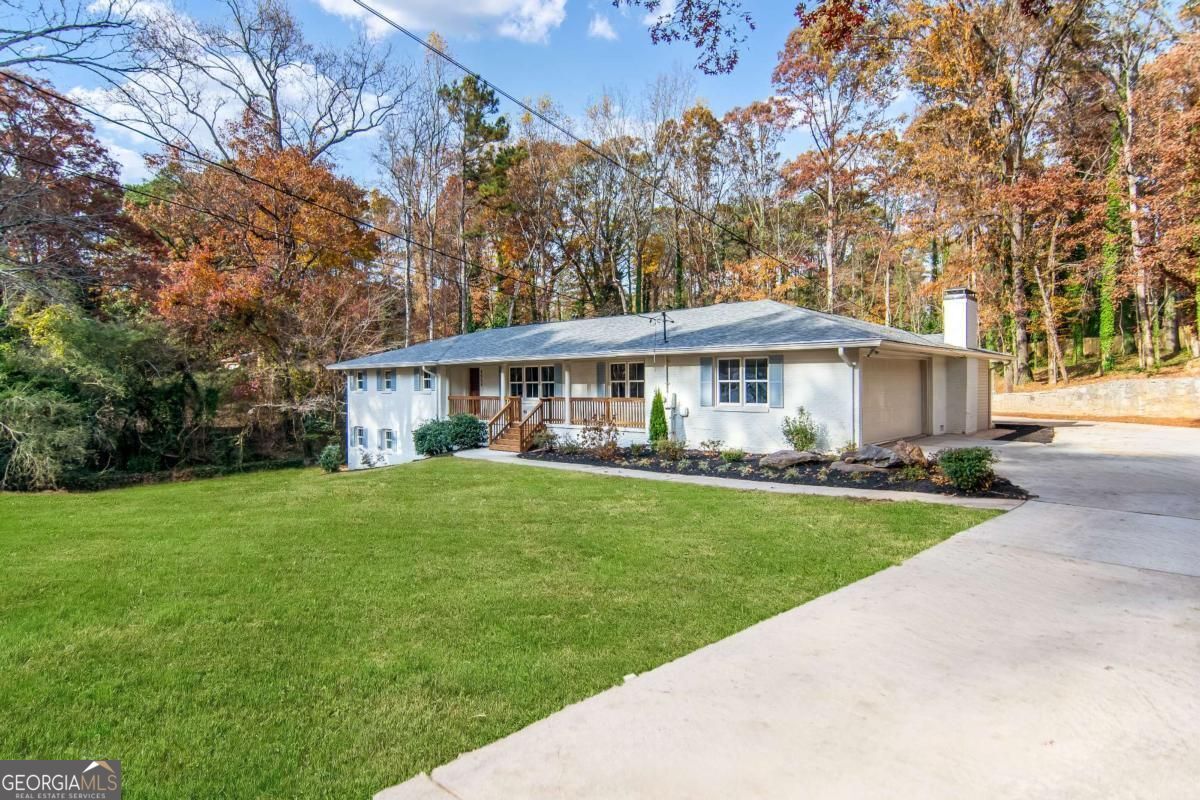
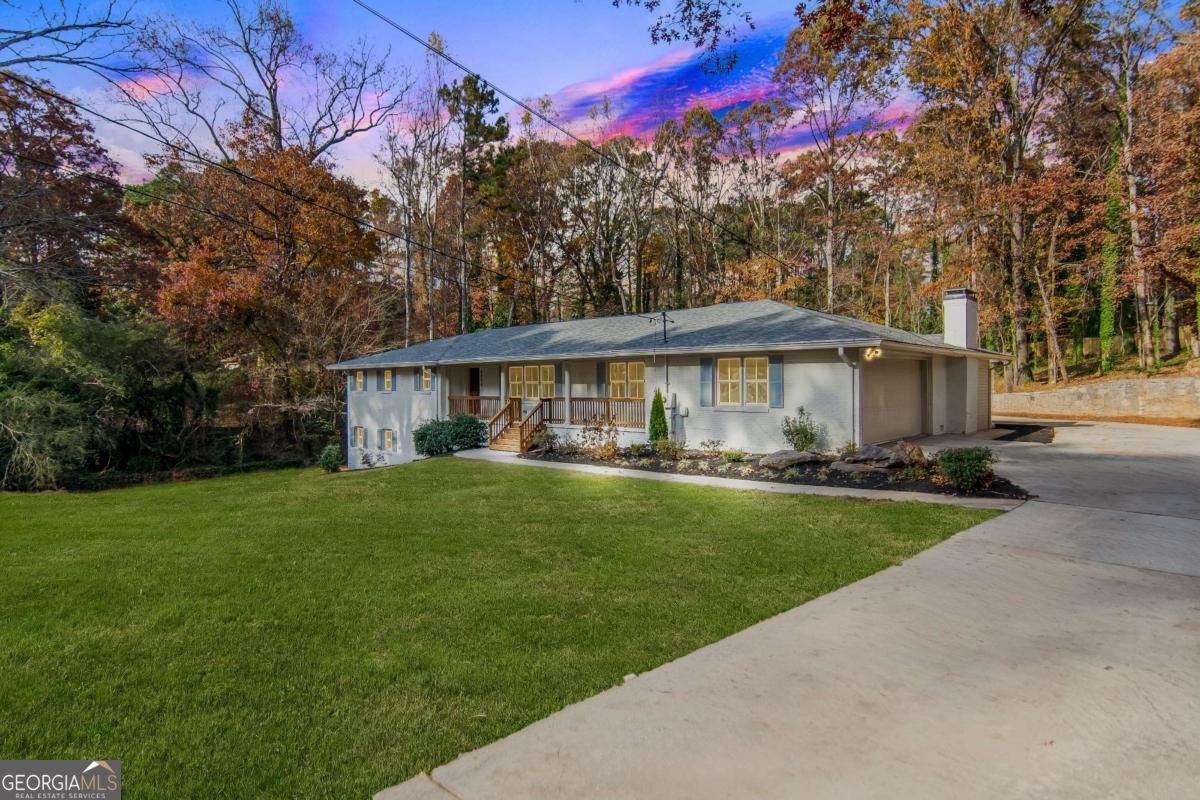
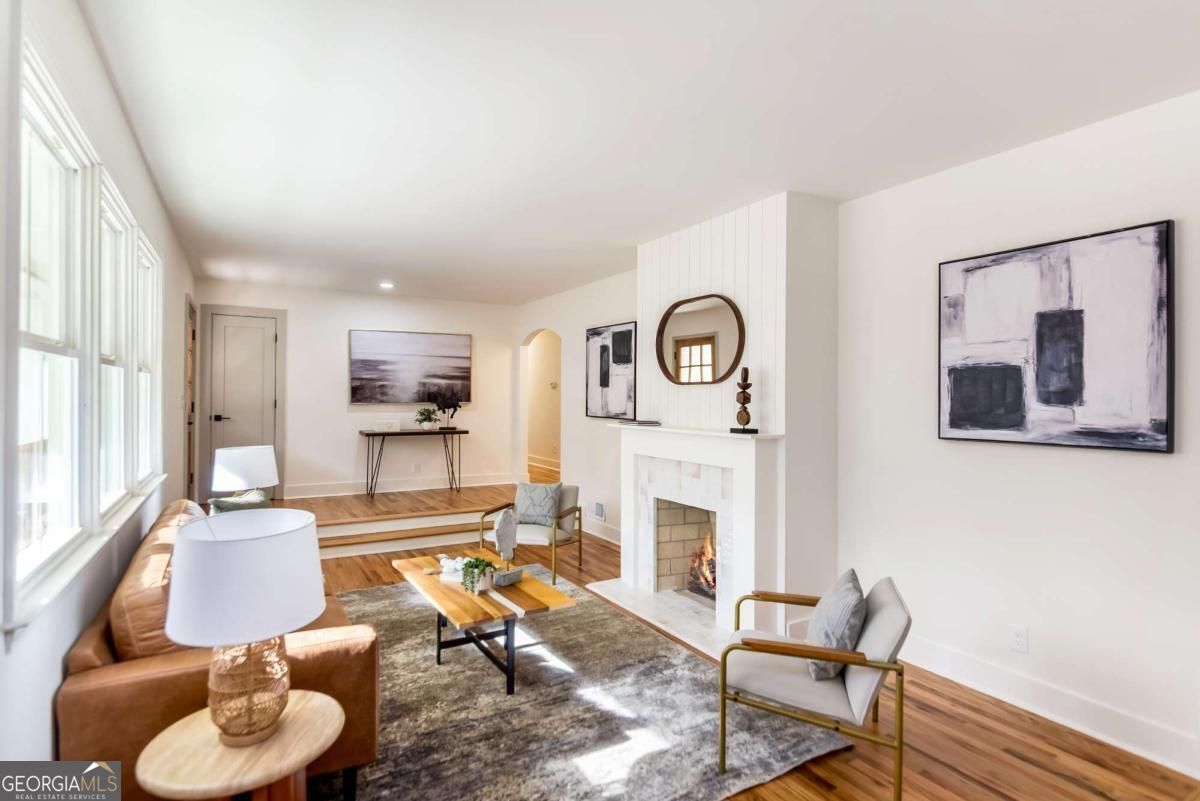
Price Reduced and ready for a new owner! Welcome to 4956 Mountclaire Road - a rare 7-bedroom, 4.5-bath, 5,600 sq ft, 4-sided brick ranch on just over 1.1 acres in the prestigious Smoke Rise community. This sprawling estate has been completely transformed with designer finishes and modern updates throughout, including a brand-new roof, HVAC systems, water heater, furnace, windows, interior doors and trim, and fresh paint inside and out. Every bathroom has been reimagined, and the kitchen has been fully redesigned with high-end materials and thoughtful details. An almost full-width front porch creates a warm southern welcome, while the entire property is now fully enclosed with a brand-new fence, offering both privacy and security across the expansive lot. Inside, the main level features an open, light-filled layout anchored by high-quality craftsmanship. The fully finished basement adds tremendous versatility with additional living space, bedrooms, and flexible areas for guests, recreation, or multi-generational living. One of the home's standout features is the large rear woodworking workshop, perfectly positioned for easy access from the driveway - ideal for craftsmen, hobbyists, storage needs, or anyone seeking dedicated workspace. With its acreage, privacy, luxury upgrades, and the character of Smoke Rise, this home blends timeless appeal with modern convenience in one of the area's most sought-after communities. Welcome home to Mountclaire! This one needs to be seen in person!
| 6 days ago | Status changed to Active | |
| 6 days ago | Listing updated with changes from the MLS® | |
| 3 weeks ago | Listing first seen on site |

Information deemed reliable but not guaranteed. The data relating to real estate for sale on this web site comes in part from the Broker Reciprocity Program of Georgia MLS. Real estate listings held by brokerage firms other than this office are marked with the Broker Reciprocity logo and detailed information about them includes the name of the listing brokers. Copyright © 2020-present Georgia MLS. All rights reserved.
Last checked: 2026-05-25 02:44 AM UTC