
2544 Carnes RDJonesboro, GA 30236
Due to the health concerns created by Coronavirus we are offering personal 1-1 online video walkthough tours where possible.
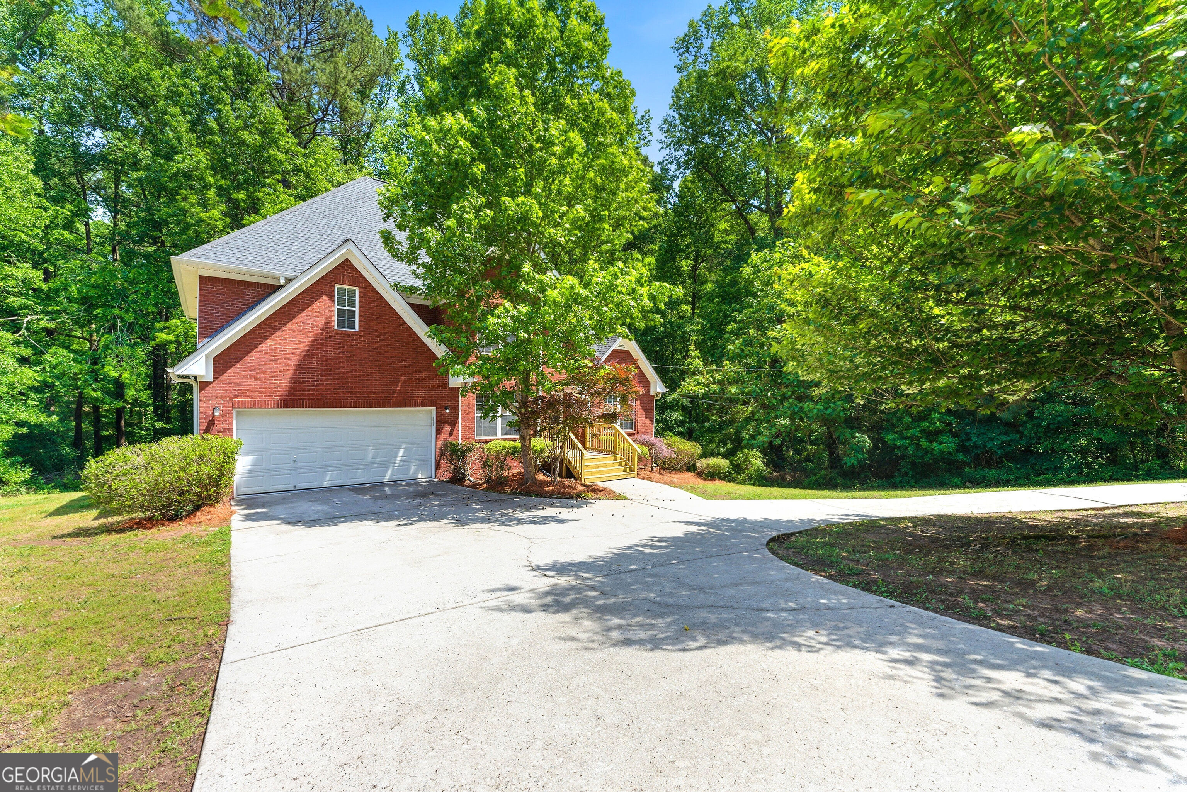
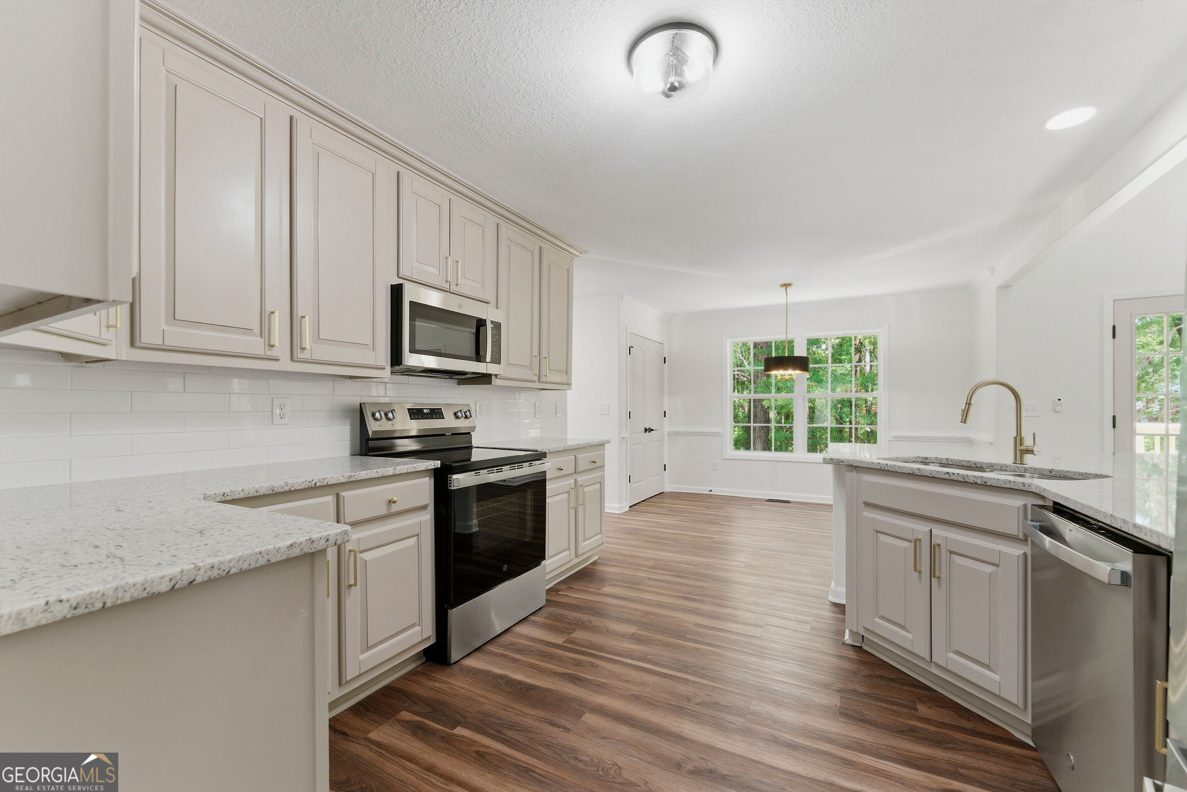
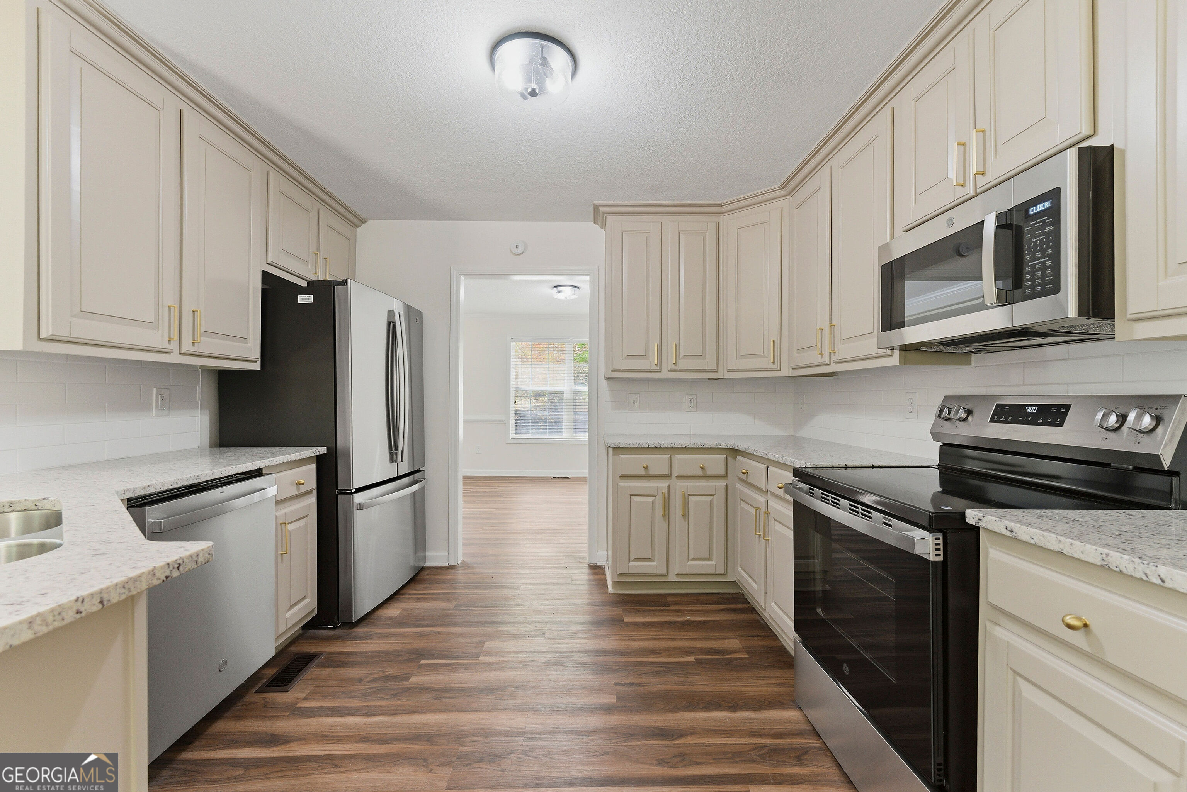
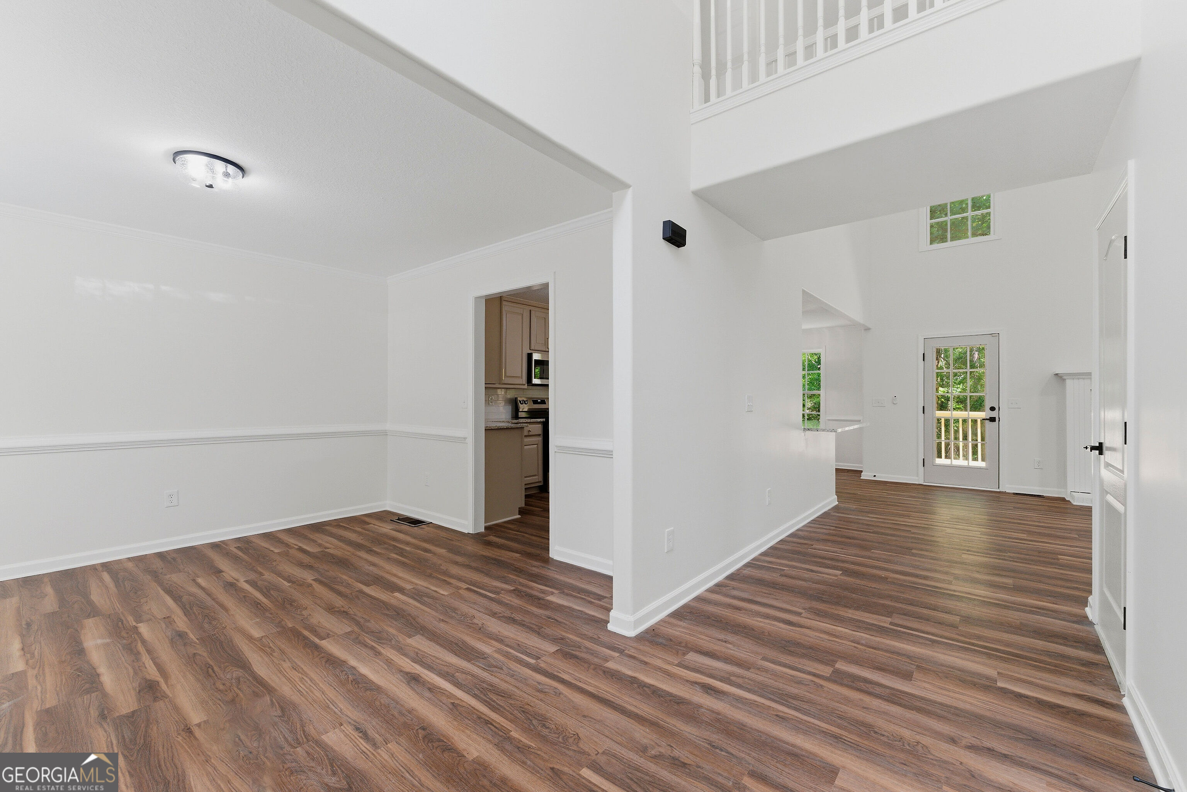
Welcome to 2544 Carnes Rd! This top-to-bottom modernized masterpiece offers 4 bedrooms, 3.5 bathrooms, a 2-car garage, and 4,500 square feet of crafted living space across three spacious levels. The main level includes an updated kitchen with stainless steel appliances that flow effortlessly into a breakfast nook, formal dining area, and an expansive living room equipped with a fireplace and high ceilings. Outside you'll find a brand new wooden deck, the perfect setting for morning coffee, evening gatherings, or simply soaking in the outdoors. Upstairs, the primary suite is accompanied by a luxurious bath and a walk-in closet. Two additional bedrooms and a laundry room round out the upper level. Downstairs, the walk-out finished lower level features a massive recreation room, a full bath, and direct outdoor access. Whether it's a home theater, gym, office, game room, or all of the above, the possibilities are endless. This home delivers the space, style, and functionality you are searching for! Schedule a showing today!
| 4 days ago | Status changed to Active | |
| 4 days ago | Listing updated with changes from the MLS® | |
| 7 days ago | Price changed to $410,000 | |
| 3 weeks ago | Listing first seen on site |

Information deemed reliable but not guaranteed. The data relating to real estate for sale on this web site comes in part from the Broker Reciprocity Program of Georgia MLS. Real estate listings held by brokerage firms other than this office are marked with the Broker Reciprocity logo and detailed information about them includes the name of the listing brokers. Copyright © 2020-present Georgia MLS. All rights reserved.
Last checked: 2026-05-25 02:44 AM UTC