
2675 Tritt Springs TRCE NEMarietta, GA 30062
Due to the health concerns created by Coronavirus we are offering personal 1-1 online video walkthough tours where possible.
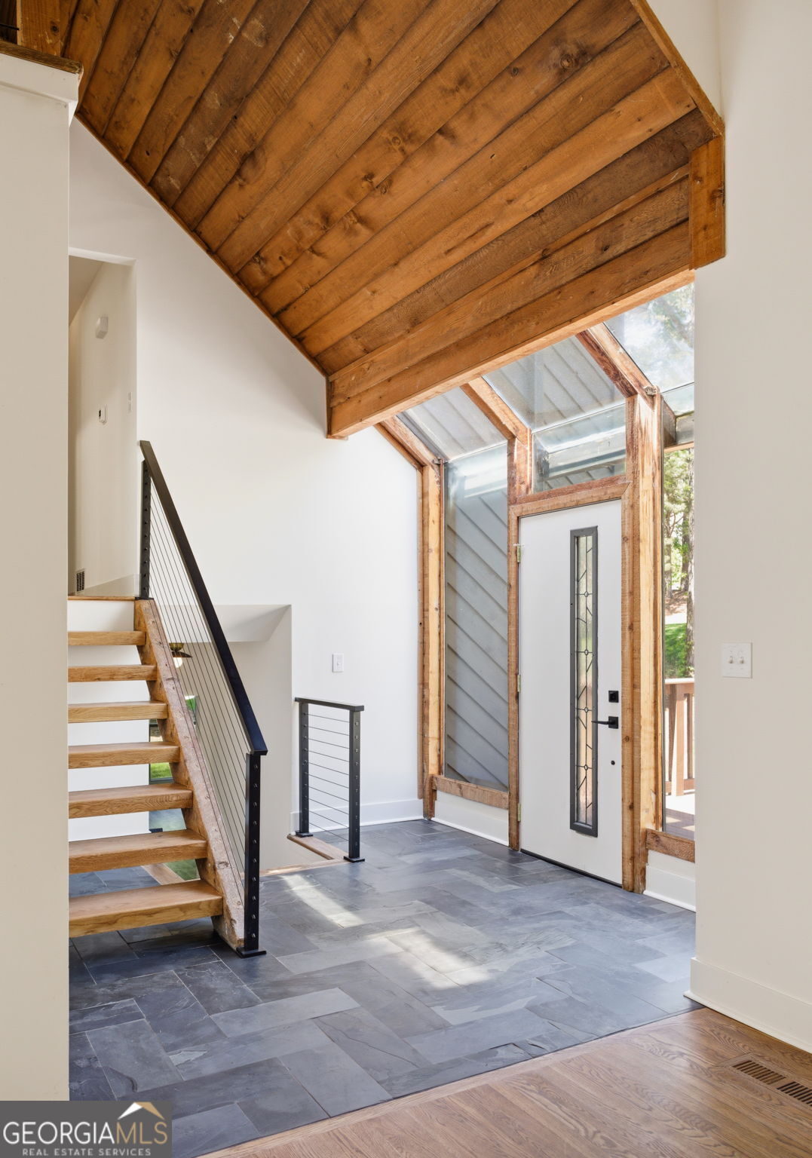
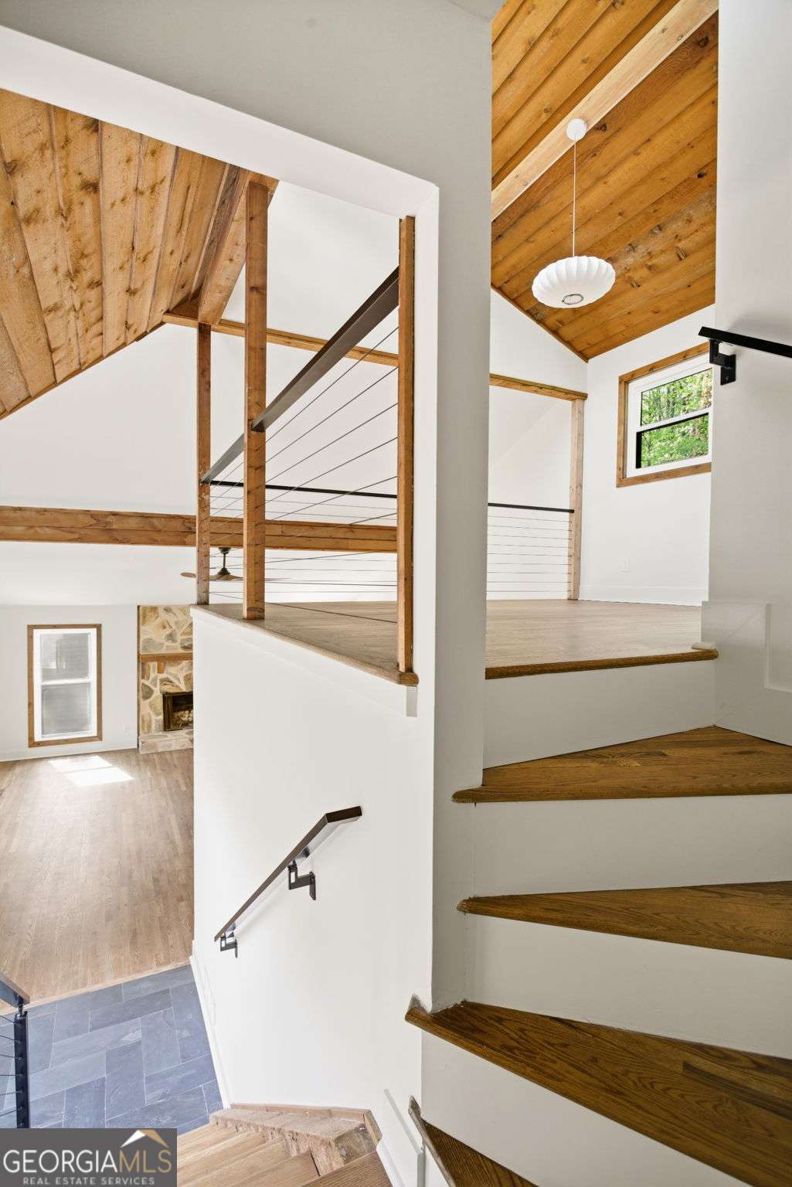
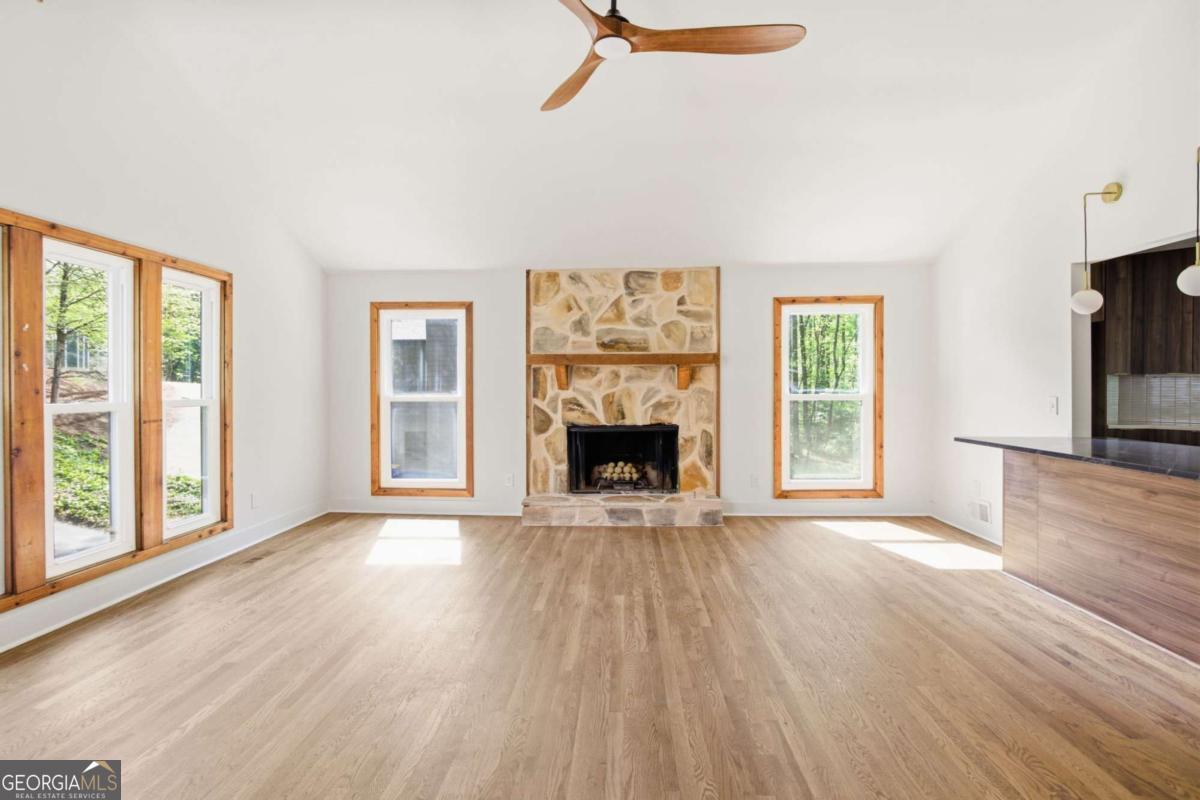
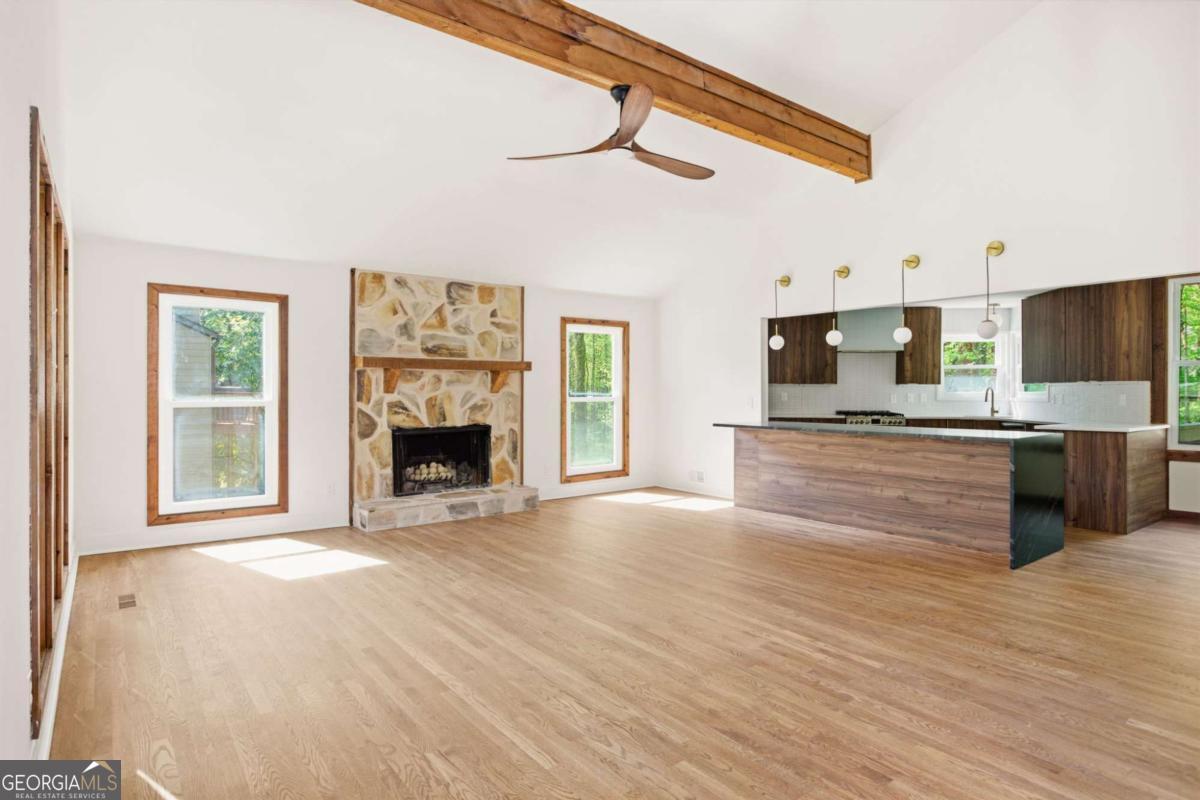
If you've been waiting for something different, this is it. A rare Mid-Century Modern inspired home unlike anything else in East Cobb, fully reimagined with designer finishes, iconic architecture, abundant natural light, and a flat, fully fenced backyard rarely found in the area. This one-of-a-kind four-bedroom, three-bath home is located in the highly sought-after Post Oak Springs community, featuring an optional HOA with great amenities. Zoned for the highly regarded Pope High School district, it blends timeless architecture with high-end renovation while preserving its original character. From the moment you step inside, the home makes a statement. A stunning foyer with rare solarium windows, unique to this property, fills the space with natural light and showcases views into the living room, kitchen, and loft above. Warm cedar ceilings and illuminated floating stairs create an unforgettable first impression. The main living space is both elevated and inviting, featuring vaulted cedar ceilings, a natural stone fireplace, and windows that bring in light from every angle. Walnut-stained white oak hardwood floors flow seamlessly throughout the home. At the heart of the home is a kitchen built for connection, centered around a 9-foot waterfall island, walnut European cabinetry, a professional 6-burner gas range, and honed natural stone countertops. The island has a very accessible built in pantry! Just beyond is a sunroom with southwest-facing windows, perfect for slow mornings, hanging plants, and backyard views. Overlooking it all is a unique loft office space, lit by clerestory windows and finished with modern iron railings. The primary suite is an organic-inspired retreat, featuring a bay window with a built-in bench, ideal for reading or even bird watching. The spa-like bathroom includes a custom wet room with a soaking tub, an 8-foot double vanity, and a custom closet with built-in storage. Downstairs, a fully finished basement offers a second living area ideal for entertaining or guests, complete with a full bathroom, fourth bedroom, and a stylish dry bar. This versatile space can be used as a private suite, office, or media room, and flows seamlessly into a screened-in porch that enhances the indoor-outdoor feel. The outdoor space completes the home with a large fenced backyard, perfect for relaxing, entertaining, or enjoying nature from the deck or screened porch. A spacious two-car garage adds convenience. Additional highlights include brand-new windows, appliances, an architectural roof, water heater, European cabinetry, hardwood flooring, and more! This is more than just a beautiful house. It's a home designed to be fully lived in and enjoyed, in a prime location just minutes from Johnson Ferry Road. Homes like this rarely come available in East Cobb.
| 4 days ago | Status changed to Active | |
| 4 days ago | Listing updated with changes from the MLS® | |
| 7 days ago | Price changed to $735,000 | |
| a month ago | Listing first seen on site |

Information deemed reliable but not guaranteed. The data relating to real estate for sale on this web site comes in part from the Broker Reciprocity Program of Georgia MLS. Real estate listings held by brokerage firms other than this office are marked with the Broker Reciprocity logo and detailed information about them includes the name of the listing brokers. Copyright © 2020-present Georgia MLS. All rights reserved.
Last checked: 2026-05-25 11:51 AM UTC