
4623 Ivygate CIR SEAtlanta, GA 30339
Due to the health concerns created by Coronavirus we are offering personal 1-1 online video walkthough tours where possible.
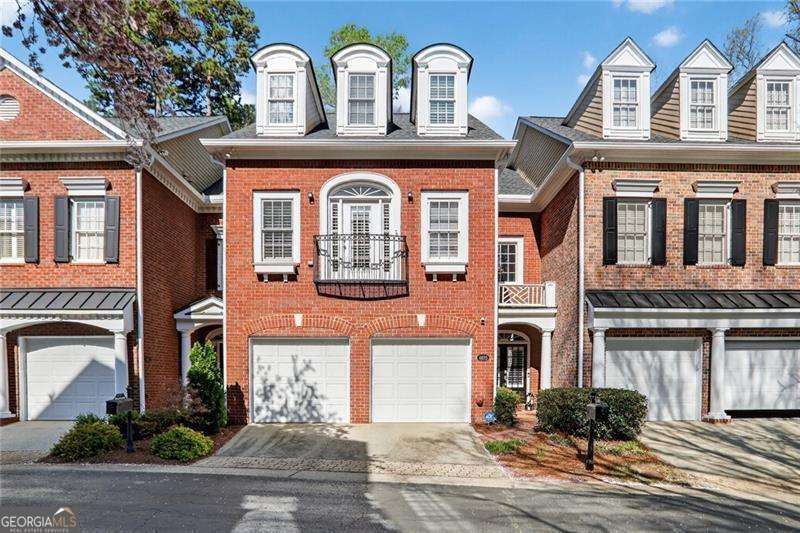
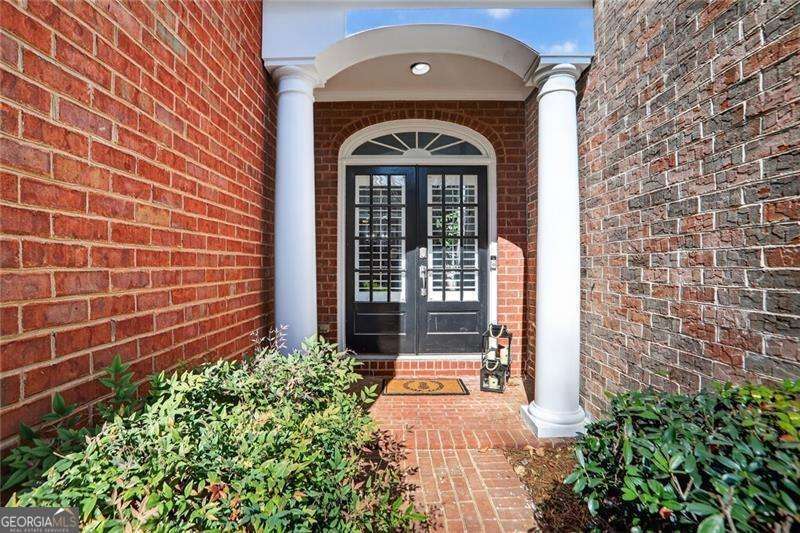
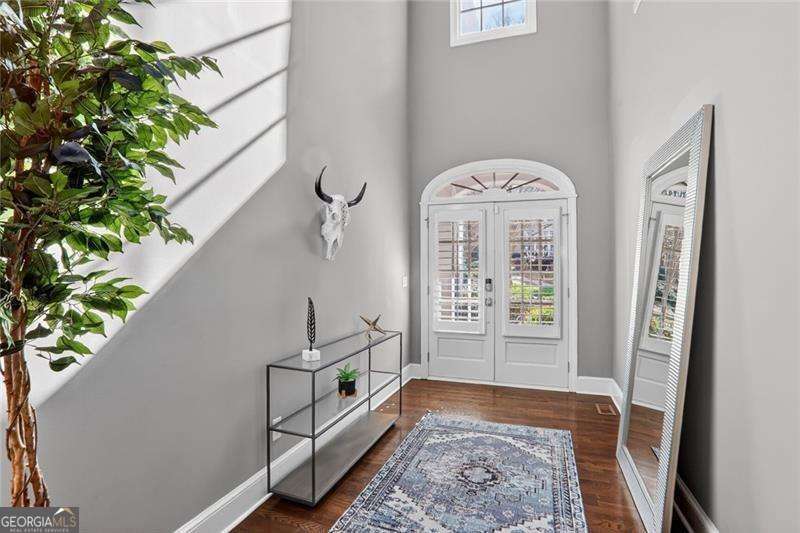
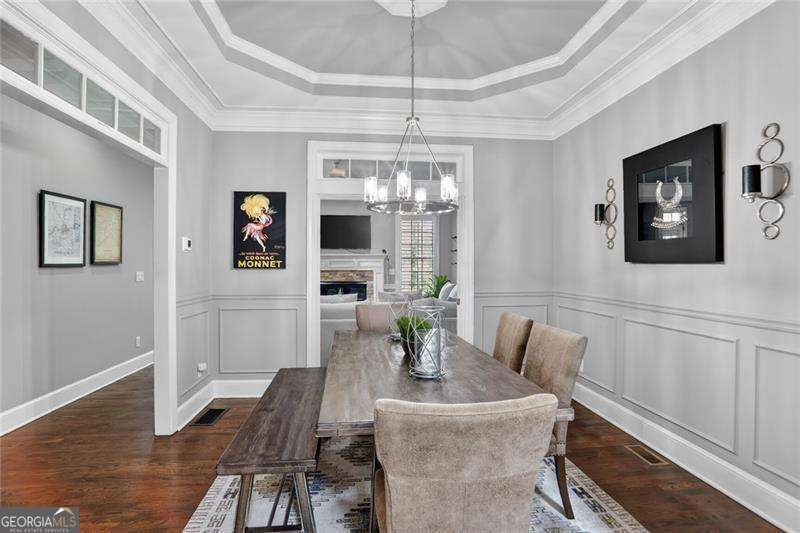
Come See This Treasure! 4 Finished Levels! If an ACTIVE Lifestyle with no yard work is Your "Vibe" this gorgeous townhome is for You! Gated with exceptional amenities including a resort-style swimming pool, a lavish clubhouse, an impressive fitness center, and a dog park this community will charm you with its cherry-blossom-lined streets. Its location is fantastic! - Cobb County for the lowest taxes in the Greater Atlanta Area, Vinings for the charm of high-end nearby shops and restaurants, and very close to attractions like COSTCO, the Silver Comet Trail, the Chattahoochee Nature Preserve, The Battery and Truist Park (to watch the Atlanta Braves), and the Cobb Energy Center (for concerts, and various events). Travel for work or pleasure? - here you are only about a 20-30-min drive to Atlanta Hartsfield International Airport. Enter to a grand two-story foyer. This home boasts over 4000 Square Feet of Finished Living Space! All of the bedrooms are large, LARGE, LARGE. The spacious dining area, featuring pocket doors, opens to a large living room centered by a cozy fireplace. The updated kitchen offers a breakfast dining area and breakfast bar, stainless steel appliances, and exquisite tile work. Enjoy your morning coffee in the breakfast nook with its easy view to the living room. Just off the kitchen, double doors lead to a serene outdoor deck with a tranquil, tree-filled view and no neighbors behind. Head upstairs to explore two additional levels. The expansive primary suite on the second floor includes built-in bookshelves, a sitting area, a walk-in closet, updated finishes in the bathroom, and a frameless shower. A landing on this level also features a convenient library space. Across the hall, you'll find another oversized ensuite bedroom with double doors opening to a charming Juliet balcony. On the third floor, a generously sized ensuite bedroom offers the perfect space for a teen suite or guest retreat. The fully finished, daylight terrace below includes a wet bar, a living/TV room, and an additional bedroom with a full bathroom - a perfect entertaining space! This townhome is a MUST SEE, unique in its size and finishes. The perfect place to call "home".
| 4 days ago | Status changed to Active | |
| 4 days ago | Listing updated with changes from the MLS® | |
| 7 days ago | Price changed to $735,000 | |
| 2 months ago | Listing first seen on site |

Information deemed reliable but not guaranteed. The data relating to real estate for sale on this web site comes in part from the Broker Reciprocity Program of Georgia MLS. Real estate listings held by brokerage firms other than this office are marked with the Broker Reciprocity logo and detailed information about them includes the name of the listing brokers. Copyright © 2020-present Georgia MLS. All rights reserved.
Last checked: 2026-05-25 11:51 AM UTC