
12090 Centerra DRHampton, GA 30228
Due to the health concerns created by Coronavirus we are offering personal 1-1 online video walkthough tours where possible.
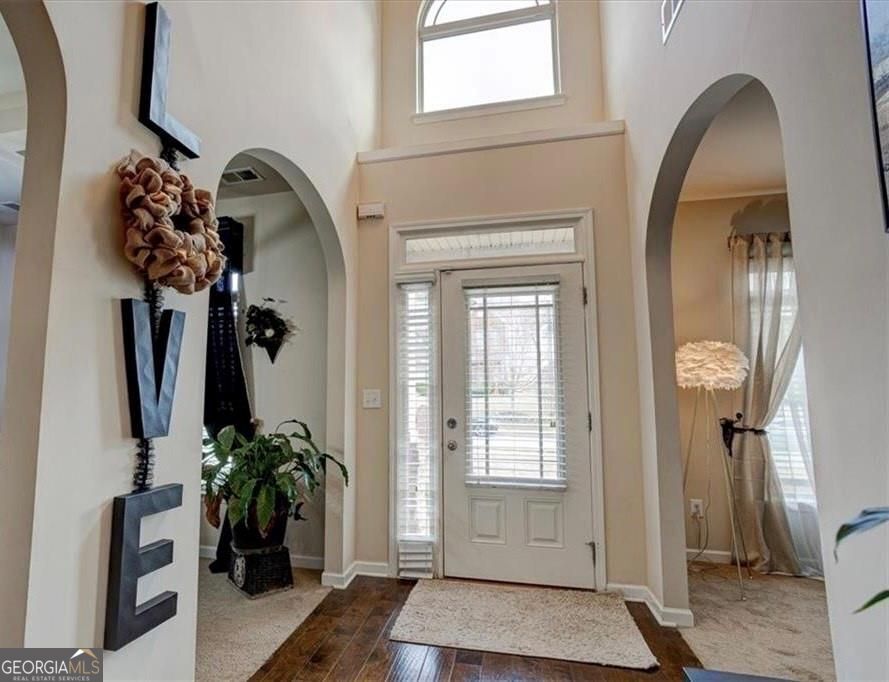
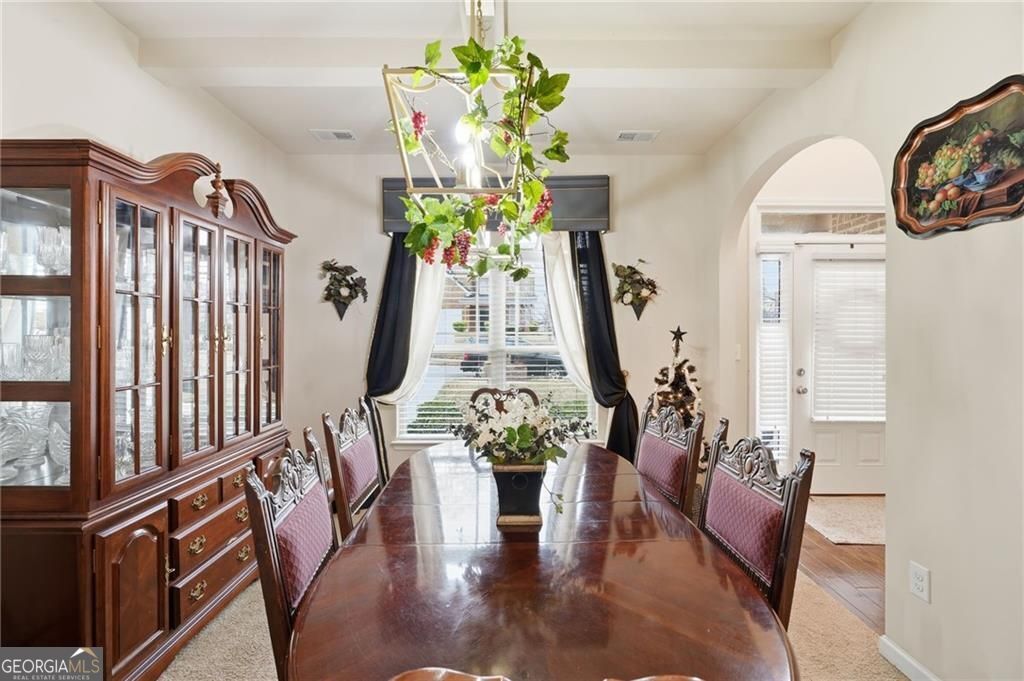
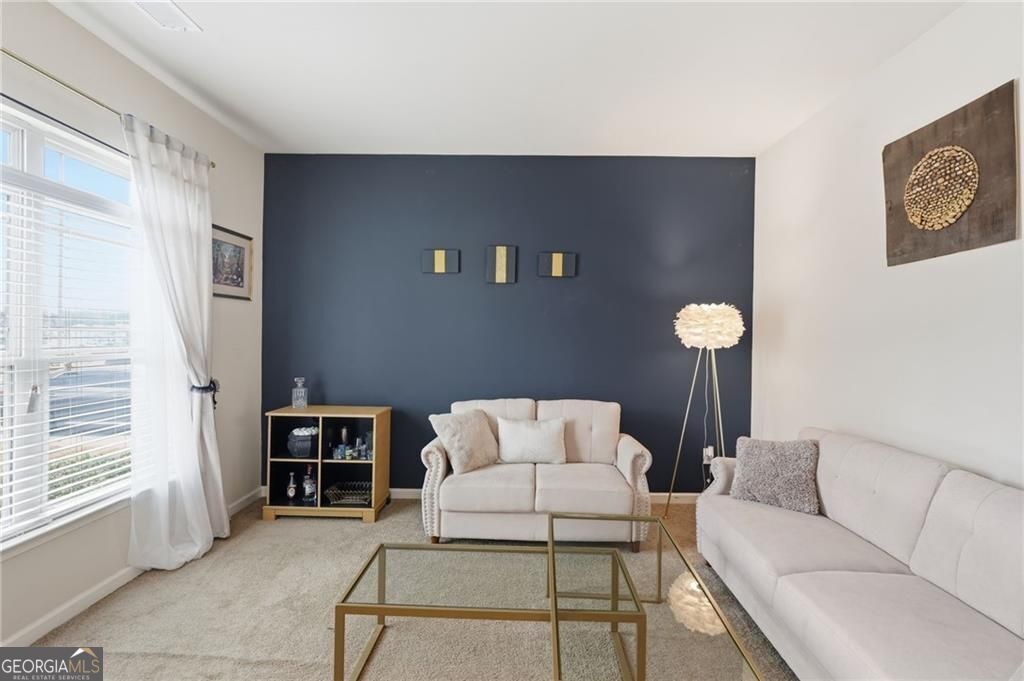
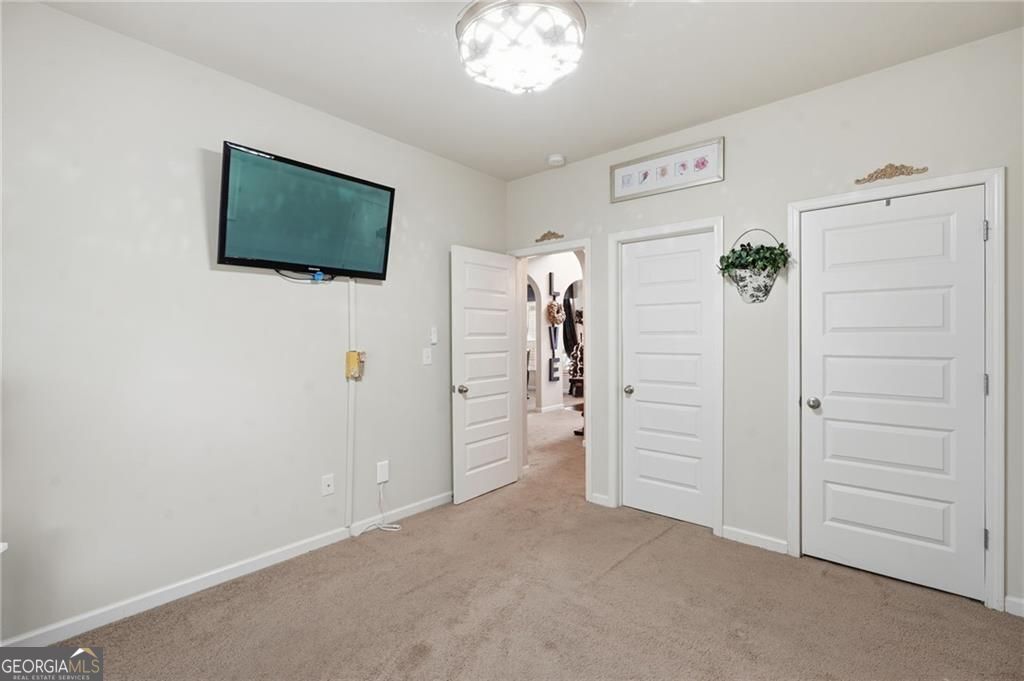
Experience elevated living in this exceptional **7-bedroom, 5-bathroom** residence, thoughtfully designed to offer the perfect balance of luxury, functionality, and everyday comfort in the heart of Hampton, Georgia. From the moment you enter, you'll appreciate the spacious, light-filled floor plan featuring multiple living and gathering areas, including formal living and dining rooms, as well as an inviting family room ideal for entertaining or relaxing with family and friends. At the center of the home is a beautifully appointed gourmet kitchen offering abundant counter space, quality finishes, a spacious pantry, and an effortless flow into the main living areas-creating the perfect setting for everything from everyday meals to large holiday gatherings. The **fully finished basement** adds incredible versatility with a complete second kitchen, expansive entertainment area, dedicated media room, and private guest bedroom. Whether you're accommodating multigenerational living, hosting extended guests, creating an in-law suite, or designing the ultimate recreation space, this level provides endless possibilities. Retreat to the luxurious owner's suite, where comfort meets elegance. This private sanctuary features a spacious sitting area, dual walk-in closets, and a spa-inspired ensuite bath complete with double vanities, a relaxing garden tub, and an oversized walk-in shower. Outside, the home continues to impress with professionally landscaped grounds enhanced by an in-ground sprinkler system for easy maintenance. A detached, fully powered outbuilding has been transformed into a unique entertainment retreat-perfect as a man cave, game room, creative studio, home office, fitness space, or private lounge. Adding even more value, the home features a **new roof installed in February**, providing peace of mind for years to come. Families will also appreciate the convenience of the **newly opened Michelle Obama STEM Elementary Academy**, bringing a brand-new educational opportunity just minutes from home. To make your transition effortless, this remarkable property is being **offered fully furnished**, allowing you to move in and immediately begin enjoying the lifestyle it was designed to provide. With generous living space, exceptional flexibility, premium features, major recent upgrades, and a prime Hampton location, this is more than a home-it's a lifestyle designed for those who value comfort, elegance, and room to grow.
| 2 weeks ago | Status changed to Active | |
| 2 weeks ago | Listing updated with changes from the MLS® | |
| 3 weeks ago | Price changed to $480,000 | |
| 8 months ago | Listing first seen on site |

Information deemed reliable but not guaranteed. The data relating to real estate for sale on this web site comes in part from the Broker Reciprocity Program of Georgia MLS. Real estate listings held by brokerage firms other than this office are marked with the Broker Reciprocity logo and detailed information about them includes the name of the listing brokers. Copyright © 2020-present Georgia MLS. All rights reserved.
Last checked: 2026-09-09 02:25 PM UTC