
1216 E Forrest AvenueEast Point, GA 30344
Due to the health concerns created by Coronavirus we are offering personal 1-1 online video walkthough tours where possible.
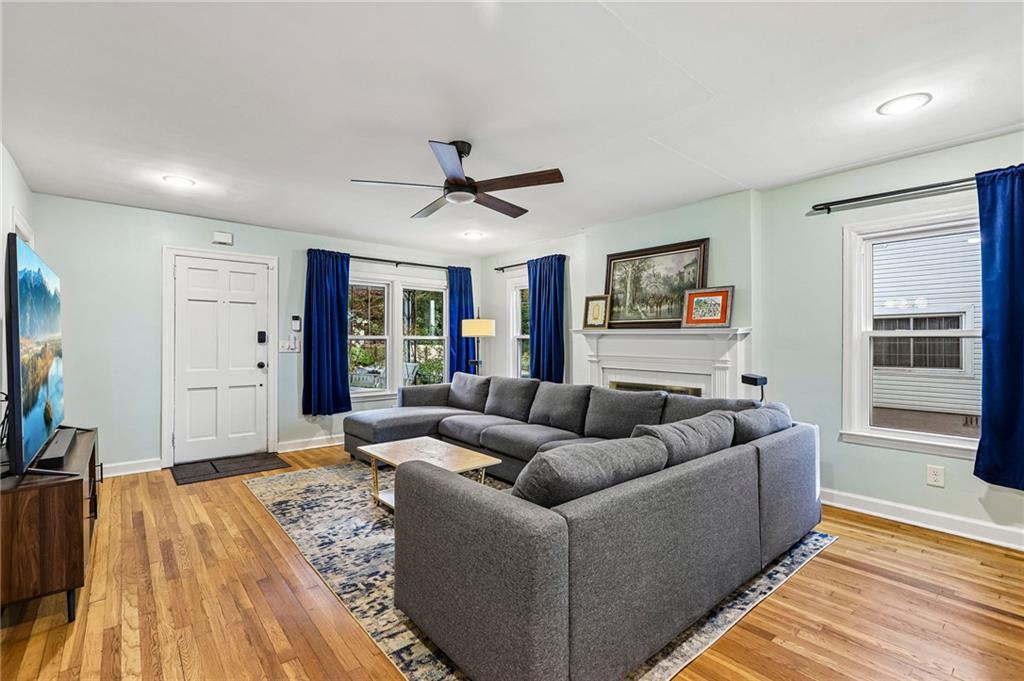
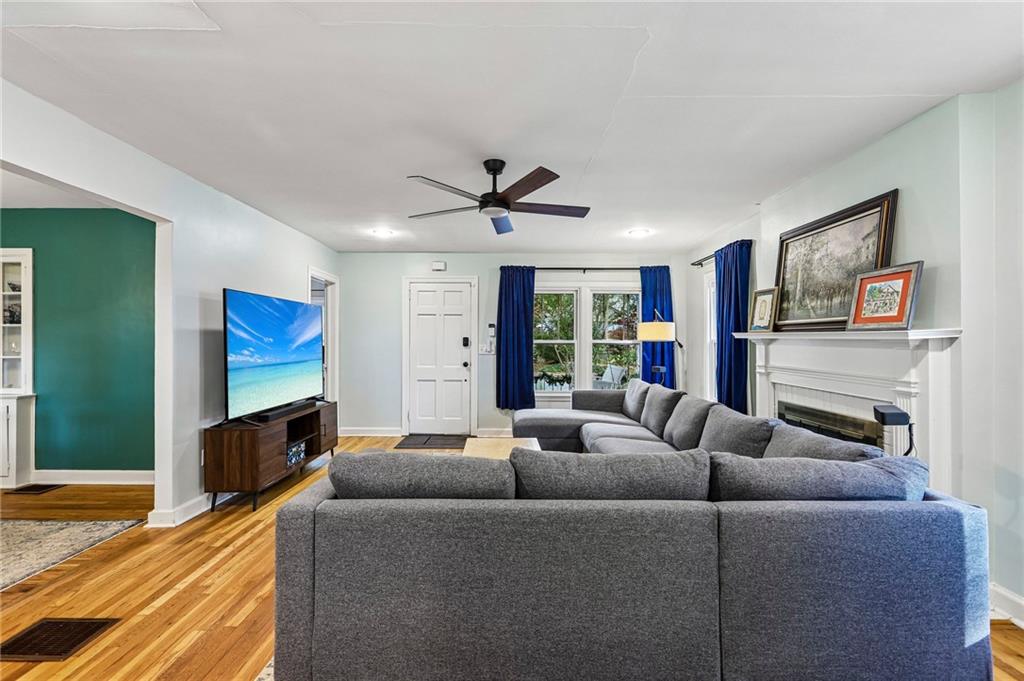
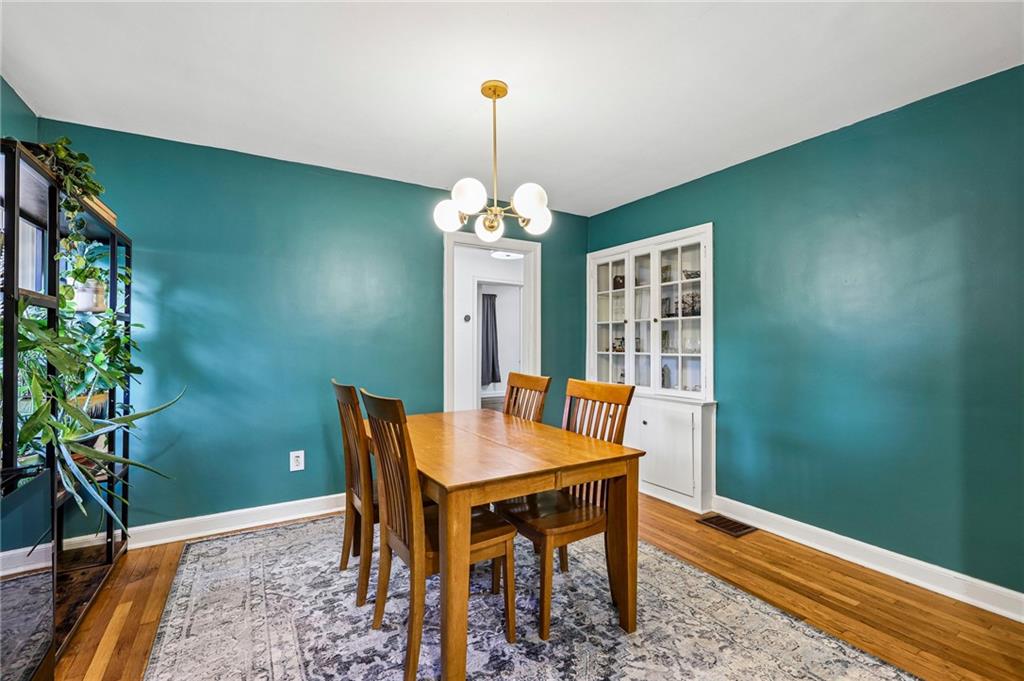
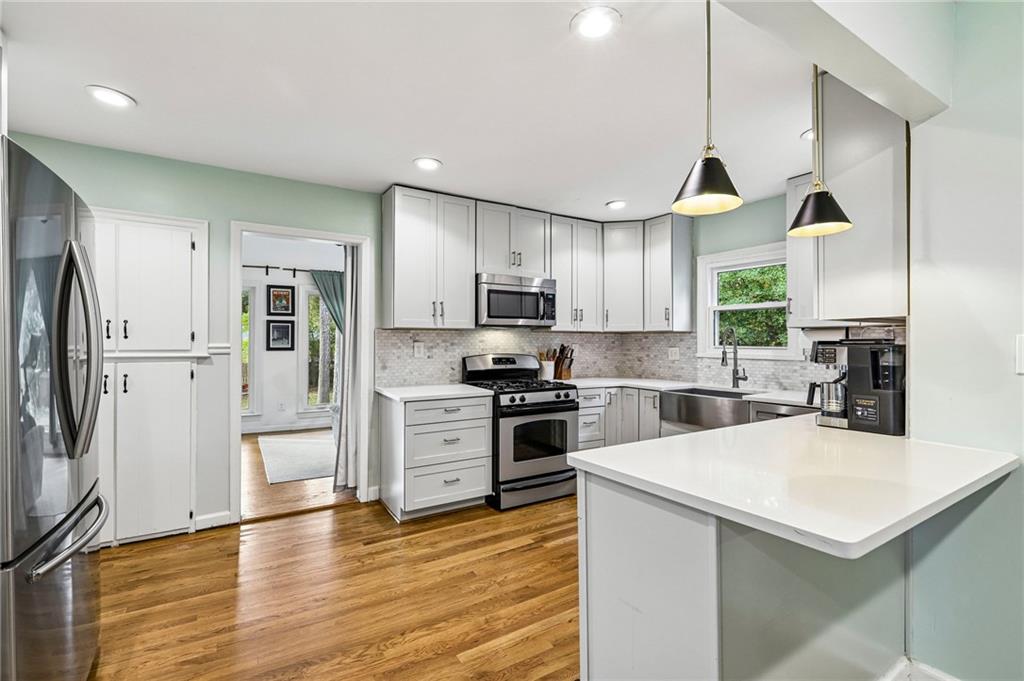
This cheerful green bungalow sits on a tree-lined street with a welcoming front porch and landscaped beds. Inside, warm hardwood floors run throughout a bright living room anchored by a classic fireplace, flowing into a dining room with built-in glass-front cabinets and a modern globe chandelier. The renovated kitchen features white shaker cabinetry, quartz counters, tile backsplash, an apron-front sink, and stainless appliances including a gas range, plus a peninsula for casual dining. Just off the kitchen, a show-stopping vaulted sunroom with walls of windows makes the perfect home office, gym, or den. The primary suite offers a private bath with a marble-tile walk-in shower, joined by two additional bedrooms and an updated hall bath. A semi-finished basement with laundry adds flexible space for a media room, playroom, or gym. There is an additional storage area in the basement. The deep, private yard is fully fenced and made for gathering, with a stone patio, a screened-in basement porch, hot tub pad, new shed, mature trees, and fresh landscaping. Lovingly maintained with major updates: new windows throughout (2025, with a lifetime warranty that transfers to the new owner), privacy fence (2022) and a new retaining wall (2022). Easy access to downtown East Point, the airport, and I-85.
| yesterday | Listing first seen on site | |
| yesterday | Listing updated with changes from the MLS |
Listings identified with the FMLS IDX logo come from FMLS and are held by brokerage firms other than the owner of this website and the listing brokerage is identified in any listing details. Information is deemed reliable but is not guaranteed. If you believe any FMLS listing contains material that infringes your copyrighted work, please click here to review our DMCA policy and learn how to submit a takedown request.

© 2017-2026 First Multiple Listing Service, Inc.